RARE HILLTOP 9.35 ACRES offering OPTIONS to BUILD 2 MORE HOMES, plus current renovated home with a setting that offers PRIVACY, ACREAGE & LOCATION. Country living on the cusp of the city! Just minutes from Historic Downtown Franklin, Berry Farms Shopping, The Mall and the quaint area of Leipers Fork. This fully renovated brick ranch and property provides the space, flexibility, and tranquility that today's Buyers are seeking. Expand and build two more additional homes if you wish, or simply enjoy the property, the nature, and the surroundings. Substantial BnB income potential as well. NO HOA, located just outside the city limits. Come visit and EXPERIENCE this rare and unique Franklin property! OWNER FINANCING considered with well qualified Buyer and acceptable terms. CHECK OUT FULL MOTION VIDEO BELOW and SURVEY MAP & Other IMPORTANT ATTACHMENTS BELOW. Owner Agent.
Active
$1,999,000
2531 Goose Creek Byp, Franklin, TN 37064
5beds
3,460sqft
:
Get pre-qualified$10,795/mo
Single Family Residence, Residential
Built in 1973
9.35 Acres Lot
$-- Zestimate®
$578/sqft
$-- HOA
What's special
Renovated brick ranch
- 1 day |
- 279 |
- 14 |
Zillow last checked:
Listing updated:
Listed by:
Lisa Zorich 615-440-8801,
eXp Realty 888-519-5113
Source: RealTracs MLS as distributed by MLS GRID,MLS#: 3499598
Facts & features
Interior
Bedrooms & bathrooms
- Bedrooms: 5
- Bathrooms: 4
- Full bathrooms: 4
- Main level bedrooms: 3
Bedroom 1
- Features: Walk-In Closet(s)
- Level: Walk-In Closet(s)
- Area: 286 Square Feet
- Dimensions: 13x22
Bedroom 2
- Features: Extra Large Closet
- Level: Extra Large Closet
- Area: 280 Square Feet
- Dimensions: 14x20
Bedroom 3
- Features: Extra Large Closet
- Level: Extra Large Closet
- Area: 140 Square Feet
- Dimensions: 14x10
Bedroom 4
- Area: 144 Square Feet
- Dimensions: 12x12
Primary bathroom
- Features: Suite
- Level: Suite
Den
- Features: Separate
- Level: Separate
- Area: 280 Square Feet
- Dimensions: 20x14
Dining room
- Features: Combination
- Level: Combination
- Area: 324 Square Feet
- Dimensions: 27x12
Kitchen
- Area: 441 Square Feet
- Dimensions: 21x21
Living room
- Features: Great Room
- Level: Great Room
- Area: 304 Square Feet
- Dimensions: 19x16
Other
- Features: Bedroom 5
- Level: Bedroom 5
- Area: 200 Square Feet
- Dimensions: 20x10
Other
- Area: 168 Square Feet
- Dimensions: 12x14
Heating
- Central, Electric, Forced Air, Wood Stove
Cooling
- Attic Fan, Central Air, Electric
Appliances
- Included: Electric Oven, Gas Oven, Built-In Electric Range, Built-In Gas Range, Dishwasher, Freezer, Refrigerator
- Laundry: Electric Dryer Hookup, Washer Hookup
Features
- Kitchen Island
- Flooring: Carpet, Wood, Laminate, Tile
- Basement: Finished,Partial
- Number of fireplaces: 2
- Fireplace features: Family Room, Living Room, Wood Burning
Interior area
- Total structure area: 3,460
- Total interior livable area: 3,460 sqft
- Finished area above ground: 3,460
Property
Parking
- Total spaces: 21
- Parking features: Garage Faces Side, Asphalt, Concrete
- Garage spaces: 1
- Uncovered spaces: 20
Features
- Levels: One
- Stories: 1
- Patio & porch: Deck, Covered, Patio, Porch
- Fencing: Split Rail
- Has view: Yes
Lot
- Size: 9.35 Acres
- Features: Private, Sloped, Views, Wooded
- Topography: Private,Sloped,Views,Wooded
Details
- Parcel number: 094118 04400 00010118
- Special conditions: Owner Agent
Construction
Type & style
- Home type: SingleFamily
- Architectural style: Ranch
- Property subtype: Single Family Residence, Residential
Materials
- Brick
- Roof: Asphalt
Condition
- New construction: No
- Year built: 1973
Utilities & green energy
- Sewer: Septic Tank
- Water: Public
- Utilities for property: Electricity Available, Water Available
Community & HOA
Community
- Security: Smoke Detector(s)
- Subdivision: None
HOA
- Has HOA: No
Location
- Region: Franklin
Financial & listing details
- Price per square foot: $578/sqft
- Annual tax amount: $3,038
- Date on market: 8/7/2026
- Electric utility on property: Yes
Estimated market value
Not available
Estimated sales range
Not available
Not available
Price history
| Date | Event | Price |
|---|---|---|
| 8/7/2026 | Listed for sale | $1,999,000-4.8%$578/sqft |
Source:  RealTracs MLS as distributed by MLS GRID #3499598 Report a problem RealTracs MLS as distributed by MLS GRID #3499598 Report a problem | ||
| 7/27/2026 | Listing removed | $2,099,000$607/sqft |
Source: eXp Realty #3183446 Report a problem | ||
| 6/14/2026 | Price change | $2,099,000-12%$607/sqft |
Source: RealTracs MLS as distributed by MLS GRID #3228384 Report a problem | ||
| 5/21/2026 | Listed for sale | $2,384,500+49%$689/sqft |
Source: RealTracs MLS as distributed by MLS GRID #3183446 Report a problem | ||
| 8/11/2025 | Listing removed | $1,600,000$462/sqft |
Source: RealTracs MLS as distributed by MLS GRID #2882825 Report a problem | ||
| 6/1/2025 | Listed for sale | $1,600,000+0.1%$462/sqft |
Source: RealTracs MLS as distributed by MLS GRID #2882825 Report a problem | ||
| 12/20/2024 | Listing removed | $1,598,000$462/sqft |
Source: RealTracs MLS as distributed by MLS GRID #2745688 Report a problem | ||
| 10/10/2024 | Listed for sale | $1,598,000-75.4%$462/sqft |
Source: RealTracs MLS as distributed by MLS GRID #2745688 Report a problem | ||
| 6/13/2021 | Listing removed | -- |
Source: RealTracs MLS as distributed by MLS GRID #2227489 Report a problem | ||
| 2/13/2021 | Price change | $6,499,995+200%$1,879/sqft |
Source: RealTracs MLS as distributed by MLS GRID #2228822 Report a problem | ||
| 2/10/2021 | Listed for sale | $2,166,665$626/sqft |
Source: RealTracs MLS as distributed by MLS GRID #2227489 Report a problem | ||
Public tax history
Tax history is unavailable.
Monthly payment
Est. payment
Payment breakdown
Explore the cost of this home by adjusting the details. Changes won't be saved.Climate risks
Neighborhood: McLemore
Nearby schools
GreatSchools rating
- 10/10Oak View Elementary SchoolGrades: PK-5Distance: 1.7 mi
- 8/10Legacy Middle SchoolGrades: 6-8Distance: 1.6 mi
- 10/10Independence High SchoolGrades: 9-12Distance: 2.5 mi
Schools provided by the listing agent
- Elementary: Oak View Elementary School
- Middle: Legacy Middle School
- High: Independence High School
Source: RealTracs MLS as distributed by MLS GRID. This data may not be complete. We recommend contacting the local school district to confirm school assignments for this home.
- $1,107,3003 bd3 ba2.5k sqft2531 Goose Creek By Pass, Franklin, TN 37064Off Market
- $1,321,100-- bd2 ba3.7k sqft2535 Goose Creek By Pass, Franklin, TN 37064Off Market
- $---- bd-- ba-- sqft2535 Goose Creek Byp, Franklin, TN 37064Off Market
- $1,125,0003 bd3 ba3.3k sqft2527 Goose Creek Byp, Franklin, TN 37064Sold

- $1,125,0004 bd4 ba3.2k sqft2527 Goose Creek By Pass, Franklin, TN 37064Sold
- $1,052,600-- bd2 ba1.3k sqft2539 Goose Creek By Pass, Franklin, TN 37064Off Market
- $1,604,100-- bd-- ba3.4k sqft2525 Goose Creek Byp, Franklin, TN 37064Off Market
- $1,100,4003 bd3 ba2.6k sqft2521 Goose Creek By Pass, Franklin, TN 37064Off Market
A local agent can set up tours, give advice and negotiate with sellers.
A local lender can help you make sure your offer is ready when you are.
Similar homes
- $2,190,0005 bd4 ba3k sqft6234 Les Waggoner Rd, Franklin, TN 37067For Sale
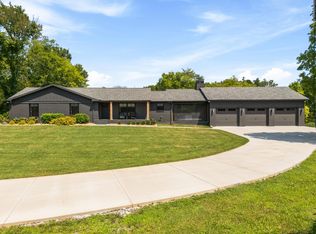
 MLS ID #3312430, Christian Rasmussen. RealTracs MLS as distributed by MLS GRID
 - $2,200,0002 bd3 ba3k sqft5399 Waddell Hollow Rd, Franklin, TN 37064For Sale
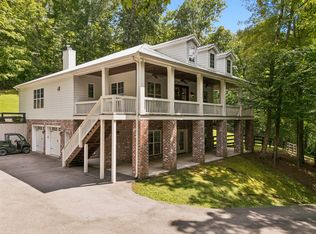 MLS ID #3333885, Hunter C Huddleston. RealTracs MLS as distributed by MLS GRID
 - $1,649,9903 bd4 ba4.6k sqft4321 Long Ln, Franklin, TN 37064For Sale
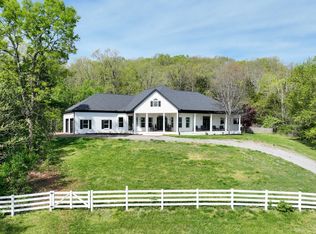 MLS ID #3311426, David Alan Fountain, ABR®, CNE®, CRS®, SRS®, CLE®. RealTracs MLS as distributed by MLS GRID
 - $1,765,0003 bd2 ba2k sqft6236 Les Waggoner Rd, Franklin, TN 37067For SaleMLS ID #3312429, Christian Rasmussen. RealTracs MLS as distributed by MLS GRID
- $2,500,0003 bd2 ba2.4k sqft2726 McLemore Rd, Franklin, TN 37064For SaleMLS ID #3285735, JoBeth Woodward. RealTracs MLS as distributed by MLS GRID
- $1,999,0003 bd3 ba3.5k sqft6317 Lampkins Bridge Rd, College Grove, TN 37046For SaleMLS ID #3312375, Pam Klos. RealTracs MLS as distributed by MLS GRID
- $2,090,0004 bd4 ba4.1k sqft2946 Beulah Church Rd, Arrington, TN 37014For SaleMLS ID #3251445, Jonathan Minerick. RealTracs MLS as distributed by MLS GRID
- $2,300,0004 bd4 ba3.3k sqft4731 Peytonsville Rd, Franklin, TN 37064For SaleMLS ID #3178132, George Hatcher. RealTracs MLS as distributed by MLS GRID
- $1,599,9003 bd2 ba3.2k sqft4409 Gosey Hill Rd, Franklin, TN 37064For SaleMLS ID #3248009, Aaron Kirchner. RealTracs MLS as distributed by MLS GRID
- $1,895,0004 bd3 ba4.4k sqft5751 Pinewood Rd, Franklin, TN 37064For SaleMLS ID #3261447, Mike Bonagura. RealTracs MLS as distributed by MLS GRID
- $1,580,0003 bd3 ba2.2k sqft2705 Buckner Rd, Thompsons Station, TN 37179For SaleMLS ID #3333640, Anastasia Danylov. RealTracs MLS as distributed by MLS GRID
- $1,169,0004 bd4 ba3.4k sqft106 Azalea Ln, Franklin, TN 37064For SaleMLS ID #3239784, Cody Crye. RealTracs MLS as distributed by MLS GRID
- $2,170,0004 bd4 ba3.5k sqft5912 Pinewood Rd, Franklin, TN 37064For SaleMLS ID #3225051, Tina Keil. RealTracs MLS as distributed by MLS GRID
- $1,799,9994 bd5 ba4k sqft4335 N Chapel Rd, Franklin, TN 37067For SaleMLS ID #3184799, Jenna Flynn. RealTracs MLS as distributed by MLS GRID
- $1,800,0003 bd3 ba2.8k sqft711 Hill Rd, Brentwood, TN 37027For SaleMLS ID #3031368, Gary Ashton. RealTracs MLS as distributed by MLS GRID
- $1,895,0003 bd3 ba1.9k sqft5906 Carter Ln, Franklin, TN 37064For SaleMLS ID #3231418, Gina Mevis Pittman. RealTracs MLS as distributed by MLS GRID
- $2,095,0003 bd4 ba4k sqft2700 Clayton Arnold Rd, Thompsons Station, TN 37179For SaleMLS ID #3243147, Lisa Culp Taylor. RealTracs MLS as distributed by MLS GRID
- $1,999,0004 bd4 ba3.4k sqft6000 Costello Farm Ln, Thompsons Station, TN 37179For SaleMLS ID #3230114, Tim Thompson. RealTracs MLS as distributed by MLS GRID
- $1,295,0004 bd4 ba4.2k sqft209 Barrington Ct W, Franklin, TN 37067For SaleMLS ID #3499861, Julianne Richard. RealTracs MLS as distributed by MLS GRID
- $1,390,0003 bd3 ba3.8k sqft2261 Skinner Rd, Nolensville, TN 37135For SaleMLS ID #3319917, Travis Linthicum. RealTracs MLS as distributed by MLS GRID
