Rare opportunity to own nearly 10 private acres in highly desirable Williamson County! Located within the Spring Hill city limits, this 3-bedroom, 2.5-bath home, built in 1991, offers approximately 2,281 square feet of living space surrounded by mature trees, open green space, and a peaceful setting. Whether you choose to enjoy the home as it is or update it to fit your vision, this property offers exceptional potential in a location where acreage is increasingly hard to find. AG zoning provides flexibility for permitted agricultural uses (buyer to verify intended use). Enjoy the privacy of country living while remaining just minutes from shopping, dining, parks, schools, and major commuter routes. Home is being sold AS IS. Property is tenant occupied. Showings by appointment only with 24-48 hours' notice. Buyer and buyer's agent to verify all pertinent information.
Active
$1,580,000
2705 Buckner Rd, Thompsons Station, TN 37179
3beds
2,281sqft
Single Family Residence, Residential
Built in 1991
9.63 Acres Lot
$-- Zestimate®
$693/sqft
$-- HOA
What's special
Peaceful settingPrivacy of country livingSurrounded by mature treesOpen green space
- 46 days
- 271
- 10
Zillow last checked:
Listing updated:
Listed by:
Anastasia Danylov 615-636-8244,
Realty One Group Music City 615-636-8244
Source: RealTracs MLS as distributed by MLS GRID,MLS#: 3333640
Facts & features
Interior
Bedrooms & bathrooms
- Bedrooms: 3
- Bathrooms: 3
- Full bathrooms: 2
- 1/2 bathrooms: 1
- Main level bedrooms: 3
Bedroom 1
- Area: 264 Square Feet
- Dimensions: 11x24
Bedroom 2
- Area: 130 Square Feet
- Dimensions: 13x10
Primary bathroom
- Features: Primary Bedroom
- Level: Primary Bedroom
Dining room
- Area: 110 Square Feet
- Dimensions: 11x10
Kitchen
- Area: 121 Square Feet
- Dimensions: 11x11
Living room
- Area: 437 Square Feet
- Dimensions: 19x23
Recreation room
- Area: 462 Square Feet
- Dimensions: 21x22
Heating
- Central, Electric
Cooling
- Central Air, Electric
Appliances
- Included: Electric Oven, Electric Range, Dishwasher, Refrigerator
- Laundry: Electric Dryer Hookup, Washer Hookup
Features
- High Speed Internet
- Flooring: Carpet, Laminate
- Basement: Partial,Unfinished
- Number of fireplaces: 1
- Fireplace features: Gas
Interior area
- Total structure area: 2,281
- Total interior livable area: 2,281 sqft
- Finished area above ground: 2,281
Property
Parking
- Total spaces: 2
- Parking features: Garage Faces Side
- Garage spaces: 2
Features
- Levels: One
- Stories: 2
- Patio & porch: Deck
Lot
- Size: 9.63 Acres
- Features: Level
- Topography: Level
Details
- Parcel number: 094154 06501 00011154
- Special conditions: Standard
Construction
Type & style
- Home type: SingleFamily
- Architectural style: Ranch
- Property subtype: Single Family Residence, Residential
Materials
- Frame
- Roof: Shingle
Condition
- New construction: No
- Year built: 1991
Utilities & green energy
- Sewer: Septic Tank
- Water: Public
- Utilities for property: Electricity Available, Water Available
Community & HOA
HOA
- Has HOA: No
Location
- Region: Thompsons Station
Financial & listing details
- Price per square foot: $693/sqft
- Tax assessed value: $1,451,200
- Annual tax amount: $7,289
- Date on market: 8/8/2026
- Electric utility on property: Yes
Estimated market value
Not available
Estimated sales range
Not available
Not available
Price history
| Date | Event | Price |
|---|---|---|
| 8/8/2026 | Listed for sale | $1,580,000-12.2%$693/sqft |
Source:  RealTracs MLS as distributed by MLS GRID #3333640 Report a problem RealTracs MLS as distributed by MLS GRID #3333640 Report a problem | ||
| 7/27/2026 | Listing removed | $1,800,000$789/sqft |
Source: RealTracs MLS as distributed by MLS GRID #3167652 Report a problem | ||
| 5/26/2026 | Price change | $1,800,000-5.3%$789/sqft |
Source: RealTracs MLS as distributed by MLS GRID #3167652 Report a problem | ||
| 4/3/2026 | Listed for sale | $1,900,000-26.9%$833/sqft |
Source: RealTracs MLS as distributed by MLS GRID #3167652 Report a problem | ||
| 1/22/2025 | Listing removed | $2,600,000$1,140/sqft |
Source: RealTracs MLS as distributed by MLS GRID #2770914 Report a problem | ||
| 12/20/2024 | Listed for sale | $2,600,000+116.7%$1,140/sqft |
Source: RealTracs MLS as distributed by MLS GRID #2770914 Report a problem | ||
| 7/15/2021 | Sold | $1,200,000-7.7%$526/sqft |
Source: RealTracs MLS as distributed by MLS GRID #2080114 Report a problem | ||
| 1/26/2021 | Contingent | $1,300,000$570/sqft |
Source: RealTracs MLS as distributed by MLS GRID #2080114 Report a problem | ||
| 1/30/2020 | Listed for sale | $1,300,000$570/sqft |
Source: Duck River Realty #2080114 Report a problem | ||
Public tax history
| Year | Property taxes | Tax assessment |
|---|---|---|
| 2025 | $7,289 +119.4% | $362,800 +180.6% |
| 2024 | $3,322 | $129,300 |
| 2023 | $3,322 +36.7% | $129,300 |
| 2022 | $2,431 | $129,300 |
| 2021 | $2,431 +10.7% | $129,300 +30.7% |
| 2020 | $2,196 | $98,900 |
| 2019 | $2,196 +33.7% | $98,900 |
| 2018 | $1,643 | $98,900 |
| 2017 | $1,643 | $98,900 |
| 2016 | -- | $98,900 +25.9% |
| 2015 | -- | $78,575 |
| 2014 | -- | $78,575 |
| 2013 | -- | $78,575 |
| 2012 | -- | $78,575 |
| 2011 | -- | $78,575 +23.3% |
| 2007 | $1,472 | $63,742 |
| 2006 | $1,472 -4.4% | $63,742 +17.6% |
| 2005 | $1,540 +0.6% | $54,208 +0.6% |
| 2004 | $1,530 | $53,876 |
| 2002 | $1,530 | $53,876 |
| 2001 | -- | $53,876 -75% |
| 2000 | -- | $215,503 |
Find assessor info on the county website
Monthly payment
Est. payment
Payment breakdown
Explore the cost of this home by adjusting the details. Changes won't be saved.Climate risks
Neighborhood: 37179
Nearby schools
Schools provided by the listing agent
- Elementary: Heritage Elementary
- Middle: Heritage Middle
- High: Independence High School
Source: RealTracs MLS as distributed by MLS GRID. This data may not be complete. We recommend contacting the local school district to confirm school assignments for this home.
- $674,9004 bd3 ba2.8k sqft2839 Kaye Dr, Thompsons Station, TN 37179Off Market
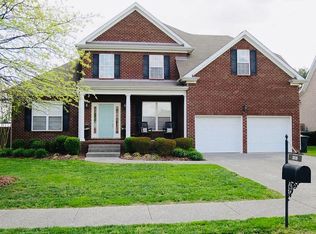
- $625,600-- bd4 ba1.7k sqft2841 Kaye Dr, Thompsons Station, TN 37179Off Market
- $648,8005 bd3 ba2.9k sqft1804 Lecton Ct, Thompsons Station, TN 37179Off Market
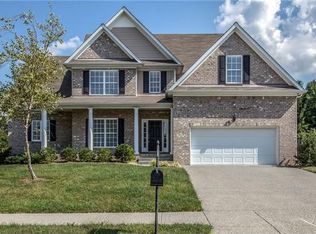
- $654,7004 bd2 ba2.9k sqft2837 Kaye Dr, Thompsons Station, TN 37179Off Market
Similar homes
- $999,9993 bd3 ba1.9k sqft2758 Standing Oak Dr, Thompsons Station, TN 37179For Sale
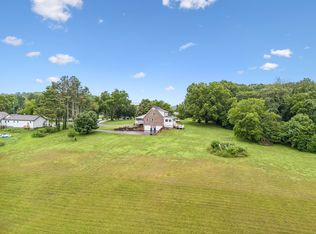 MLS ID #3243253, Colby Jordan. RealTracs MLS as distributed by MLS GRID
 - $1,200,0003 bd2 ba1.7k sqft2740 Critz Ln, Thompsons Station, TN 37179For Sale
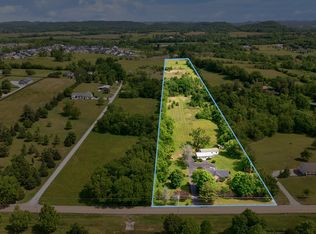
 MLS ID #3190511, Chase Cosner. RealTracs MLS as distributed by MLS GRID
 - $1,425,0005 bd3 ba2.9k sqft4464 Jackson Hollow Rd, Franklin, TN 37064For Sale
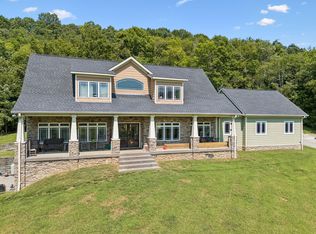 MLS ID #3520761, Amanda Thomas. RealTracs MLS as distributed by MLS GRID
 - $1,600,0003 bd1 ba1.2k sqft4456 Jackson Hollow Rd, Franklin, TN 37064For Sale
 MLS ID #3520762, Amanda Thomas. RealTracs MLS as distributed by MLS GRID
 - $--3 bd2 ba1.8k sqft6923 Nolensville Rd, Brentwood, TN 37027AuctionMLS ID #3513488, Jay Cash. RealTracs MLS as distributed by MLS GRID
- $1,750,0003 bd3 ba1.9k sqft899 Carters Creek Pike, Columbia, TN 38401For SaleMLS ID #3233943, Molly Elliott. RealTracs MLS as distributed by MLS GRID
- $1,425,0004 bd4 ba3.3k sqft2288 N Berrys Chapel Rd, Franklin, TN 37069For SaleMLS ID #3593960, Amber Conrad. RealTracs MLS as distributed by MLS GRID
- $997,0003 bd3 ba3.3k sqft125 Carr Dr, Spring Hill, TN 37174For SaleMLS ID #3501353, Michelle Sampson. RealTracs MLS as distributed by MLS GRID
- $1,499,0004 bd3 ba3.1k sqft1747 Molly Hollow Rd, Nolensville, TN 37135For SaleMLS ID #3302296, Curtis M. Groves. RealTracs MLS as distributed by MLS GRID
- $1,765,0003 bd2 ba2k sqft6236 Les Waggoner Rd, Franklin, TN 37067For SaleMLS ID #3312429, Christian Rasmussen. RealTracs MLS as distributed by MLS GRID
- $809,9004 bd4 ba3.2k sqft1185 McCoury Ln, Spring Hill, TN 37174For SaleMLS ID #3510976, Cheryl Brown ABR, MSR, RN. RealTracs MLS as distributed by MLS GRID
- $950,0003 bd3 ba2.3k sqft3493 Petty Ln, Columbia, TN 38401For SaleMLS ID #3510562, Cindy Garvey. RealTracs MLS as distributed by MLS GRID
- $1,790,0003 bd3 ba2k sqft2290 Osburn Rd, Arrington, TN 37014For SaleMLS ID #3529799, Mark Snider. RealTracs MLS as distributed by MLS GRID
- $825,0004 bd4 ba2.7k sqft5474 Creek View Rd, Columbia, TN 38401For SaleMLS ID #3526553, Amanda Cotton. RealTracs MLS as distributed by MLS GRID
- $1,795,0004 bd4 ba3.1k sqft6738 Flat Creek Rd, College Grove, TN 37046For SaleMLS ID #3272309, Janis J. Martin. RealTracs MLS as distributed by MLS GRID
- $1,200,0003 bd2 ba2.1k sqft6448 Nathan Smith Rd, College Grove, TN 37046For SaleMLS ID #3319999, Sarah Nicodemus. RealTracs MLS as distributed by MLS GRID
- $945,0003 bd2 ba2.1k sqft6861 Arno Allisona Rd, College Grove, TN 37046For SaleMLS ID #3530978, Jamie Scott. RealTracs MLS as distributed by MLS GRID
- $1,300,0003 bd1 ba1.3k sqft3025 Knob Creek Rd, Columbia, TN 38401For SaleMLS ID #3520708, Krista Jameson. RealTracs MLS as distributed by MLS GRID
- $809,9004 bd4 ba3.1k sqft4037 Miles Johnson Pkwy, Spring Hill, TN 37174For SaleMLS ID #3255222, Monique Antionette. RealTracs MLS as distributed by MLS GRID
- $849,9004 bd4 ba3.2k sqft2000 Callaway Park Pl, Thompsons Station, TN 37179For SaleMLS ID #3242743, Lauren Puckett. RealTracs MLS as distributed by MLS GRID
