MOVE IN READY!!!! Where luxury meets warmth and togetherness. This well-crafted residence is designed for both relaxation and entertainment. As you step inside, you are greeted by a private study, perfect for work or quiet reflection. The home features an open-concept layout from the island kitchen to the spacious family room and dining area, creating an atmosphere for togetherness for family gatherings. The game room features a sliding door to a large, covered patio, creating the perfect indoor-outdoor living space. Imagine hosting summer barbecues or cozy evenings by the outdoor fireplace, surrounded by loved ones. The elegant primary suite is a true sanctuary, with a custom closet designed for organization and style. A secondary bedroom is conveniently located on the main floor, while upstairs, there are three additional beautifully appointed bedrooms. A media room offers endless possibilities for family fun and entertainment. This home in Bonterra is more than just a place to live— make it a space where memories are made, laughter is shared, and the essence of family life shines through every thoughtfully designed detail. BUILDERS CONTRACT TO BE USED & COMPLETED BY LISTING AGENT. HOUSE TO CLOSE WITH LENDERS TITLE IN BRENTWOOD.
Closed
$2,260,000
7109 Bonterra Dr Lot 135, Franklin, TN 37064
5beds
4,663sqft
Single Family Residence, Residential
Built in 2025
1 Acres Lot
$2,276,500 Zestimate®
$485/sqft
$5,917 Estimated rent
Home value
$2,276,500
$2.16M - $2.39M
$5,917/mo
Zestimate® history
Owner options
List your home for rent
$5,917/mo
Rent Zestimate®
Find your next renter with Zillow Rental Manager. Plus, with online applications, you can quickly screen prospective tenants – for free.
$5,917/mo
Rent Zestimate®
Refinance and save
$13,814/mo
Est. payment
Refinancing to a lower rate could help reduce your monthly payments and save thousands over the life of the loan.
$13,814/mo
Est. payment
Explore your selling options
Work with a Zillow partner agent
Leverage their expertise and Zillow's premium Showcase listings to get your home seen by more buyers.
Get startedList with your own agent
Get your home in front of millions of buyers by listing it on Zillow.
Learn how to do itSell it yourself
Take full control of how buyers see your home on Zillow by listing For Sale by Owner (FSBO).
List your homeWhat's special
Outdoor fireplaceSpacious family roomOpen-concept layoutIsland kitchenBeautifully appointed bedroomsGame roomMedia room
Zillow last checked:
Listing updated:
Listed by:
Heather L Roberts 615-852-1110,
Parks Compass
Bought with:
Jesse Lee Levin, 329087
Benchmark Realty, LLC
Source: RealTracs MLS as distributed by MLS GRID,MLS#: 2882354
Facts & features
Interior
Bedrooms & bathrooms
- Bedrooms: 5
- Bathrooms: 6
- Full bathrooms: 5
- 1/2 bathrooms: 1
- Main level bedrooms: 2
Bedroom 1
- Features: Walk-In Closet(s)
- Level: Walk-In Closet(s)
- Area: 285 Square Feet
- Dimensions: 15x19
Bedroom 2
- Features: Bath
- Level: Bath
- Area: 156 Square Feet
- Dimensions: 13x12
Bedroom 3
- Features: Bath
- Level: Bath
- Area: 255 Square Feet
- Dimensions: 17x15
Bedroom 4
- Features: Bath
- Level: Bath
- Area: 168 Square Feet
- Dimensions: 14x12
Primary bathroom
- Features: Double Vanity
- Level: Double Vanity
Dining room
- Area: 168 Square Feet
- Dimensions: 14x12
Other
- Features: Other
- Level: Other
- Area: 210 Square Feet
- Dimensions: 14x15
Kitchen
- Area: 285 Square Feet
- Dimensions: 15x19
Living room
- Area: 380 Square Feet
- Dimensions: 19x20
Other
- Features: Office
- Level: Office
- Area: 210 Square Feet
- Dimensions: 14x15
Other
- Features: Bedroom 5
- Level: Bedroom 5
- Area: 182 Square Feet
- Dimensions: 13x14
Recreation room
- Features: Main Level
- Level: Main Level
- Area: 252 Square Feet
- Dimensions: 14x18
Heating
- Central
Cooling
- Central Air
Appliances
- Included: Double Oven, Cooktop, Dishwasher, Microwave, Stainless Steel Appliance(s)
Features
- High Speed Internet
- Flooring: Carpet, Wood, Tile
- Basement: Other
Interior area
- Total structure area: 4,663
- Total interior livable area: 4,663 sqft
- Finished area above ground: 4,663
Property
Parking
- Total spaces: 3
- Parking features: Attached
- Attached garage spaces: 3
Features
- Levels: Two
- Stories: 2
- Patio & porch: Patio, Covered, Porch
- Fencing: Full
Lot
- Size: 1 Acres
- Dimensions: 122 x 350
Details
- Parcel number: 094116N A 03500 00013116N
- Special conditions: Standard
Construction
Type & style
- Home type: SingleFamily
- Property subtype: Single Family Residence, Residential
Materials
- Hardboard Siding, Brick, Stone
Condition
- New construction: Yes
- Year built: 2025
Utilities & green energy
- Sewer: STEP System
- Water: Private
- Utilities for property: Water Available
Community & HOA
Community
- Security: Security Gate
- Subdivision: Bonterra
HOA
- Has HOA: Yes
- HOA fee: $3,600 annually
- Second HOA fee: $1,800 one time
Location
- Region: Franklin
Financial & listing details
- Price per square foot: $485/sqft
- Annual tax amount: $1,528
- Date on market: 5/9/2025
- Date available: 10/13/2025
Price history
| Date | Event | Price |
|---|---|---|
| 5/29/2026 | Sold | $2,260,000-1.7%$485/sqft |
Source:  RealTracs MLS as distributed by MLS GRID #2882354 Report a problem RealTracs MLS as distributed by MLS GRID #2882354 Report a problem | ||
| 4/22/2026 | Pending sale | $2,299,990$493/sqft |
Source: RealTracs MLS as distributed by MLS GRID #2882354 Report a problem | ||
| 2/2/2026 | Price change | $2,299,990-2.1%$493/sqft |
Source: RealTracs MLS as distributed by MLS GRID #2882354 Report a problem | ||
| 9/5/2025 | Price change | $2,349,990-6%$504/sqft |
Source: RealTracs MLS as distributed by MLS GRID #2882354 Report a problem | ||
| 5/9/2025 | Listed for sale | $2,499,950$536/sqft |
Source: RealTracs MLS as distributed by MLS GRID #2882354 Report a problem | ||
Public tax history
Tax history is unavailable.
Neighborhood: 37064
Nearby homes
- $2,499,9904 bd5 ba5.1k sqft7216 Bonterra Ct LOT 128, Franklin, TN 37064New Construction

- $2,650,0004 bd5 ba4.6k sqft7209 Bonterra Ct, Franklin, TN 37064For Sale

- $2,125,0005 bd6 ba4.5k sqft7100 Bonterra Dr LOT 101, Franklin, TN 37064Sold

- $1,950,9095 bd6 ba4.2k sqft7105 Bonterra Dr LOT 136, Franklin, TN 37064Sold
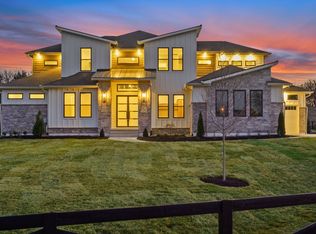
- $2,428,5312 bd3 ba4.4k sqft7113 Bonterra Dr LOT 134, Franklin, TN 37064Pending
- $2,082,5514 bd5 ba3.6k sqft7204 Bonterra Dr LOT 131, Franklin, TN 37064Pending
- $2,278,7224 bd5 ba4.2k sqft7117 Bonterra Dr LOT 133, Franklin, TN 37064Pending
- $2,299,9505 bd6 ba5.1k sqft7201 Bonterra Ct LOT 123, Franklin, TN 37064Sold
Nearby schools
GreatSchools rating
- 8/10Arrington Elementary SchoolGrades: PK-5Distance: 4 mi
- 8/10Fred J Page Middle SchoolGrades: 6-8Distance: 1.1 mi
- 9/10Fred J Page High SchoolGrades: 9-12Distance: 0.9 mi
Schools provided by the listing agent
- Elementary: Arrington Elementary School
- Middle: Fred J Page Middle School
- High: Fred J Page High School
Source: RealTracs MLS as distributed by MLS GRID. This data may not be complete. We recommend contacting the local school district to confirm school assignments for this home.
Get a cash offer in 3 minutes
Find out how much your home could sell for in as little as 3 minutes with a no-obligation cash offer.
Estimated market value
$2,276,500
Get a cash offer in 3 minutes
Find out how much your home could sell for in as little as 3 minutes with a no-obligation cash offer.
Estimated market value
$2,276,500
- Tennessee
- Williamson County
- Franklin
- 37064
- 7109 Bonterra Dr Lot 135
Nearby cities
Nearby neighborhoods
Nearby zip codes
Other Franklin Topics
