Located in the Bonterra community of Franklin and zoned for the award-winning Williamson County School District, this custom-built home offers thoughtful design, quality craftsmanship, and exceptional privacy with wooded views. Interior features include extensive trim work with molding and wainscoting, wallpaper accent walls, a herringbone floor accent in the foyer, and a custom fireplace mantel in the family room. The home features two kitchens, including a main kitchen with a custom hood accented by reclaimed wood trim, along with a large pantry and a separate chef’s prep/baking kitchen for added functionality. Additional highlights include a double-wide staircase, custom wrought iron front door, upgraded lighting on the main level, automatic Roman shades in the primary bedroom, two laundry rooms, and a four-car drive-through garage with epoxy floors and storage shelving. Mechanical features include a tankless hot water heater with a 50-gallon reserve tank, as well as a circular driveway.
The outdoor living space is designed for year-round enjoyment and privacy, featuring a heated saltwater pool with automatic cover, tanning ledge, lighting, fire bowls, and an expansive flagstone pool deck. The fully fenced backyard also includes a grill, fire pit, automatic porch screens, outdoor fans, Bluetooth audio, irrigation, landscape lighting, greenhouse, and raised garden beds, all set against a peaceful wooded backdrop.
Under contract - showing
$2,590,000
7209 Bonterra Ct, Franklin, TN 37064
4beds
4,667sqft
Single Family Residence, Residential
Built in 2023
1.07 Acres Lot
$-- Zestimate®
$555/sqft
$300/mo HOA
What's special
Landscape lightingPeaceful wooded backdropFully fenced backyardCircular drivewayQuality craftsmanshipTanning ledgeRaised garden beds
- 15 days
- 883
- 52
Likely to sell faster than
Zillow last checked:
Listing updated:
Listed by:
Jon Sexton 615-496-4736,
Benchmark Realty, LLC 615-371-1544
Source: RealTracs MLS as distributed by MLS GRID,MLS#: 3547910
Facts & features
Interior
Bedrooms & bathrooms
- Bedrooms: 4
- Bathrooms: 5
- Full bathrooms: 4
- 1/2 bathrooms: 1
- Main level bedrooms: 2
Bedroom 1
- Features: Extra Large Closet
- Level: Extra Large Closet
- Area: 323 Square Feet
- Dimensions: 19x17
Bedroom 2
- Features: Bath
- Level: Bath
- Area: 238 Square Feet
- Dimensions: 17x14
Bedroom 3
- Features: Bath
- Level: Bath
- Area: 169 Square Feet
- Dimensions: 13x13
Bedroom 4
- Features: Bath
- Level: Bath
- Area: 182 Square Feet
- Dimensions: 14x13
Primary bathroom
- Features: Suite
- Level: Suite
Den
- Features: Separate
- Level: Separate
- Area: 256 Square Feet
- Dimensions: 16x16
Dining room
- Features: Combination
- Level: Combination
- Area: 234 Square Feet
- Dimensions: 18x13
Kitchen
- Area: 198 Square Feet
- Dimensions: 18x11
Living room
- Features: Great Room
- Level: Great Room
- Area: 288 Square Feet
- Dimensions: 24x12
Recreation room
- Features: Second Floor
- Level: Second Floor
- Area: 255 Square Feet
- Dimensions: 17x15
Heating
- Central, Natural Gas
Cooling
- Central Air, Electric
Appliances
- Included: Double Oven, Electric Oven, Cooktop
- Laundry: Electric Dryer Hookup, Washer Hookup
Features
- Ceiling Fan(s), Entrance Foyer, High Ceilings, Open Floorplan, Walk-In Closet(s), High Speed Internet, Kitchen Island
- Flooring: Carpet, Wood, Tile
- Basement: Crawl Space
- Number of fireplaces: 2
- Fireplace features: Family Room
Interior area
- Total structure area: 4,667
- Total interior livable area: 4,667 sqft
- Finished area above ground: 4,667
Property
Parking
- Total spaces: 4
- Parking features: Attached
- Attached garage spaces: 4
Features
- Levels: Two
- Stories: 2
Lot
- Size: 1.07 Acres
- Dimensions: 199 x 308
Details
- Parcel number: 094116N A 02500 00013116M
- Special conditions: Standard
- Other equipment: Irrigation System
Construction
Type & style
- Home type: SingleFamily
- Property subtype: Single Family Residence, Residential
Materials
- Brick, Stone
Condition
- New construction: No
- Year built: 2023
Utilities & green energy
- Sewer: STEP System
- Water: Public
- Utilities for property: Electricity Available, Natural Gas Available, Water Available
Community & HOA
Community
- Subdivision: Bonterra
HOA
- Has HOA: Yes
- Services included: Maintenance Grounds
- HOA fee: $3,600 annually
- Second HOA fee: $1,800 one time
Location
- Region: Franklin
Financial & listing details
- Price per square foot: $555/sqft
- Annual tax amount: $5,138
- Date on market: 9/18/2026
- Electric utility on property: Yes
Estimated market value
Not available
Estimated sales range
Not available
Not available
Price history
| Date | Event | Price |
|---|---|---|
| 10/2/2026 | Contingent | $2,590,000$555/sqft |
Source:  RealTracs MLS as distributed by MLS GRID #3547910 Report a problem RealTracs MLS as distributed by MLS GRID #3547910 Report a problem | ||
| 9/18/2026 | Listed for sale | $2,590,000-2.1%$555/sqft |
Source: RealTracs MLS as distributed by MLS GRID #3547910 Report a problem | ||
| 9/8/2026 | Listing removed | $2,645,000$567/sqft |
Source: RealTracs MLS as distributed by MLS GRID #3145640 Report a problem | ||
| 9/5/2026 | Price change | $2,645,000-0.2%$567/sqft |
Source: RealTracs MLS as distributed by MLS GRID #3145640 Report a problem | ||
| 8/1/2026 | Price change | $2,650,000-3.6%$568/sqft |
Source: RealTracs MLS as distributed by MLS GRID #3145640 Report a problem | ||
| 7/16/2026 | Price change | $2,750,000-3.5%$589/sqft |
Source: RealTracs MLS as distributed by MLS GRID #3145640 Report a problem | ||
| 6/17/2026 | Price change | $2,849,000-1.7%$610/sqft |
Source: RealTracs MLS as distributed by MLS GRID #3145640 Report a problem | ||
| 6/3/2026 | Price change | $2,899,000-1.4%$621/sqft |
Source: RealTracs MLS as distributed by MLS GRID #3145640 Report a problem | ||
| 5/25/2026 | Price change | $2,940,000-1.7%$630/sqft |
Source: RealTracs MLS as distributed by MLS GRID #3145640 Report a problem | ||
| 3/19/2026 | Listed for sale | $2,990,000$641/sqft |
Source: RealTracs MLS as distributed by MLS GRID #3145640 Report a problem | ||
Public tax history
Tax history is unavailable.
Monthly payment
Est. payment
Payment breakdown
Explore the cost of this home by adjusting the details. Changes won't be saved.Climate risks
Neighborhood: 37064
Nearby schools
Schools provided by the listing agent
- Elementary: Creekside Elementary School
- Middle: Fred J Page Middle School
- High: Fred J Page High School
Source: RealTracs MLS as distributed by MLS GRID. This data may not be complete. We recommend contacting the local school district to confirm school assignments for this home.
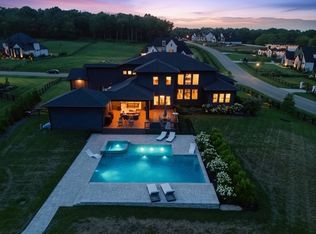
- $2,850,0005 bd6 ba5.1k sqft7201 Bonterra Ct, Franklin, TN 37064Sold
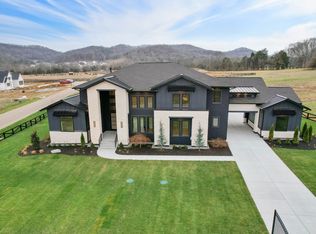
- $2,299,9505 bd6 ba5.1k sqft7201 Bonterra Ct LOT 123, Franklin, TN 37064Sold
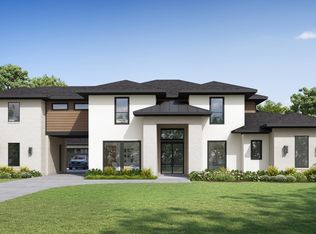
- $2,399,9505 bd7 ba5k sqft7116 Bonterra Dr LOT 105, Franklin, TN 37064Sold
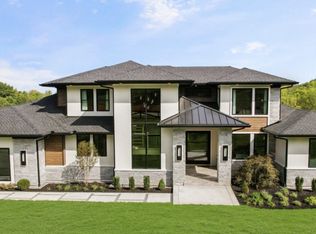
- $2,550,0004 bd6 ba4.3k sqft7212 Bonterra Ct LOT 129, Franklin, TN 37064New Construction

Similar homes
- $3,249,9994 bd5 ba4.4k sqft7132 Bonterra Dr, Franklin, TN 37064For Sale
 MLS ID #3191528, Heather L Roberts. RealTracs MLS as distributed by MLS GRID
 - $2,390,0004 bd4 ba4.2k sqft1515 Wilson Pike, Brentwood, TN 37027For Sale
 MLS ID #3602928, Jen Wolczyk. RealTracs MLS as distributed by MLS GRID
 - $2,419,9994 bd6 ba5.4k sqft5182 Wildings Blvd, College Grove, TN 37046For Sale
 MLS ID #3333612, Amanda Uggla. RealTracs MLS as distributed by MLS GRID
 - $2,450,0004 bd6 ba4.8k sqft7216 Wildings Blvd, College Grove, TN 37046For Sale
 MLS ID #3261934, Edison Cook, III. RealTracs MLS as distributed by MLS GRID
 - $2,499,0005 bd6 ba5.3k sqft1510 Beckham Dr, Brentwood, TN 37027For SaleMLS ID #3603277, Erin Krueger. RealTracs MLS as distributed by MLS GRID
- $2,580,0005 bd7 ba4.9k sqft8642 Belladonna Dr, College Grove, TN 37046For SaleMLS ID #3312304, Gary Ashton. RealTracs MLS as distributed by MLS GRID
- $2,249,0005 bd5 ba4.2k sqft813 Hillsboro Rd, Franklin, TN 37064For SaleMLS ID #3592808, Sheila Campbell. RealTracs MLS as distributed by MLS GRID
- $2,495,0005 bd6 ba5.2k sqft6004 Lookaway Cir, Franklin, TN 37067For SaleMLS ID #3246131, Anna Campbell. RealTracs MLS as distributed by MLS GRID
- $2,250,0005 bd5 ba4.8k sqft8108 Vaden Dr, Brentwood, TN 37027For SaleMLS ID #3601470, Luke Krehbiel. RealTracs MLS as distributed by MLS GRID
- $2,295,0004 bd5 ba5k sqft8645 Belladonna Dr, College Grove, TN 37046For SaleMLS ID #3542676, Aleah Berger. RealTracs MLS as distributed by MLS GRID
- $2,190,0005 bd4 ba3k sqft6234 Les Waggoner Rd, Franklin, TN 37067For SaleMLS ID #3312430, Christian Rasmussen. RealTracs MLS as distributed by MLS GRID
- $2,700,0005 bd7 ba5.3k sqft1045 Buena Vista Dr, Franklin, TN 37069For SaleMLS ID #3543074, Grace Janho. RealTracs MLS as distributed by MLS GRID
- $2,368,0003 bd4 ba2.8k sqft4307 Old Hillsboro Rd, Franklin, TN 37064For SaleMLS ID #3501103, Dustin Gassert. RealTracs MLS as distributed by MLS GRID
- $2,325,0004 bd6 ba4.7k sqft6340 Percheron Ln, Arrington, TN 37014For SaleMLS ID #3513548, Julia Bonanno. RealTracs MLS as distributed by MLS GRID
- $2,950,0004 bd5 ba4.3k sqft5558 Boy Scout Rd, Franklin, TN 37064For SaleMLS ID #3171186, McKenna Botsford. RealTracs MLS as distributed by MLS GRID
- $2,049,9004 bd5 ba3.8k sqft9906 Amarosa Ct Lot 14, Brentwood, TN 37027New ConstructionMLS ID #3603874, Susan Gregory. RealTracs MLS as distributed by MLS GRID
- $2,100,0005 bd5 ba4.7k sqft119 Century Oak Dr, Franklin, TN 37069For SaleMLS ID #3297957, Michael Oliveira. RealTracs MLS as distributed by MLS GRID
- $2,950,0005 bd6 ba5.3k sqft1013 Buena Vista Dr, Franklin, TN 37069For SaleMLS ID #3527492, Erin Krueger. RealTracs MLS as distributed by MLS GRID
- $2,997,5004 bd6 ba5.3k sqft319 Battle Ave, Franklin, TN 37064New ConstructionMLS ID #3215784, Christy Bashlor. RealTracs MLS as distributed by MLS GRID
- $1,995,0004 bd5 ba4.1k sqft1881 Traditions Cir, Brentwood, TN 37027For SaleMLS ID #3190066, Nanci Dahl. RealTracs MLS as distributed by MLS GRID
