Welcome to 1515 Wilson Pike, a beautifully designed modern farmhouse in the heart of Brentwood, set on 4.5 acres backing to the Little Harpeth River with direct access to the Brentwood Parks Trail System. This home strikes the perfect balance of style and comfort, with functional, inviting spaces that feel like home from the moment you walk in.
Inside, warm white oak floors flow throughout. The foyer opens to a dining room ideal for gatherings, while the kitchen features stainless steel appliances, double ovens, a gas cooktop, granite countertops, a large island, and a walk-in pantry. A bright eat-in area and cozy living room with fireplace make everyday living easy.
The primary suite offers a peaceful retreat with double vanities, a walk-in shower, and dual closets. Each additional bedroom includes its own walk-in closet and en suite bath. A home office, bonus space, additional flex space off the primary (perfect for a gym), and a laundry room with washer and dryer add to the home’s functionality upstairs.
Outdoors, enjoy a screened-in porch, large deck, and room to roam down to the river. With extra storage, a climate controlled detached garage with bonus space above, this property offers a rare blend of privacy, space, and convenience.
Home and garage are not in flood plain. Neighbor said 2010 flood didn't reach far onto the property. Zoned for Crockett Elementary, Woodland Middle and Ravenwood HS.
Active
Price cut: $50K (7/14)
$2,450,000
1515 Wilson Pike, Brentwood, TN 37027
4beds
4,220sqft
Single Family Residence, Residential
Built in 2016
4.51 Acres Lot
$-- Zestimate®
$581/sqft
$-- HOA
What's special
Home officeLarge islandWalk-in pantryScreened-in porchDouble ovensDual closetsBonus space
- 117 days |
- 997 |
- 34 |
Zillow last checked:
Listing updated:
Listed by:
Jen Wolczyk 773-771-1455,
Compass Tennessee, LLC 615-475-5616
Source: RealTracs MLS as distributed by MLS GRID,MLS#: 3184231
Facts & features
Interior
Bedrooms & bathrooms
- Bedrooms: 4
- Bathrooms: 4
- Full bathrooms: 4
- Main level bedrooms: 1
Bedroom 1
- Features: Suite
- Level: Suite
- Area: 256 Square Feet
- Dimensions: 16x16
Bedroom 2
- Features: Bath
- Level: Bath
- Area: 224 Square Feet
- Dimensions: 14x16
Bedroom 3
- Features: Bath
- Level: Bath
- Area: 196 Square Feet
- Dimensions: 14x14
Bedroom 4
- Features: Extra Large Closet
- Level: Extra Large Closet
- Area: 144 Square Feet
- Dimensions: 12x12
Primary bathroom
- Features: Double Vanity
- Level: Double Vanity
Dining room
- Features: Formal
- Level: Formal
- Area: 182 Square Feet
- Dimensions: 13x14
Kitchen
- Area: 195 Square Feet
- Dimensions: 13x15
Living room
- Features: Combination
- Level: Combination
- Area: 361 Square Feet
- Dimensions: 19x19
Other
- Features: Exercise Room
- Level: Exercise Room
- Area: 345 Square Feet
- Dimensions: 15x23
Other
- Features: Office
- Level: Office
- Area: 120 Square Feet
- Dimensions: 10x12
Recreation room
- Features: Second Floor
- Level: Second Floor
- Area: 306 Square Feet
- Dimensions: 17x18
Heating
- Central
Cooling
- Ceiling Fan(s), Central Air
Appliances
- Included: Double Oven, Cooktop, Gas Range, Dishwasher, Disposal, Dryer, Refrigerator, Stainless Steel Appliance(s), Washer
Features
- Built-in Features, Ceiling Fan(s), Extra Closets, High Ceilings, Pantry, Walk-In Closet(s), Kitchen Island
- Flooring: Carpet, Wood, Tile
- Basement: Crawl Space
- Number of fireplaces: 1
- Fireplace features: Family Room, Gas
Interior area
- Total structure area: 4,220
- Total interior livable area: 4,220 sqft
- Finished area above ground: 4,220
Video & virtual tour
Property
Parking
- Total spaces: 4
- Parking features: Garage Faces Side, Concrete, Driveway, Parking Pad
- Garage spaces: 4
- Has uncovered spaces: Yes
Features
- Levels: Two
- Stories: 2
- Patio & porch: Patio, Covered, Porch, Deck, Screened
- On waterfront: Yes
- Waterfront features: River Front
Lot
- Size: 4.51 Acres
- Features: Level, Private, Views
- Topography: Level,Private,Views
Details
- Parcel number: 094035 00200 00015035
- Special conditions: Standard
Construction
Type & style
- Home type: SingleFamily
- Property subtype: Single Family Residence, Residential
Materials
- Wood Siding
- Roof: Asphalt
Condition
- New construction: No
- Year built: 2016
Utilities & green energy
- Sewer: Public Sewer
- Water: Public
- Utilities for property: Water Available
Community & HOA
Community
- Subdivision: 1515 Wilson Pike
HOA
- Has HOA: No
Location
- Region: Brentwood
Financial & listing details
- Price per square foot: $581/sqft
- Annual tax amount: $7,825
- Date on market: 4/29/2026
Estimated market value
Not available
Estimated sales range
Not available
Not available
Price history
| Date | Event | Price |
|---|---|---|
| 7/14/2026 | Price change | $2,450,000-2%$581/sqft |
Source:  RealTracs MLS as distributed by MLS GRID #3184231 Report a problem RealTracs MLS as distributed by MLS GRID #3184231 Report a problem | ||
| 5/27/2026 | Listed for sale | $2,500,000$592/sqft |
Source: RealTracs MLS as distributed by MLS GRID #3184231 Report a problem | ||
| 5/22/2026 | Contingent | $2,500,000$592/sqft |
Source: RealTracs MLS as distributed by MLS GRID #3184231 Report a problem | ||
| 5/1/2026 | Listed for sale | $2,500,000+706.5%$592/sqft |
Source: RealTracs MLS as distributed by MLS GRID #3184231 Report a problem | ||
| 8/30/2013 | Sold | $310,000+24%$73/sqft |
Source: RealTracs MLS as distributed by MLS GRID #1420586 Report a problem | ||
| 5/1/2012 | Sold | $250,000-16.6%$59/sqft |
Source: RealTracs MLS as distributed by MLS GRID #1204213 Report a problem | ||
| 9/4/2011 | Listed for sale | $299,900$71/sqft |
Source: Brentview Realty Company #1204213 Report a problem | ||
Public tax history
Tax history is unavailable.
Monthly payment
Est. payment
Payment breakdown
Explore the cost of this home by adjusting the details. Changes won't be saved.Climate risks
Neighborhood: 37027
Nearby schools
GreatSchools rating
- 9/10Crockett Elementary SchoolGrades: PK-5Distance: 0.4 mi
- 9/10Woodland Middle SchoolGrades: 6-8Distance: 0.6 mi
- 10/10Ravenwood High SchoolGrades: 9-12Distance: 1.5 mi
Schools provided by the listing agent
- Elementary: Crockett Elementary
- Middle: Woodland Middle School
- High: Ravenwood High School
Source: RealTracs MLS as distributed by MLS GRID. This data may not be complete. We recommend contacting the local school district to confirm school assignments for this home.
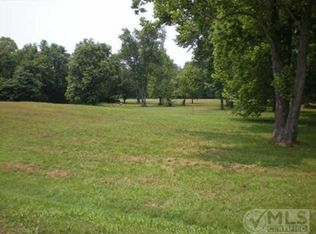
- $1,729,0004.51 acres1515 Wilson Park, Brentwood, TN 37027Sold
- $2,068,400-- bd4 ba2.8k sqft1521 Wilson Park, Brentwood, TN 37027Off Market
- $2,036,8005 bd5 ba4.1k sqft1511 Wilson Park, Brentwood, TN 37027Off Market

- $2,075,9006 bd6 ba4.5k sqft1511 Wilson Pike, Brentwood, TN 37027Off Market
- $1,309,400-- bd4 ba694 sqft8331 Alamo Rd, Brentwood, TN 37027Off Market
- $2,264,9002.45 acres1507 Wilson Park, Brentwood, TN 37027Off Market
- $---- bd-- ba-- sqft1507 Wilson Pike, Brentwood, TN 37027Off Market
- $1,400,5004 bd4 ba3.9k sqft8329 Alamo Rd, Brentwood, TN 37027Off Market
A local agent can set up tours, give advice and negotiate with sellers.
Similar homes
- $2,600,0005 bd6 ba5.3k sqft1510 Beckham Dr, Brentwood, TN 37027For Sale

 MLS ID #3268427, Erin Krueger. RealTracs MLS as distributed by MLS GRID
 - $1,799,0004 bd5 ba4.8k sqft1309 Arrowhead Dr, Brentwood, TN 37027For Sale
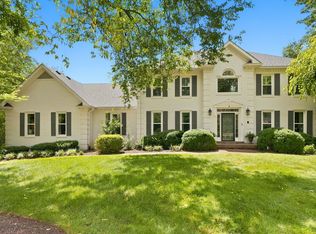 MLS ID #3335884, Crystelle Shawn Patterson. RealTracs MLS as distributed by MLS GRID
 - $1,750,0004 bd4 ba3.8k sqft8115 Vaden Dr, Brentwood, TN 37027For Sale
 MLS ID #3306613, Gabriela Lira Sjogren. RealTracs MLS as distributed by MLS GRID
 - $1,435,0004 bd4 ba3.7k sqft1510 Knox Valley Dr, Brentwood, TN 37027For Sale
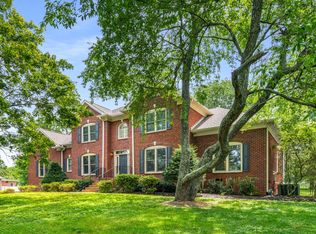 MLS ID #3248395, Katerina Kazakos Tate. RealTracs MLS as distributed by MLS GRID
 - $1,545,0004 bd5 ba3.6k sqft1412 Arrowhead Dr, Brentwood, TN 37027For SaleMLS ID #3251482, Dee Russell. RealTracs MLS as distributed by MLS GRID
- $2,125,0005 bd5 ba4.8k sqft1908 New Bristol Ln, Brentwood, TN 37027For SaleMLS ID #3506126, Vini Moolchandani. RealTracs MLS as distributed by MLS GRID
- $2,250,0004 bd5 ba5k sqft6321 Wescates Ct, Brentwood, TN 37027For SaleMLS ID #3245762, Janet Wardlaw. RealTracs MLS as distributed by MLS GRID
- $2,500,0004 bd4 ba4.9k sqft118 Stanwick Dr, Franklin, TN 37067For SaleMLS ID #3223595, Shannon Porter. RealTracs MLS as distributed by MLS GRID
- $3,149,9996 bd6 ba5k sqft510 Granny White Pike, Brentwood, TN 37027For SaleMLS ID #3261028, Rachel Margolis, ABR, PSA. RealTracs MLS as distributed by MLS GRID
- $2,850,0005 bd6 ba5.9k sqft504 Doubleday Ln, Brentwood, TN 37027For SaleMLS ID #3221506, Laura Baugh. RealTracs MLS as distributed by MLS GRID
- $1,799,9995 bd6 ba4.5k sqft1874 Charity Dr, Brentwood, TN 37027For SaleMLS ID #3335736, Gina Grimm. RealTracs MLS as distributed by MLS GRID
- $2,250,0005 bd5 ba4.7k sqft119 Century Oak Dr, Franklin, TN 37069For SaleMLS ID #3297957, Michael Oliveira. RealTracs MLS as distributed by MLS GRID
- $1,849,9005 bd4 ba4.5k sqft1810 Legacy Cove Ln, Brentwood, TN 37027For SaleMLS ID #3190276, Martin Lovelace. RealTracs MLS as distributed by MLS GRID
- $2,199,0004 bd4 ba3.8k sqft1000 Garner Hall, Franklin, TN 37064For SaleMLS ID #3516144, Brad Chittam. RealTracs MLS as distributed by MLS GRID
- $2,300,0004 bd3 ba3.2k sqft4570 Peytonsville Rd, Franklin, TN 37064For SaleMLS ID #3514998, Amy B Wyatt. RealTracs MLS as distributed by MLS GRID
- $1,849,0004 bd4 ba4.5k sqft6306 Milbrook Rd, Brentwood, TN 37027For SaleMLS ID #3224007, Amber Bouldin. RealTracs MLS as distributed by MLS GRID
- $1,699,0005 bd8 ba6.3k sqft9505 Wicklow Rd, Brentwood, TN 37027For SaleMLS ID #3512590, Gary Ashton. RealTracs MLS as distributed by MLS GRID
- $1,450,0005 bd5 ba4.6k sqft2020 Valleybrook Dr, Brentwood, TN 37027For SaleMLS ID #3336391, Angela Tarrance. RealTracs MLS as distributed by MLS GRID
- $1,595,0004 bd4 ba4.3k sqft5622 Hillview Dr, Brentwood, TN 37027For SaleMLS ID #3312645, Fred Moore. RealTracs MLS as distributed by MLS GRID
- $3,300,0004 bd5 ba5.7k sqft310 Deerwood Ln, Brentwood, TN 37027For SaleMLS ID #3244856, Jessica Power. RealTracs MLS as distributed by MLS GRID
