Introducing “Cadence at The Highlands,” an extraordinary Tennessee estate where timeless Cotswold inspired architecture, exceptional craftsmanship, and a highly curated luxury lifestyle will come together in perfect harmony with the surrounding landscape.
Set on 20 breathtaking private acres, Cadence has been thoughtfully designed by David Design Group and carefully positioned to capture sweeping panoramic views while feeling as though it has always belonged among the rolling hills of Middle Tennessee. Pritchett Smith Builders will construct the residence, showcasing natural stone, cedar shake roofing, and carefully selected materials intended to create a home rich in character, patina, and timeless beauty.
Designed for both refined everyday living and effortless entertaining, the residence will feature a chef’s kitchen, private office, elevator, entertainment foyer, and a spectacular primary suite complete with a spa inspired bath and dual walk in closets connected by a dramatic two story custom wardrobe.
The finished lower level is planned as a destination for recreation and wellness, with a golf simulator, theater, fitness center, sauna, cold plunge, playroom, kitchenette, and pantry. The outdoor living spaces are equally impressive and include a private courtyard, resort style pool, expansive gathering areas, and garage accommodations for four vehicles. Beyond the featured residence, the property is approved for two primary residences, each accommodating six or more bedrooms, providing exceptional flexibility to create a multigenerational family compound, private guest residences, or a lasting legacy estate. Perfectly positioned just minutes from historic downtown Franklin, Leiper's Fork, Williamson County schools, shopping, and dining, Cadence offers a rare blend of privacy, natural beauty, and timeless luxury, thoughtfully designed to create a lasting legacy for generations to come.
Active
$8,500,000
1914 Thompson Station Rd W Lot 1, Thompsons Station, TN 37179
5beds
9,533sqft
:
Get pre-qualified$49,738/mo
Single Family Residence, Residential
Built in 2027
20 Acres Lot
$-- Zestimate®
$892/sqft
$-- HOA
What's special
- 11 days |
- 843 |
- 74 |
Zillow last checked:
Listing updated:
Listed by:
Erin Krueger 615-509-7166,
Compass Tennessee, LLC 615-475-5616
Source: RealTracs MLS as distributed by MLS GRID,MLS#: 3287540
Facts & features
Interior
Bedrooms & bathrooms
- Bedrooms: 5
- Bathrooms: 8
- Full bathrooms: 5
- 1/2 bathrooms: 3
- Main level bedrooms: 4
Bedroom 1
- Features: Suite
- Level: Suite
- Area: 324 Square Feet
- Dimensions: 18x18
Bedroom 2
- Features: Bath
- Level: Bath
- Area: 224 Square Feet
- Dimensions: 16x14
Bedroom 3
- Features: Bath
- Level: Bath
- Area: 192 Square Feet
- Dimensions: 16x12
Bedroom 4
- Features: Bath
- Level: Bath
- Area: 156 Square Feet
- Dimensions: 13x12
Primary bathroom
- Features: Double Vanity
- Level: Double Vanity
Den
- Features: Separate
- Level: Separate
- Area: 280 Square Feet
- Dimensions: 20x14
Dining room
- Features: Formal
- Level: Formal
- Area: 224 Square Feet
- Dimensions: 16x14
Kitchen
- Area: 418 Square Feet
- Dimensions: 22x19
Living room
- Features: Great Room
- Level: Great Room
- Area: 540 Square Feet
- Dimensions: 27x20
Other
- Features: Bedroom 5
- Level: Bedroom 5
- Area: 156 Square Feet
- Dimensions: 13x12
Other
- Features: Media Room
- Level: Media Room
- Area: 238 Square Feet
- Dimensions: 17x14
Recreation room
- Features: Second Floor
- Level: Second Floor
- Area: 418 Square Feet
- Dimensions: 22x19
Heating
- Central
Cooling
- Central Air
Appliances
- Included: Oven, Dryer, Freezer, Refrigerator, Washer
Features
- Built-in Features, Elevator, Entrance Foyer, Pantry, Walk-In Closet(s), Kitchen Island
- Flooring: Wood, Tile
- Basement: Finished
Interior area
- Total structure area: 9,533
- Total interior livable area: 9,533 sqft
- Finished area above ground: 8,402
- Finished area below ground: 1,131
Property
Parking
- Total spaces: 4
- Parking features: Attached/Detached
- Garage spaces: 4
Features
- Levels: Three Or More
- Stories: 3
- Has private pool: Yes
- Pool features: In Ground
Lot
- Size: 20 Acres
- Features: Private, Views
- Topography: Private,Views
Details
- Parcel number: 094130 03400 00004130
- Special conditions: Standard
Construction
Type & style
- Home type: SingleFamily
- Property subtype: Single Family Residence, Residential
Materials
- Brick, Stone
- Roof: Wood,Shake
Condition
- New construction: Yes
- Year built: 2027
Utilities & green energy
- Sewer: Septic Tank
- Water: Public
- Utilities for property: Water Available
Community & HOA
Community
- Subdivision: The Highlands
HOA
- Has HOA: No
Location
- Region: Thompsons Station
Financial & listing details
- Price per square foot: $892/sqft
- Date on market: 7/17/2026
Estimated market value
Not available
Estimated sales range
Not available
Not available
Price history
| Date | Event | Price |
|---|---|---|
| 7/18/2026 | Listed for sale | $8,500,000+608.3%$892/sqft |
Source:  RealTracs MLS as distributed by MLS GRID #3287540 Report a problem RealTracs MLS as distributed by MLS GRID #3287540 Report a problem | ||
| 2/17/2025 | Listing removed | $1,200,000$126/sqft |
Source: RealTracs MLS as distributed by MLS GRID #2749512 Report a problem | ||
| 1/15/2025 | Contingent | $1,200,000$126/sqft |
Source: RealTracs MLS as distributed by MLS GRID #2749512 Report a problem | ||
| 10/18/2024 | Listed for sale | $1,200,000$126/sqft |
Source: RealTracs MLS as distributed by MLS GRID #2749512 Report a problem | ||
Public tax history
Tax history is unavailable.
Monthly payment
Est. payment
Payment breakdown
Explore the cost of this home by adjusting the details. Changes won't be saved.Climate risks
Neighborhood: 37179
Nearby schools
GreatSchools rating
- 7/10Heritage Elementary SchoolGrades: K-5Distance: 3.6 mi
- 9/10Heritage Middle SchoolGrades: 6-8Distance: 3.4 mi
- 10/10Independence High SchoolGrades: 9-12Distance: 3.7 mi
Schools provided by the listing agent
- Elementary: Heritage Elementary
- Middle: Heritage Middle
- High: Independence High School
Source: RealTracs MLS as distributed by MLS GRID. This data may not be complete. We recommend contacting the local school district to confirm school assignments for this home.
- $3,000,00020 Acres1914 Thompson Station Rd W LOT 1L, Thompsons Station, TN 37179Lot/Land

- $1,200,0008 Acres1924 Thompsons Station Rd LOT 2, Thompsons Station, TN 37179Sold

- $1,521,700-- bd3 ba4.5k sqft1894 Thompsons Station Rd W, Thompsons Station, TN 37179Off Market
- $1,200,00035.66 Acres1914 Thompsons Station Rd W, Thompsons Station, TN 37179Sold

- $7,000,0005 bd7 ba8.7k sqft1924 Thompson Station Rd W, Thompsons Station, TN 37179Coming Soon
- $1,183,000-- bd-- ba4.9k sqft1886 Thompsons Station Rd W, Thompsons Station, TN 37179Off Market
- $303,200-- bd3 ba1.7k sqft1890 Thompson Station Rd W, THOMPSONS STATION, TN 37179Off Market
- $1,125,0008 Acres1914 Thompsons Station Rd W LOT 1, Thompsons Station, TN 37179Sold
A local agent can set up tours, give advice and negotiate with sellers.
A local lender can help you make sure your offer is ready when you are.
Similar homes
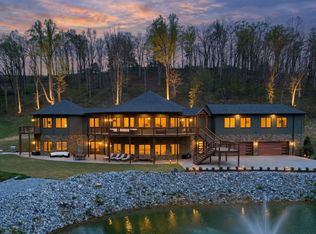
- $6,499,0004 bd6 ba8k sqft1751 Cayce Springs Rd, Thompsons Station, TN 37179For Sale
 MLS ID #3177995, Darin Cunningham. RealTracs MLS as distributed by MLS GRID
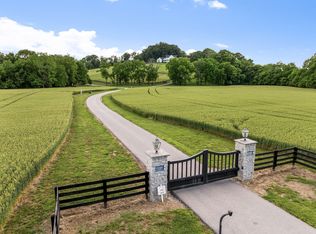
 - $12,500,0004 bd6 ba4.8k sqft1935 Thompson Station Rd W, Thompsons Station, TN 37179For Sale
 MLS ID #3189899, Bill Henson, Jr.. RealTracs MLS as distributed by MLS GRID
 - $6,750,0006 bd10 ba10k sqft1948 Silver Fox Rd Lot 26-27, Thompsons Station, TN 37179New Construction
 MLS ID #3133440, Carla (Danielle) Moore Chandler. RealTracs MLS as distributed by MLS GRID
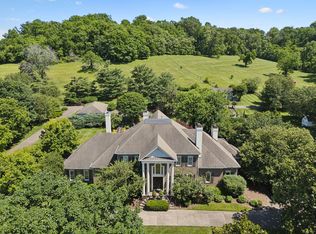
 - $6,250,0004 bd7 ba7.3k sqft4750 Columbia Pike, Thompsons Station, TN 37179For Sale
 MLS ID #3217959, Tom McArthur. Jr.. RealTracs MLS as distributed by MLS GRID
 - $9,995,0005 bd7 ba10k sqft4810 Scenic Oaks Ln, Thompsons Station, TN 37179For SaleMLS ID #3190005, Jamie Parsons. RealTracs MLS as distributed by MLS GRID
- $4,999,9005 bd6 ba5.1k sqft3580 Gray Ln, Thompsons Station, TN 37179For SaleMLS ID #3233538, Amanda Johnson. RealTracs MLS as distributed by MLS GRID
- $5,950,0005 bd7 ba10k sqft5005 Archer Springs Ln, Thompsons Station, TN 37179New ConstructionMLS ID #3255410, Alex Helton. RealTracs MLS as distributed by MLS GRID
- $7,999,9004 bd8 ba10k sqft1219 Beech Hill Rd, Brentwood, TN 37027For SaleMLS ID #3262946, Ashlee Fisher Baker. RealTracs MLS as distributed by MLS GRID
- $4,799,9005 bd7 ba6.6k sqft5026 Hilltop Ln, College Grove, TN 37046For SaleMLS ID #3305763, Tim Thompson. RealTracs MLS as distributed by MLS GRID
- $5,299,9995 bd6 ba6.8k sqft3814 Mistico Ln, Franklin, TN 37064For SaleMLS ID #3262573, Stephen McNeilly. RealTracs MLS as distributed by MLS GRID
- $7,950,0005 bd6 ba6.1k sqft7330 S Harpeth Rd, Franklin, TN 37064For SaleMLS ID #3255068, Jason Warner. RealTracs MLS as distributed by MLS GRID
- $10,000,0005 bd6 ba8.5k sqft1711 Old Hillsboro Rd, Franklin, TN 37069For SaleMLS ID #3247044, Steve G Fridrich. RealTracs MLS as distributed by MLS GRID
- $8,900,0004 bd6 ba8.2k sqft1370 Moran Rd, Franklin, TN 37069For SaleMLS ID #3223174, Steve G Fridrich. RealTracs MLS as distributed by MLS GRID
- $8,500,0008 bd12 ba14k sqft1037 Vaughn Crest Dr, Franklin, TN 37069For SaleMLS ID #3264052, Lisa Culp Taylor. RealTracs MLS as distributed by MLS GRID
- $4,450,0004 bd5 ba6.4k sqft3216 Baker Ln, Franklin, TN 37064For SaleMLS ID #3256127, Suzy Mills. RealTracs MLS as distributed by MLS GRID
- $5,499,9995 bd6 ba6k sqft1844 Sedberry Rd, Franklin, TN 37064New ConstructionMLS ID #3129019, Dallon Hudson. RealTracs MLS as distributed by MLS GRID
- $9,990,0003 bd4 ba6.9k sqft1633 Lewisburg Pike, Franklin, TN 37064For SaleMLS ID #3167160, David Collyer. RealTracs MLS as distributed by MLS GRID
- $6,399,9995 bd7 ba10k sqft4330 N Chapel Rd, Franklin, TN 37067For SaleMLS ID #3263346, Brooke Anne Minor. RealTracs MLS as distributed by MLS GRID
- $9,750,0006 bd8 ba10k sqft2183 S Berrys Chapel Rd, Franklin, TN 37069For SaleMLS ID #3154713, Erin Krueger. RealTracs MLS as distributed by MLS GRID
- $8,499,9006 bd7 ba7.4k sqft7116 Lanceleaf Dr, College Grove, TN 37046For SaleMLS ID #3132974, Christopher Apple. RealTracs MLS as distributed by MLS GRID
