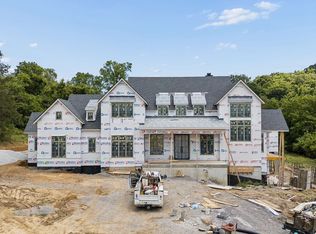
Spanning more than 10,000 sqft of impeccably designed living space, this custom masterpiece offers 6 bedrooms, 6 full baths, and 4 half baths. Every detail has been intentionally curated by designer Vicky Blue of This Blue Home, blending timeless elegance with elevated living. From the moment you enter, you are met with a grand two-story foyer and a sweeping curved double staircase that makes an unforgettable first impression. The main living room is nothing short of spectacular, anchored by a dramatic floor-to-ceiling fireplace and framed by soaring 20-foot ceilings creating an atmosphere of refined luxury and warmth. The chef’s kitchen is both stunning and functional, featuring custom cabinetry, top-of-the-line Wolf and Sub-Zero appliances, a built-in coffee maker, and a fully equipped scullery to keep everything seamlessly organized. Designed for both everyday living and exceptional entertaining, this space is truly the heart of the home. The primary suite is a private sanctuary, highlighted by 15-foot vaulted ceilings and a spa-inspired bath complete with dual water closets and its own dedicated laundry. It’s a retreat designed for ultimate comfort and indulgence. Beyond the main living spaces, this estate delivers unmatched amenities: a resort-style pool and spa, pool house /gym, private study, hobby room, bonus room, wine room, library, and even space for a recording studio. A four-car garage plus a separate golf cart garage. There's still time to work this our designer on making this home yours.
Active
$6,750,000
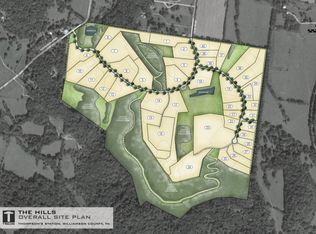
1948 Silver Fox Rd Lot 26-27, Thompsons Station, TN 37179
6beds
10,392sqft
Single Family Residence, Residential
Built in 2026
3.3 Acres Lot
$-- Zestimate®
$650/sqft
$150/mo HOA
What's special
Resort-style pool and spaFour-car garageSeparate golf cart garageHobby roomSweeping curved double staircaseBonus roomPrivate study
- 211 days
- 264
- 28
Zillow last checked:
Listing updated:
Listed by:
Carla (Danielle) Moore Chandler 615-476-9964,
Edgemont Properties, LLC 615-476-9964
Source: RealTracs MLS as distributed by MLS GRID,MLS#: 3133440
Facts & features
Interior
Bedrooms & bathrooms
- Bedrooms: 6
- Bathrooms: 10
- Full bathrooms: 6
- 1/2 bathrooms: 4
- Main level bedrooms: 2
Bedroom 1
- Features: Full Bath
- Level: Full Bath
- Area: 483 Square Feet
- Dimensions: 21x23
Bedroom 2
- Features: Bath
- Level: Bath
- Area: 399 Square Feet
- Dimensions: 19x21
Bedroom 3
- Features: Bath
- Level: Bath
- Area: 270 Square Feet
- Dimensions: 18x15
Bedroom 4
- Features: Bath
- Level: Bath
- Area: 272 Square Feet
- Dimensions: 17x16
Primary bathroom
- Features: Suite
- Level: Suite
Den
- Area: 598 Square Feet
- Dimensions: 26x23
Dining room
- Features: Formal
- Level: Formal
- Area: 225 Square Feet
- Dimensions: 15x15
Other
- Features: Other
- Level: Other
- Area: 225 Square Feet
- Dimensions: 15x15
Kitchen
- Area: 345 Square Feet
- Dimensions: 23x15
Living room
- Features: Great Room
- Level: Great Room
- Area: 483 Square Feet
- Dimensions: 21x23
Other
- Features: Bedroom 5
- Level: Bedroom 5
- Area: 224 Square Feet
- Dimensions: 14x16
Other
- Features: Bedroom 6
- Level: Bedroom 6
- Area: 168 Square Feet
- Dimensions: 14x12
Recreation room
- Features: Second Floor
- Level: Second Floor
- Area: 480 Square Feet
- Dimensions: 20x24
Heating
- Central, Electric, Propane
Cooling
- Central Air
Appliances
- Included: Built-In Electric Oven, Gas Range, Dishwasher, Disposal, ENERGY STAR Qualified Appliances, Freezer, Ice Maker, Microwave, Refrigerator, Smart Appliance(s), Water Purifier
- Laundry: Electric Dryer Hookup
Features
- Air Filter, Bookcases, Built-in Features, Ceiling Fan(s), Elevator, Entrance Foyer, Extra Closets, High Ceilings, In-Law Floorplan, Open Floorplan, Pantry, Smart Light(s), Smart Thermostat, Walk-In Closet(s), Wet Bar, High Speed Internet, Kitchen Island
- Flooring: Carpet, Wood, Tile
- Basement: Crawl Space
- Number of fireplaces: 3
- Fireplace features: Insert, Family Room, Living Room
Interior area
- Total structure area: 10,392
- Total interior livable area: 10,392 sqft
- Finished area above ground: 10,392
Property
Parking
- Total spaces: 4
- Parking features: Attached, Concrete
- Attached garage spaces: 4
Accessibility
- Accessibility features: Accessible Elevator Installed
Features
- Levels: Two
- Stories: 2
- Patio & porch: Patio, Covered, Porch
- Has private pool: Yes
- Pool features: In Ground
- Has spa: Yes
- Spa features: Private
- Fencing: Back Yard
- Has view: Yes
- View description: Valley
Lot
- Size: 3.3 Acres
- Features: Cul-De-Sac, Private, Views, Wooded
- Topography: Cul-De-Sac,Private,Views,Wooded
Details
- Parcel number: 094146O A 01900 00004153B
- Special conditions: Standard
- Other equipment: Air Purifier
Construction
Type & style
- Home type: SingleFamily
- Property subtype: Single Family Residence, Residential
Materials
- Fiber Cement, Hardboard Siding, Brick, Stone
- Roof: Shingle
Condition
- New construction: Yes
- Year built: 2026
Utilities & green energy
- Sewer: Septic Tank
- Water: Public
- Utilities for property: Electricity Available, Water Available, Underground Utilities
Green energy
- Energy efficient items: Water Heater, Windows, Thermostat, Insulation
- Water conservation: Low-Flow Fixtures
Community & HOA
Community
- Security: Carbon Monoxide Detector(s), Fire Sprinkler System, Smoke Detector(s)
- Subdivision: The Hills
HOA
- Has HOA: Yes
- Amenities included: Underground Utilities
- HOA fee: $150 monthly
Location
- Region: Thompsons Station
Financial & listing details
- Price per square foot: $650/sqft
- Annual tax amount: $2,493
- Date on market: 2/20/2026
- Date available: 10/15/2026
- Electric utility on property: Yes
Estimated market value
Not available
Estimated sales range
Not available
Not available
Price history
| Date | Event | Price |
|---|---|---|
| 6/6/2026 | Listed for sale | $6,750,000$650/sqft |
Source:  RealTracs MLS as distributed by MLS GRID #3133440 Report a problem RealTracs MLS as distributed by MLS GRID #3133440 Report a problem | ||
Public tax history
Tax history is unavailable.
Monthly payment
Est. payment
Payment breakdown
Explore the cost of this home by adjusting the details. Changes won't be saved.Climate risks
Neighborhood: 37179
Nearby schools
Schools provided by the listing agent
- Elementary: Thompson's Station Elementary School
- Middle: Thompson's Station Middle School
- High: Independence High School
Source: RealTracs MLS as distributed by MLS GRID. This data may not be complete. We recommend contacting the local school district to confirm school assignments for this home.
- $3,300,0004 bd6 ba6.1k sqft1936 Silver Fox Rd, Thompsons Station, TN 37179For Sale

- $650,0001.35 acres1939 Silver Fox Rd LOT 22, Thompsons Station, TN 37179Sold

- $625,0001.01 acres1944 Silver Fox Rd LOT 28, Thompsons Station, TN 37179Sold
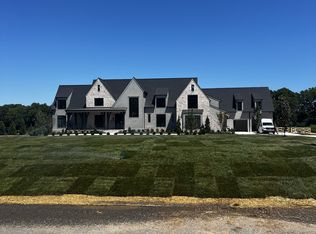
- $4,106,0005 bd8 ba6.7k sqft1916 Silver Fox Rd LOT 35, Thompsons Station, TN 37179Sold
Similar homes
- $5,450,0005 bd5 ba8.8k sqft1782 Spring Water Ln, Thompsons Station, TN 37179New Construction
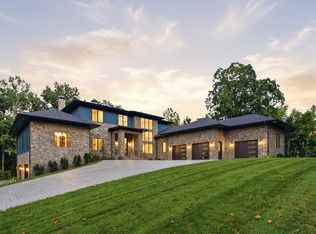
 MLS ID #3543018, Jessica Harrison. RealTracs MLS as distributed by MLS GRID
 - $8,250,0006 bd9 ba10k sqft1914 Thompsons Station Rd W Lot 2, Thompsons Station, TN 37179New Construction
 MLS ID #3500773, Erin Krueger. RealTracs MLS as distributed by MLS GRID
 - $3,749,9905 bd6 ba6.6k sqft1760 Dean Rd Lot 40, Thompsons Station, TN 37179New Construction
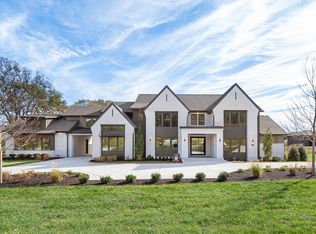 MLS ID #3189734, Heather L Roberts. RealTracs MLS as distributed by MLS GRID
 - $5,950,0005 bd7 ba10k sqft5005 Archer Springs Ln, Thompsons Station, TN 37179New Construction
 MLS ID #3255410, Alex Helton. RealTracs MLS as distributed by MLS GRID
 - $6,235,0005 bd8 ba9.9k sqft1004 Cartwright Close Dr, Brentwood, TN 37027For SaleMLS ID #3528571, Lisa Owings. RealTracs MLS as distributed by MLS GRID
- $4,799,0006 bd7 ba6.3k sqft6747 Cool Springs Rd Lot 7, Thompsons Station, TN 37179New ConstructionMLS ID #3244287, Susan Gregory. RealTracs MLS as distributed by MLS GRID
- $8,499,9995 bd7 ba9.5k sqft3301 Running Springs Ct, Franklin, TN 37064For SaleMLS ID #3505924, Garett Green. RealTracs MLS as distributed by MLS GRID
- $4,999,9005 bd7 ba6.6k sqft1855 Savannah Springs Dr Lot 6, Franklin, TN 37064New ConstructionMLS ID #3515067, McClain Holloway Franks. RealTracs MLS as distributed by MLS GRID
- $7,499,9905 bd8 ba8.4k sqft4276 Columbia Pike, Franklin, TN 37064New ConstructionMLS ID #3509970, Mike Grayson. RealTracs MLS as distributed by MLS GRID
- $4,599,9005 bd8 ba5.9k sqft4745 Harpeth Peytonsville Rd, Franklin, TN 37064New ConstructionMLS ID #3546191, McClain Holloway Franks. RealTracs MLS as distributed by MLS GRID
- $6,249,0005 bd7 ba10k sqft9 Oxmoor Ct, Brentwood, TN 37027For SaleMLS ID #3578937, Stephen Brush. RealTracs MLS as distributed by MLS GRID
- $6,900,0005 bd6 ba5.8k sqft7384 Harlow Dr, College Grove, TN 37046For SaleMLS ID #3547762, Christopher Apple. RealTracs MLS as distributed by MLS GRID
- $5,999,9995 bd7 ba7.7k sqft1434 Cheatham Springs Rd, Eagleville, TN 37060New ConstructionMLS ID #3525643, Jon Sexton. RealTracs MLS as distributed by MLS GRID
- $6,500,0005 bd8 ba8.3k sqft467 Canterbury Rise, Franklin, TN 37067For SaleMLS ID #3193740, Joni Miller. RealTracs MLS as distributed by MLS GRID
- $6,299,9996 bd7 ba9.7k sqft336 White Swans Xing, Brentwood, TN 37027For SaleMLS ID #3247964, Tim Thompson. RealTracs MLS as distributed by MLS GRID
- $6,999,9996 bd8 ba9.8k sqft1809 Old Hickory Blvd, Brentwood, TN 37027For SaleMLS ID #3510725, Lana Pargh. RealTracs MLS as distributed by MLS GRID
- $5,999,9007 bd10 ba9.3k sqft7019 Belcastle Ln Lot 3, College Grove, TN 37046New ConstructionMLS ID #3159506, Susan Gregory. RealTracs MLS as distributed by MLS GRID
- $5,998,0005 bd8 ba8.9k sqft698 Brass Lantern Pl, Brentwood, TN 37027For SaleMLS ID #3189561, Meredith Garrett. RealTracs MLS as distributed by MLS GRID
- $6,250,0007 bd9 ba11k sqft9289 Fordham Dr, Brentwood, TN 37027For SaleMLS ID #3527888, Erin Krueger. RealTracs MLS as distributed by MLS GRID
