Ready to Roll Acres offers an exceptional equine property with magnificent hilltop views of Thompson’s Station’s rolling countryside. Designed for refined country living, horses, and recreation, this private equine estate includes two custom residences, a modern barn, fenced pasture, scenic trails, creek frontage, wooded ridgelines, and potential future home sites.
The barn is a standout feature with a climate-controlled kitchen and bathroom, tack room, hay storage, and flexible space for equipment, feed, and daily operations. Approximately 5 acres of fenced quality pasture for horses; additional acreage creates a practical setting for turnout, riding, and animal care. Open fields, wooded terrain, and scenic trails offer room to trail ride, hunt, and enjoy the land year-round.
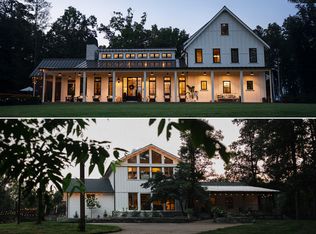
The main residence was designed around an expansive front porch connected to the surrounding landscape. Inside, modern farmhouse character is elevated by 10 to 12 foot ceilings, wide-plank wood floors, custom millwork, designer lighting, and large windows framing countryside views. Open living areas flow into a chef’s kitchen and generous dining spaces, while the screened back porch extends living outdoors.
A second custom residence sits privately on its own hilltop, offering a residence for extended family, private quarters for guests and entertaining, or potential short-term rental use. Covered porches, countryside views, a 3-car garage, and a heated in-ground fiberglass pool create a beautiful retreat within the larger estate.
This 107+ acre property is enrolled for greenbelt-discounted taxes and offers a rare combination of equestrian infrastructure, multiple residences, usable pastures, trails, farming, barn, pool, creek frontage, and seclusion. An additional 44.82 acres is available for $2.25M, allowing expansion to more than 150 acres.
Minutes from I-840, I-65, Franklin, and Nashville, Ready to Roll Acres offers luxury, privacy, land stewardship, and an equestrian lifestyle.
Active
$12,500,000
1935 Thompson Station Rd W, Thompsons Station, TN 37179
4beds
4,807sqft
Single Family Residence, Residential
Built in 2018
107.25 Acres Lot
$-- Zestimate®
$2,600/sqft
$-- HOA
What's special
Covered porchesModern barnModern farmhouse characterCountryside viewsHeated in-ground fiberglass poolWide-plank wood floorsDesigner lighting
- 167 days
- 3,798
- 393
Zillow last checked:
Listing updated:
Listed by:
Bill Henson, Jr. 615-479-6777,
Parks Compass 615-370-8669,
Tate Henson 615-260-2021,
Parks Compass
Source: RealTracs MLS as distributed by MLS GRID,MLS#: 3189899
Facts & features
Interior
Bedrooms & bathrooms
- Bedrooms: 4
- Bathrooms: 6
- Full bathrooms: 4
- 1/2 bathrooms: 2
- Main level bedrooms: 2
Bedroom 1
- Features: Suite
- Level: Suite
- Area: 255 Square Feet
- Dimensions: 17x15
Bedroom 2
- Features: Bath
- Level: Bath
- Area: 168 Square Feet
- Dimensions: 14x12
Bedroom 3
- Features: Bath
- Level: Bath
- Area: 196 Square Feet
- Dimensions: 14x14
Bedroom 4
- Features: Bath
- Level: Bath
- Area: 216 Square Feet
- Dimensions: 18x12
Primary bathroom
- Features: Suite
- Level: Suite
Dining room
- Features: Formal
- Level: Formal
- Area: 224 Square Feet
- Dimensions: 16x14
Kitchen
- Area: 510 Square Feet
- Dimensions: 15x34
Living room
- Features: Great Room
- Level: Great Room
- Area: 396 Square Feet
- Dimensions: 22x18
Other
- Features: Utility Room
- Level: Utility Room
- Area: 81 Square Feet
- Dimensions: 9x9
Recreation room
- Features: Other
- Level: Other
- Area: 595 Square Feet
- Dimensions: 35x17
Heating
- Propane
Cooling
- Central Air
Appliances
- Included: Built-In Gas Oven, Double Oven, Built-In Gas Range, Dishwasher, Disposal, Microwave, Refrigerator, Stainless Steel Appliance(s)
- Laundry: Electric Dryer Hookup, Washer Hookup
Features
- Built-in Features, Ceiling Fan(s), Entrance Foyer, Extra Closets, High Ceilings, Open Floorplan, Pantry, Walk-In Closet(s), High Speed Internet, Kitchen Island
- Flooring: Wood, Tile
- Basement: Crawl Space
- Number of fireplaces: 2
- Fireplace features: Gas, Great Room
Interior area
- Total structure area: 4,807
- Total interior livable area: 4,807 sqft
- Finished area above ground: 4,807
Video & virtual tour
Property
Parking
- Total spaces: 3
- Parking features: Garage Faces Side
- Garage spaces: 3
Features
- Levels: Two
- Stories: 2
- Patio & porch: Patio, Covered, Porch, Screened
- Exterior features: Gas Grill
- Has private pool: Yes
- Pool features: In Ground
- Fencing: Partial
- Has view: Yes
- View description: Valley
- Waterfront features: Creek
Lot
- Size: 107.25 Acres
- Features: Private, Rolling Slope, Views
- Topography: Private,Rolling Slope,Views
Details
- Additional structures: Barn(s), Guest House, Stable(s), Storage
- Parcel number: 094130 03401 00004130
- Special conditions: Standard
Construction
Type & style
- Home type: SingleFamily
- Property subtype: Single Family Residence, Residential
Materials
- Fiber Cement, Stone
Condition
- New construction: No
- Year built: 2018
Utilities & green energy
- Sewer: Septic Tank
- Water: Public
- Utilities for property: Water Available
Community & HOA
Community
- Security: Security Gate, Security System
- Subdivision: Ready To Roll Acres
HOA
- Has HOA: No
Location
- Region: Thompsons Station
Financial & listing details
- Price per square foot: $2,600/sqft
- Annual tax amount: $5,615
- Date on market: 5/4/2026
Estimated market value
Not available
Estimated sales range
Not available
Not available
Price history
| Date | Event | Price |
|---|---|---|
| 7/7/2026 | Price change | $12,500,000-15.3%$2,600/sqft |
Source:  RealTracs MLS as distributed by MLS GRID #3189899 Report a problem RealTracs MLS as distributed by MLS GRID #3189899 Report a problem | ||
| 6/12/2026 | Price change | $14,750,000-1.7%$3,068/sqft |
Source: RealTracs MLS as distributed by MLS GRID #3189899 Report a problem | ||
| 5/4/2026 | Listed for sale | $15,000,000$3,120/sqft |
Source: RealTracs MLS as distributed by MLS GRID #3189899 Report a problem | ||
Public tax history
Tax history is unavailable.
Monthly payment
Est. payment
Payment breakdown
Explore the cost of this home by adjusting the details. Changes won't be saved.Climate risks
Neighborhood: 37179
Nearby schools
Schools provided by the listing agent
- Elementary: Heritage Elementary
- Middle: Heritage Middle
- High: Independence High School
Source: RealTracs MLS as distributed by MLS GRID. This data may not be complete. We recommend contacting the local school district to confirm school assignments for this home.
- $396,2004 bd3 ba2k sqft1760 Fry Rd, Thompsons Station, TN 37179Off Market
- $424,2004 bd3 ba2.4k sqft1741 Fry Rd, Thompsons Station, TN 37179Off Market
- $825,0004 bd3 ba3.6k sqft1759 Fry Rd, Thompsons Station, TN 37179Sold
- $1,212,400-- bd2 ba3k sqft5316 Carters Creek Pike, Thompsons Station, TN 37179Off Market
Similar homes
- $12,750,0005 bd6 ba6.2k sqft4067 Carters Creek Pike, Franklin, TN 37064For Sale

 MLS ID #3263345, Erin Krueger. RealTracs MLS as distributed by MLS GRID
 - $9,990,0003 bd4 ba6.9k sqft1633 Lewisburg Pike, Franklin, TN 37064For Sale
 MLS ID #3167160, David Collyer. RealTracs MLS as distributed by MLS GRID
 - $12,500,0004 bd4 ba5.4k sqft1500 Chickering Rd, Nashville, TN 37215For Sale
 MLS ID #3254927, Steve G Fridrich. RealTracs MLS as distributed by MLS GRID
 - $6,999,8004 bd5 ba4.1k sqft5532 Pinewood Rd, Franklin, TN 37064For Sale
 MLS ID #3530061, Jim Evans. RealTracs MLS as distributed by MLS GRID
 - $14,499,0005 bd7 ba6.9k sqft607 Sunnyside Ln, Columbia, TN 38401For SaleMLS ID #2288328, J Edward Campbell. RealTracs MLS as distributed by MLS GRID
- $9,495,0004 bd4 ba6k sqft683 Johnson Branch Rd, Williamsport, TN 38487For SaleMLS ID #3160224, Trudy Byrd. RealTracs MLS as distributed by MLS GRID
- $6,995,0005 bd6 ba6.1k sqft7330 S Harpeth Rd, Franklin, TN 37064For SaleMLS ID #3255068, Jason Warner. RealTracs MLS as distributed by MLS GRID
- $15,775,0003 bd4 ba2.4k sqft5284 Poor House Hollow Rd, Franklin, TN 37064For SaleMLS ID #3038133, Richard B French. RealTracs MLS as distributed by MLS GRID
- $6,900,0005 bd6 ba5.8k sqft7384 Harlow Dr, College Grove, TN 37046For SaleMLS ID #3547762, Christopher Apple. RealTracs MLS as distributed by MLS GRID
- $7,999,9003 bd3 ba3.5k sqft8931 Horton Hwy, College Grove, TN 37046For SaleMLS ID #3184875, Tim Thompson. RealTracs MLS as distributed by MLS GRID
- $7,200,0003 bd2 ba2.8k sqft6666 Cross Keys Rd, College Grove, TN 37046For SaleMLS ID #3186756, Bob Garges. RealTracs MLS as distributed by MLS GRID
- $7,499,0004 bd5 ba5k sqft7354 Harlow Dr, College Grove, TN 37046For SaleMLS ID #3514839, Christopher Apple. RealTracs MLS as distributed by MLS GRID
- $6,999,9995 bd7 ba5.9k sqft7060 Lanceleaf Dr, College Grove, TN 37046For SaleMLS ID #3067094, Christopher Apple. RealTracs MLS as distributed by MLS GRID
- $7,900,0006 bd8 ba6.2k sqft7053 Lanceleaf Dr, College Grove, TN 37046For SaleMLS ID #2990705, Teresa Murray. RealTracs MLS as distributed by MLS GRID
- $7,299,0005 bd7 ba5.9k sqft7120 Lanceleaf Dr Lot 416, College Grove, TN 37046New ConstructionMLS ID #3621117, Amy N. Pappas. RealTracs MLS as distributed by MLS GRID
- $6,999,9004 bd5 ba5.9k sqft7338 Harlow Dr, College Grove, TN 37046For SaleMLS ID #3159999, Christopher Apple. RealTracs MLS as distributed by MLS GRID
- $6,999,9997 bd8 ba6.4k sqft7025 Lanceleaf Dr, College Grove, TN 37046For SaleMLS ID #2920669, Christopher Apple. RealTracs MLS as distributed by MLS GRID
- $8,825,0005 bd7 ba6.8k sqft7054 Lanceleaf Dr, College Grove, TN 37046For SaleMLS ID #3135774, Marabeth Poole. RealTracs MLS as distributed by MLS GRID
