Beautiful farm in the historic city of Columbia, TN. Property includes primary residence, pool and outdoor kitchen/cabana,party/event barn, large horse barn with ext fenced paddocks, historic home/guest house, apartment attached to the barn, and many other buildings on the property.
Active
$14,499,000
607 Sunnyside Ln, Columbia, TN 38401
5beds
6,996sqft
:
Get pre-qualified$89,255/mo
Single Family Residence, Residential
Built in 1986
59.5 Acres Lot
$-- Zestimate®
$2,072/sqft
$-- HOA
What's special
- 1787 days |
- 858 |
- 33 |
Zillow last checked:
Listing updated:
Listed by:
J Edward Campbell 615-405-0989,
Synergy Realty Network, LLC 615-371-2424
Source: RealTracs MLS as distributed by MLS GRID,MLS#: 2288328
Facts & features
Interior
Bedrooms & bathrooms
- Bedrooms: 5
- Bathrooms: 7
- Full bathrooms: 5
- 1/2 bathrooms: 2
- Main level bedrooms: 1
Bedroom 1
- Features: Full Bath
- Level: Full Bath
- Area: 340 Square Feet
- Dimensions: 20x17
Bedroom 2
- Features: Bath
- Level: Bath
- Area: 255 Square Feet
- Dimensions: 17x15
Bedroom 3
- Features: Bath
- Level: Bath
- Area: 247 Square Feet
- Dimensions: 19x13
Bedroom 4
- Features: Bath
- Level: Bath
- Area: 255 Square Feet
- Dimensions: 17x15
Primary bathroom
- Features: Double Vanity
- Level: Double Vanity
Den
- Area: 476 Square Feet
- Dimensions: 28x17
Dining room
- Features: Formal
- Level: Formal
- Area: 240 Square Feet
- Dimensions: 16x15
Other
- Area: 570 Square Feet
- Dimensions: 30x19
Kitchen
- Area: 374 Square Feet
- Dimensions: 22x17
Living room
- Features: Formal
- Level: Formal
- Area: 285 Square Feet
- Dimensions: 19x15
Other
- Features: Office
- Level: Office
- Area: 286 Square Feet
- Dimensions: 22x13
Other
- Features: Bedroom 5
- Level: Bedroom 5
- Area: 195 Square Feet
- Dimensions: 15x13
Recreation room
- Features: Main Level
- Level: Main Level
- Area: 704 Square Feet
- Dimensions: 32x22
Heating
- Central, Natural Gas
Cooling
- Central Air, Electric
Appliances
- Included: Dishwasher, Disposal, Double Oven, Electric Oven, Built-In Gas Range
Features
- Ceiling Fan(s), Central Vacuum, Walk-In Closet(s), Wet Bar, Entrance Foyer
- Flooring: Carpet, Wood, Tile
- Basement: Partial,Unfinished
- Number of fireplaces: 3
- Fireplace features: Den
Interior area
- Total structure area: 6,996
- Total interior livable area: 6,996 sqft
- Finished area above ground: 6,996
Video & virtual tour
Property
Parking
- Total spaces: 4
- Parking features: Garage Faces Side
- Garage spaces: 4
Features
- Levels: Three Or More
- Stories: 3
- Patio & porch: Porch, Covered
- Exterior features: Balcony
- Has private pool: Yes
- Pool features: In Ground
Lot
- Size: 59.5 Acres
Details
- Parcel number: 113 06904 000
- Special conditions: Standard
Construction
Type & style
- Home type: SingleFamily
- Property subtype: Single Family Residence, Residential
Materials
- Brick, Wood Siding
- Roof: Shingle
Condition
- New construction: No
- Year built: 1986
Utilities & green energy
- Sewer: Septic Tank
- Water: Public
- Utilities for property: Electricity Available, Natural Gas Available, Water Available
Community & HOA
Community
- Security: Security Gate, Security System, Smoke Detector(s)
- Subdivision: None
HOA
- Has HOA: No
Location
- Region: Columbia
Financial & listing details
- Price per square foot: $2,072/sqft
- Tax assessed value: $2,855,000
- Annual tax amount: $7,650
- Date on market: 9/4/2021
- Electric utility on property: Yes
Estimated market value
Not available
Estimated sales range
Not available
Not available
Price history
| Date | Event | Price |
|---|---|---|
| 5/16/2024 | Listed for sale | $14,499,000+625%$2,072/sqft |
Source:  RealTracs MLS as distributed by MLS GRID #2288328 Report a problem RealTracs MLS as distributed by MLS GRID #2288328 Report a problem | ||
| 10/31/2014 | Sold | $2,000,000-9.1%$286/sqft |
Source: RealTracs MLS as distributed by MLS GRID #1561718 Report a problem | ||
| 7/25/2014 | Listed for sale | $2,200,000$314/sqft |
Source: The Lipman Group Sotheby's International Realty #1561718 Report a problem | ||
Public tax history
| Year | Property taxes | Tax assessment |
|---|---|---|
| 2025 | $9,689 | $507,300 |
| 2024 | $9,689 | $507,300 |
| 2023 | $9,689 | $507,300 |
| 2022 | $9,689 +26.7% | $507,300 +48.3% |
| 2021 | $7,650 | $342,075 |
| 2020 | $7,650 | $342,075 |
| 2019 | $7,650 | $342,075 |
| 2018 | $7,650 -12.8% | $342,075 +9.7% |
| 2017 | $8,778 | $311,825 |
| 2016 | $8,778 +7.4% | $311,825 |
| 2015 | $8,170 +2.4% | $311,825 +2.4% |
| 2014 | $7,977 | $304,475 |
| 2013 | -- | $304,475 -3.4% |
| 2012 | $8,185 +0% | $315,175 +0% |
| 2011 | $8,185 | $315,167 |
| 2010 | $8,185 | $315,167 |
| 2009 | -- | $315,167 +13.9% |
| 2008 | $6,919 | $276,769 |
| 2007 | $6,919 | $276,769 |
| 2006 | $6,919 +3% | $276,769 +19.1% |
| 2005 | $6,718 +5.9% | $232,472 |
| 2004 | $6,346 | $232,472 |
| 2002 | $6,346 | $232,472 |
| 2001 | -- | $232,472 -79.9% |
| 2000 | -- | $1,158,091 |
Find assessor info on the county website
Monthly payment
Est. payment
Payment breakdown
Explore the cost of this home by adjusting the details. Changes won't be saved.Climate risks
Neighborhood: 38401
Nearby schools
GreatSchools rating
- 9/10J E Woodard Elementary SchoolGrades: PK-4Distance: 1.8 mi
- 4/10Whitthorne Middle SchoolGrades: 5-8Distance: 2.8 mi
- 4/10Columbia Central High SchoolGrades: 9-12Distance: 2.6 mi
Schools provided by the listing agent
- Elementary: J E Woodard Elementary
- Middle: Whitthorne Middle School
- High: Columbia Central High School
Source: RealTracs MLS as distributed by MLS GRID. This data may not be complete. We recommend contacting the local school district to confirm school assignments for this home.
- $782,200-- bd2 ba2.7k sqft1506 Shadow Lawn Dr, Columbia, TN 38401Off Market
- $966,200-- bd2 ba3.6k sqft603 Sunnyside Ln, Columbia, TN 38401Off Market
- $383,900-- bd1 ba1.6k sqft1505 Crowe St, Columbia, TN 38401Off Market
- $470,5004 bd3 ba2.2k sqft1403 Wilson Ct, Columbia, TN 38401Off Market

- $664,3004 bd2 ba2.7k sqft1503 Crowe St, Columbia, TN 38401Off Market
- $554,900-- bd2 ba2.5k sqft1402 Wilson Ct, Columbia, TN 38401Off Market
- $428,500-- bd2 ba1.8k sqft1504 Shadow Lawn Dr, Columbia, TN 38401Off Market
- $442,300-- bd2 ba1.9k sqft1405 Wilson Ct, Columbia, TN 38401Off Market
A local agent can set up tours, give advice and negotiate with sellers.
Similar homes
- $12,500,0004 bd6 ba4.8k sqft1935 Thompson Station Rd W, Thompsons Station, TN 37179For Sale
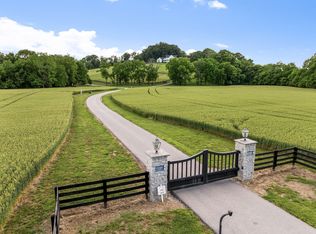
 MLS ID #3189899, Bill Henson, Jr.. RealTracs MLS as distributed by MLS GRID
 - $9,700,0004 bd4 ba6k sqft683 Johnson Branch Rd, Williamsport, TN 38487For Sale
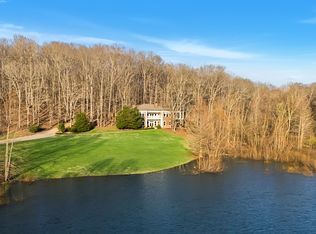 MLS ID #3160224, Trudy Byrd. RealTracs MLS as distributed by MLS GRID
