A rare opportunity to own 480 acres just an hour away from Nashville along the scenic Natchez Trace Parkway and 30 minutes from downtown Leiper's Fork. Exquisite sweeping ridge top vistas overlook the private 9 acre lake offering fishing, swimming & boating steps from the custom built 6000 sq ft home. The main house includes large gracious rooms for gathering, a main floor primary suite and two levels of multiple porches to take in the beautiful sunset views over the lake. The nearby open air, screened pavilion features a vaulted, beamed ceiling & handcrafted stone fireplace-perfect for year round enjoyment and outdoor events. A charming brick farmhouse ca 1900 welcomes you to the property and overlooks the valley below. The possibilities are endless - miles of trails, multiple pastures & streams, and the nine acre lake create an extraordinary setting for hunting, shooting, fishing, hiking & riding. With stunning additional building sites, the property and dwellings are perfect for a compound/co-op or simply a nearby private place to gather, entertain or retreat. Situated in Maury &
Hickman counties. Proof of Funds required prior to showing.
Active
Price cut: $205K (9/17)
$9,495,000
683 Johnson Branch Rd, Williamsport, TN 38487
4beds
6,042sqft
Single Family Residence, Residential
Built in 2007
480 Acres Lot
$-- Zestimate®
$1,571/sqft
$-- HOA
What's special
- 187 days
- 1,097
- 85
Zillow last checked:
Listing updated:
Listed by:
Trudy Byrd 615-294-0055,
Fridrich & Clark Realty 615-327-4800,
Steve G Fridrich 615-300-5900,
Fridrich & Clark Realty
Source: RealTracs MLS as distributed by MLS GRID,MLS#: 3160224
Facts & features
Interior
Bedrooms & bathrooms
- Bedrooms: 4
- Bathrooms: 4
- Full bathrooms: 3
- 1/2 bathrooms: 1
- Main level bedrooms: 3
Bedroom 1
- Features: Suite
- Level: Suite
- Area: 368 Square Feet
- Dimensions: 23x16
Bedroom 2
- Features: Bath
- Level: Bath
- Area: 208 Square Feet
- Dimensions: 16x13
Bedroom 3
- Features: Bath
- Level: Bath
- Area: 224 Square Feet
- Dimensions: 16x14
Primary bathroom
- Features: Primary Bedroom
- Level: Primary Bedroom
Den
- Features: Bookcases
- Level: Bookcases
- Area: 736 Square Feet
- Dimensions: 32x23
Dining room
- Area: 272 Square Feet
- Dimensions: 17x16
Other
- Features: Other
- Level: Other
- Area: 336 Square Feet
- Dimensions: 21x16
Kitchen
- Features: Eat-in Kitchen
- Level: Eat-in Kitchen
- Area: 480 Square Feet
- Dimensions: 24x20
Living room
- Features: Great Room
- Level: Great Room
- Area: 575 Square Feet
- Dimensions: 25x23
Heating
- Central
Cooling
- Central Air
Appliances
- Included: Built-In Gas Range, Cooktop, Dishwasher, Refrigerator, Stainless Steel Appliance(s)
Features
- Flooring: Wood, Marble, Tile
- Basement: Exterior Entry,Finished,Full
Interior area
- Total structure area: 6,042
- Total interior livable area: 6,042 sqft
- Finished area above ground: 3,021
- Finished area below ground: 3,021
Property
Parking
- Total spaces: 2
- Parking features: Attached
- Attached garage spaces: 2
Features
- Levels: Two
- Stories: 2
- Patio & porch: Patio, Covered, Porch
- Fencing: Partial
Lot
- Size: 480 Acres
Details
- Parcel number: 035 00300 000
- Special conditions: Standard
Construction
Type & style
- Home type: SingleFamily
- Property subtype: Single Family Residence, Residential
Materials
- Brick
Condition
- New construction: No
- Year built: 2007
Utilities & green energy
- Sewer: Septic Tank
- Water: Spring
Community & HOA
Community
- Subdivision: None
HOA
- Has HOA: No
Location
- Region: Williamsport
Financial & listing details
- Price per square foot: $1,571/sqft
- Tax assessed value: $635,200
- Annual tax amount: $2,298
- Date on market: 3/27/2026
Estimated market value
Not available
Estimated sales range
Not available
Not available
Price history
| Date | Event | Price |
|---|---|---|
| 9/17/2026 | Price change | $9,495,000-2.1%$1,571/sqft |
Source:  RealTracs MLS as distributed by MLS GRID #3593780 Report a problem RealTracs MLS as distributed by MLS GRID #3593780 Report a problem | ||
| 7/27/2026 | Price change | $9,700,000-11.8%$1,605/sqft |
Source: RealTracs MLS as distributed by MLS GRID #3160224 Report a problem | ||
| 3/27/2026 | Listed for sale | $11,000,000$1,821/sqft |
Source: RealTracs MLS as distributed by MLS GRID #3160224 Report a problem | ||
Public tax history
| Year | Property taxes | Tax assessment |
|---|---|---|
| 2025 | $4,091 +3.5% | $153,800 |
| 2024 | $3,953 +10.2% | $153,800 |
| 2023 | $3,587 | $153,800 |
| 2022 | $3,587 | $153,800 +42.8% |
| 2021 | -- | $107,675 |
| 2020 | -- | $107,675 |
| 2018 | $6,030 | $107,675 +4.4% |
| 2017 | $6,030 +98.9% | $103,150 |
| 2016 | $3,032 +17.7% | $103,150 +1.7% |
| 2014 | $2,576 | $101,424 |
| 2013 | -- | $101,424 +1.6% |
| 2012 | $2,395 | $99,796 |
Find assessor info on the county website
Monthly payment
Est. payment
Payment breakdown
Explore the cost of this home by adjusting the details. Changes won't be saved.Climate risks
Neighborhood: 38487
Nearby schools
Schools provided by the listing agent
- Elementary: Santa Fe Unit School
- Middle: Santa Fe Unit School
- High: Santa Fe Unit School
Source: RealTracs MLS as distributed by MLS GRID. This data may not be complete. We recommend contacting the local school district to confirm school assignments for this home.
- $611,900-- bd-- ba-- sqftNatchez Trace Pkwy, Williamsport, TN 38487Off Market
- $593,800-- bd2 ba1.7k sqft697 Johnson Branch Rd, Williamsport, TN 38487Off Market
- $906,600-- bd-- ba-- sqftNatchez Trace Pkwy, Williamsport, TN 38487Off Market
- $158,800-- bd-- ba-- sqft4447 Akin Ridge Rd, Williamsport, TN 38487Off Market
Similar homes
- $5,995,0004 bd3 ba6.5k sqft4325 Cave Springs Rd, Columbia, TN 38401For Sale
 United Country
 - $12,500,0004 bd6 ba4.8k sqft1935 Thompson Station Rd W, Thompsons Station, TN 37179For Sale
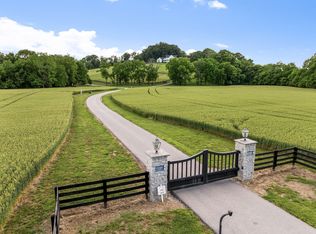
 MLS ID #3189899, Bill Henson, Jr.. RealTracs MLS as distributed by MLS GRID
 - $6,995,0005 bd6 ba6.1k sqft7330 S Harpeth Rd, Franklin, TN 37064For Sale
 MLS ID #3255068, Jason Warner. RealTracs MLS as distributed by MLS GRID
 - $6,250,0004 bd7 ba7.3k sqft4750 Columbia Pike, Thompsons Station, TN 37179For Sale
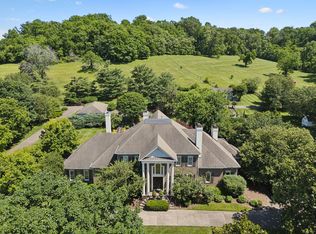 MLS ID #3217959, Tom McArthur. Jr.. RealTracs MLS as distributed by MLS GRID
 - $6,999,8004 bd5 ba4.1k sqft5532 Pinewood Rd, Franklin, TN 37064For SaleMLS ID #3530061, Jim Evans. RealTracs MLS as distributed by MLS GRID
- $12,750,0005 bd6 ba6.2k sqft4067 Carters Creek Pike, Franklin, TN 37064For SaleMLS ID #3263345, Erin Krueger. RealTracs MLS as distributed by MLS GRID
- $4,749,9995 bd6 ba5.1k sqft3580 Gray Ln, Thompsons Station, TN 37179For SaleMLS ID #3233538, Amanda Johnson. RealTracs MLS as distributed by MLS GRID
- $4,950,0005 bd5 ba3.5k sqft6011 Garrison Springs Rd, Franklin, TN 37064For SaleMLS ID #3261075, Alison Hillenbrand. RealTracs MLS as distributed by MLS GRID
- $5,450,0005 bd5 ba8.8k sqft1782 Spring Water Ln, Thompsons Station, TN 37179New ConstructionMLS ID #3543018, Jessica Harrison. RealTracs MLS as distributed by MLS GRID
