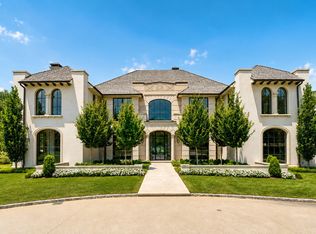
A timeless and elegant residence in the heart of Belle Meade, this stately home blends historic charm with refined Southern living. Designed by renowned architect Jim Strickland, the home is filled with gracious living spaces, rich architectural details, and luxury finishes throughout. Thoughtfully selected wallpaper and designer hardware bring an added layer of detail and refinement to the interiors.
The bright and beautifully designed kitchen features high-end finishes, abundant natural light, and a large island that anchors the space for both everyday living and entertaining. Natural light fills the primary suite, complete with a relaxing sitting area and freestanding soaking tub. Three additional spacious bedrooms upstairs offer comfort and flexibility for family and guests, each designed to feel warm, inviting, and filled with natural light.
The lower level offers additional flexible space for a seating area, recreation, or future customization, along with a wine cellar and safe room. The grounds are beautifully maintained and centered around a graciously scaled pool and guest house, making the outdoor spaces feel just as inviting as the interior. With multiple indoor and outdoor gathering spaces throughout, this home is an entertainer’s dream- thoughtfully designed for everything from intimate dinners to larger-scale entertaining.
Classic and timeless, this remarkable home embodies the character and elegance of Belle Meade living, with a presence that speaks for itself.
Active
$18,500,000
1201 Belle Meade Blvd, Nashville, TN 37205
4beds
12,309sqft
:
Get pre-qualifiedN/A
Single Family Residence, Residential
Built in 1929
1.38 Acres Lot
$-- Zestimate®
$1,503/sqft
$-- HOA
What's special
Large islandDesigner hardwareRich architectural detailsThoughtfully selected wallpaperAbundant natural lightThree additional spacious bedroomsSafe room
- 62 days |
- 3,744 |
- 184 |
Zillow last checked:
Listing updated:
Listed by:
Steve G Fridrich 615-300-5900,
Fridrich & Clark Realty 615-327-4800
Source: RealTracs MLS as distributed by MLS GRID,MLS#: 3232543
Facts & features
Interior
Bedrooms & bathrooms
- Bedrooms: 4
- Bathrooms: 6
- Full bathrooms: 4
- 1/2 bathrooms: 2
Bedroom 1
- Features: Suite
- Level: Suite
- Area: 390 Square Feet
- Dimensions: 26x15
Bedroom 2
- Features: Bath
- Level: Bath
- Area: 255 Square Feet
- Dimensions: 17x15
Bedroom 3
- Features: Bath
- Level: Bath
- Area: 255 Square Feet
- Dimensions: 17x15
Bedroom 4
- Features: Bath
- Level: Bath
- Area: 272 Square Feet
- Dimensions: 17x16
Primary bathroom
- Features: Double Vanity
- Level: Double Vanity
Den
- Features: Combination
- Level: Combination
- Area: 425 Square Feet
- Dimensions: 25x17
Dining room
- Features: Formal
- Level: Formal
- Area: 270 Square Feet
- Dimensions: 18x15
Other
- Features: Other
- Level: Other
- Area: 345 Square Feet
- Dimensions: 23x15
Kitchen
- Area: 440 Square Feet
- Dimensions: 22x20
Living room
- Features: Formal
- Level: Formal
- Area: 390 Square Feet
- Dimensions: 26x15
Other
- Features: Office
- Level: Office
- Area: 289 Square Feet
- Dimensions: 17x17
Other
- Features: Gathering Room
- Level: Gathering Room
- Area: 342 Square Feet
- Dimensions: 19x18
Recreation room
- Features: Basement Level
- Level: Basement Level
- Area: 456 Square Feet
- Dimensions: 24x19
Heating
- Natural Gas
Cooling
- Central Air, Electric
Appliances
- Included: Built-In Electric Oven, Gas Range, Dishwasher, Freezer, Ice Maker, Microwave, Refrigerator
Features
- Elevator, Entrance Foyer, Extra Closets, High Ceilings, Kitchen Island
- Flooring: Wood, Marble, Tile
- Basement: Finished
Interior area
- Total structure area: 12,309
- Total interior livable area: 12,309 sqft
- Finished area above ground: 12,309
Property
Parking
- Total spaces: 3
- Parking features: Garage Faces Side, Driveway
- Garage spaces: 3
- Has uncovered spaces: Yes
Features
- Levels: One
- Stories: 2
- Patio & porch: Patio, Porch
- Fencing: Full
Lot
- Size: 1.38 Acres
- Dimensions: 200 x 300
Details
- Additional structures: Guest House
- Parcel number: 13013002300
- Special conditions: Standard
Construction
Type & style
- Home type: SingleFamily
- Architectural style: Traditional
- Property subtype: Single Family Residence, Residential
Materials
- Brick
- Roof: Slate
Condition
- New construction: No
- Year built: 1929
Utilities & green energy
- Sewer: Public Sewer
- Water: Public
- Utilities for property: Electricity Available, Natural Gas Available, Water Available
Community & HOA
Community
- Security: Security Gate, Security System
- Subdivision: Belle Meade
HOA
- Has HOA: No
Location
- Region: Nashville
Financial & listing details
- Price per square foot: $1,503/sqft
- Tax assessed value: $9,896,600
- Annual tax amount: $76,281
- Date on market: 6/8/2026
- Electric utility on property: Yes
Estimated market value
Not available
Estimated sales range
Not available
Not available
Price history
| Date | Event | Price |
|---|---|---|
| 6/8/2026 | Listed for sale | $18,500,000+571.3%$1,503/sqft |
Source:  RealTracs MLS as distributed by MLS GRID #3232543 Report a problem RealTracs MLS as distributed by MLS GRID #3232543 Report a problem | ||
| 4/1/2016 | Sold | $2,756,000+2.1%$224/sqft |
Source: RealTracs MLS as distributed by MLS GRID #1710316 Report a problem | ||
| 6/18/2007 | Sold | $2,700,000+881.8%$219/sqft |
Source: Public Record Report a problem | ||
| 1/16/1995 | Sold | $275,000-52.8%$22/sqft |
Source: Public Record Report a problem | ||
| 11/9/1994 | Sold | $582,369$47/sqft |
Source: Public Record Report a problem | ||
Public tax history
| Year | Property taxes | Tax assessment |
|---|---|---|
| 2025 | $76,281 +22.7% | $2,474,150 +36.2% |
| 2024 | $62,152 | $1,816,250 |
| 2023 | $62,152 | $1,816,250 |
| 2022 | $62,152 +150.3% | $1,816,250 +152.6% |
| 2021 | $24,831 -17.6% | $719,100 -2.4% |
| 2020 | $30,134 +33.8% | $737,125 |
| 2019 | $22,519 +1.4% | $737,125 |
| 2018 | $22,203 +9.3% | $737,125 |
| 2017 | $20,308 | $737,125 +15.6% |
| 2016 | $20,308 -18.8% | $637,500 |
| 2015 | $25,016 | $637,500 |
| 2014 | $25,016 | $637,500 |
| 2013 | -- | $637,500 -0.1% |
| 2012 | -- | $637,825 |
| 2011 | -- | $637,825 |
| 2010 | -- | $637,825 |
| 2009 | -- | $637,825 +78.2% |
| 2008 | -- | $357,975 |
| 2007 | -- | $357,975 |
| 2006 | -- | -- |
| 2005 | -- | -- |
| 2004 | -- | -- |
| 2003 | -- | -- |
| 2002 | -- | -- |
| 2001 | -- | -- |
| 2000 | -- | -- |
Find assessor info on the county website
Monthly payment
Est. payment
Payment breakdown
Explore the cost of this home by adjusting the details. Changes won't be saved.Climate risks
Neighborhood: Belle Meade
Nearby schools
GreatSchools rating
- 9/10Julia Green Elementary SchoolGrades: K-5Distance: 2.2 mi
- 8/10John T. Moore Middle SchoolGrades: 6-8Distance: 3.6 mi
- 6/10Hillsboro High SchoolGrades: 9-12Distance: 3.4 mi
Schools provided by the listing agent
- Elementary: Julia Green Elementary
- Middle: John Trotwood Moore Middle
- High: Hillsboro Comp High School
Source: RealTracs MLS as distributed by MLS GRID. This data may not be complete. We recommend contacting the local school district to confirm school assignments for this home.
- $4,802,3004 bd7 ba6.4k sqft1115 Belle Meade Blvd, Nashville, TN 37205Off Market
- $6,065,5004 bd4 ba6.2k sqft1205 Belle Meade Blvd, Nashville, TN 37205Off Market
- $6,417,2004 bd5 ba6.7k sqft1222 Canterbury Dr, Nashville, TN 37205Off Market
- $4,904,6005 bd4 ba6.8k sqft1111 Belle Meade Blvd, Nashville, TN 37205Off Market
- $8,780,5005 bd6 ba8.4k sqft1216 Canterbury Dr, Nashville, TN 37205Off Market
- $12,665,3005 bd7 ba9.6k sqft1228 Canterbury Dr, Nashville, TN 37205Off Market
- $5,968,5004 bd5 ba7k sqft1209 Belle Meade Blvd, Nashville, TN 37205Off Market
- $8,615,6004 bd8 ba8k sqft1109 Belle Meade Blvd, Nashville, TN 37205Off Market
A local agent can set up tours, give advice and negotiate with sellers.
A local lender can help you make sure your offer is ready when you are.
Similar homes
- $14,999,9996 bd7 ba11k sqft515 Jackson Blvd, Nashville, TN 37205For Sale

 MLS ID #3234814, Nelle Anderson. RealTracs MLS as distributed by MLS GRID
 - $19,700,0006 bd10 ba8.2k sqft1801 Laurel Ridge Dr, Nashville, TN 37215For Sale
 MLS ID #3243884, Parker Bohn. RealTracs MLS as distributed by MLS GRID
 - $18,500,0006 bd5 ba8k sqft426 Cotton Ln, Franklin, TN 37069For Sale
 MLS ID #3282589, Tom Sullivan. RealTracs MLS as distributed by MLS GRID
 - $13,500,0006 bd9 ba9.4k sqft533 Belle Meade Blvd, Nashville, TN 37205New Construction
 MLS ID #3175694, Steve G Fridrich. RealTracs MLS as distributed by MLS GRID
 - $9,990,0005 bd8 ba10k sqft3435 Hampton Ave, Nashville, TN 37215For SaleMLS ID #3304243, Catherine (Betsy) Wilt. RealTracs MLS as distributed by MLS GRID
- $11,995,0005 bd8 ba7.5k sqft606 Westview Ave, Nashville, TN 37205New ConstructionMLS ID #3247050, Tristan Kinsley. RealTracs MLS as distributed by MLS GRID
- $23,500,0005 bd7 ba8.1k sqft5623 Hillsboro Pike, Nashville, TN 37215For SaleMLS ID #3180591, Cathie Cato Renken. RealTracs MLS as distributed by MLS GRID
- $17,999,0005 bd7 ba9.4k sqft5747 Garrison Rd, Franklin, TN 37064For SaleMLS ID #3305447, Kindy K. Hensler. RealTracs MLS as distributed by MLS GRID
- $16,000,0004 bd8 ba11k sqft9238 Nina Ct, Brentwood, TN 37027For SaleMLS ID #3298134, Brittany Sircy. RealTracs MLS as distributed by MLS GRID
- $9,300,0005 bd12 ba17k sqft2410 Hidden River Ln, Franklin, TN 37069For SaleMLS ID #3147904, Tom Sullivan. RealTracs MLS as distributed by MLS GRID
- $9,750,0006 bd8 ba9k sqft1114 Tyne Blvd, Nashville, TN 37220New ConstructionMLS ID #3170001, Richard F Bryan. RealTracs MLS as distributed by MLS GRID
- $13,290,0005 bd6 ba6.2k sqft4067 Carters Creek Pike, Franklin, TN 37064For SaleMLS ID #3263345, Erin Krueger. RealTracs MLS as distributed by MLS GRID
- $10,000,0005 bd6 ba8.5k sqft1711 Old Hillsboro Rd, Franklin, TN 37069For SaleMLS ID #3247044, Steve G Fridrich. RealTracs MLS as distributed by MLS GRID
- $10,750,0005 bd8 ba8.7k sqft2077 Wilson Pike, Franklin, TN 37067For SaleMLS ID #3320027, Sarah A. Kilgore. RealTracs MLS as distributed by MLS GRID
- $15,000,0003 bd6 ba7.6k sqft415 Church St #Penthouse 3002, Nashville, TN 37219For SaleMLS ID #3190425, Erin Krueger. RealTracs MLS as distributed by MLS GRID
- $9,990,0003 bd4 ba6.9k sqft1633 Lewisburg Pike, Franklin, TN 37064For SaleMLS ID #3167160, David Collyer. RealTracs MLS as distributed by MLS GRID
- $9,749,0007 bd9 ba9.6k sqft9636 Concord Rd, Brentwood, TN 37027New ConstructionMLS ID #3184660, Rebecca Norris DiNapoli. RealTracs MLS as distributed by MLS GRID
