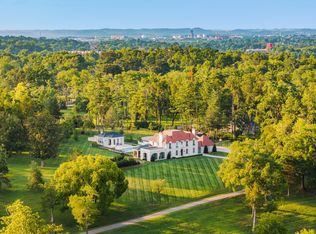
Rare opportunity to own a McAlpine Custom Home designed and created by Ray Booth. Nearly five acres in the prestigious Forest Hills area of Nashville. This well curated home is offered fully furnished. Completely private, gated and secure.
At the heart of the home, the main living area is designed for both connection and comfort, offering three distinct yet harmonious seating areas complimented with european white oak floors, poplar ceilings, and richly textured plaster walls.
The central dining space flows naturally from the kitchen and provides space for family dining or entertaining and a well-appointed true chef's kitchen anchors the home. Designed with uncompromising attention to detail- the kitchen is both functional and striking, with honed Italian quartzite, custom millwork, an eight-burner BlueStar commercial range, two high-end refrigerators, two dishwashers, an ice maker, and an elegant butler’s pantry finished in high-gloss Fine Paints of Europe with custom backlit cabinetry - european linestone flooring throughout .
Dual glass-paned doors, and a dramatic window that lifts into the ceiling blur the line between the kitchen to the screened porch.
Luxury finishes include hand-painted Gracie wallcoverings, a spa-like primary suite with Moroccan-style plaster and Italian marble, and Waterworks fixtures. Upstairs, four well-appointed guest bedrooms provide privacy and comfort, along with a spacious secondary owner’s suite and an upper-level lounge or office.
The lower level is equally compelling, featuring a theater/recreation room, a conditioned wine room, and abundant storage—ensuring the home functions as effortlessly as it inspires. Outdoor spaces rival those of luxury resorts, with a screened porch, oversized salt water pool, guest house with an upstairs guest suite, twin pool baths with outdoor showers, a private gym, a climate-controlled three-car garage, and a pickleball court provide seamless indoor-outdoor entertaining spaces.
Active
$23,500,000
5623 Hillsboro Pike, Nashville, TN 37215
5beds
8,180sqft
Single Family Residence, Residential
Built in 2023
4.8 Acres Lot
$-- Zestimate®
$2,873/sqft
$-- HOA
What's special
- 131 days
- 5,263
- 284
Zillow last checked:
Listing updated:
Listed by:
Cathie Cato Renken 615-500-8740,
French King Fine Properties 615-292-2622,
Timothy King 615-482-5953,
French King Fine Properties
Source: RealTracs MLS as distributed by MLS GRID,MLS#: 3180591
Facts & features
Interior
Bedrooms & bathrooms
- Bedrooms: 5
- Bathrooms: 7
- Full bathrooms: 5
- 1/2 bathrooms: 2
- Main level bedrooms: 1
Bedroom 1
- Features: Suite
- Level: Suite
- Area: 304 Square Feet
- Dimensions: 19x16
Bedroom 2
- Features: Bath
- Level: Bath
- Area: 208 Square Feet
- Dimensions: 16x13
Bedroom 3
- Features: Bath
- Level: Bath
- Area: 198 Square Feet
- Dimensions: 18x11
Bedroom 4
- Features: Bath
- Level: Bath
- Area: 198 Square Feet
- Dimensions: 18x11
Primary bathroom
- Features: Double Vanity
- Level: Double Vanity
Dining room
- Features: Combination
- Level: Combination
- Area: 273 Square Feet
- Dimensions: 21x13
Other
- Features: Other
- Level: Other
Kitchen
- Features: Pantry
- Level: Pantry
- Area: 300 Square Feet
- Dimensions: 25x12
Living room
- Features: Great Room
- Level: Great Room
- Area: 780 Square Feet
- Dimensions: 39x20
Other
- Features: Bedroom 5
- Level: Bedroom 5
- Area: 198 Square Feet
- Dimensions: 18x11
Other
- Features: Office
- Level: Office
Recreation room
- Features: Basement Level
- Level: Basement Level
- Area: 576 Square Feet
- Dimensions: 24x24
Heating
- Geothermal
Cooling
- Geothermal
Appliances
- Included: Built-In Gas Oven, Double Oven, Built-In Gas Range, Dishwasher, Disposal, Dryer, Freezer, Ice Maker, Microwave, Refrigerator, Washer
- Laundry: Electric Dryer Hookup, Washer Hookup
Features
- Entrance Foyer, Extra Closets, High Ceilings, Open Floorplan, Pantry
- Flooring: Wood, Other, Tile
- Basement: Finished
- Number of fireplaces: 2
- Fireplace features: Wood Burning
Interior area
- Total structure area: 8,180
- Total interior livable area: 8,180 sqft
- Finished area above ground: 6,702
- Finished area below ground: 1,478
Property
Parking
- Total spaces: 3
- Parking features: Detached
- Garage spaces: 3
Features
- Levels: Three Or More
- Stories: 3
- Patio & porch: Screened
- Exterior features: Gas Grill
- Has private pool: Yes
- Pool features: In Ground
- Fencing: Back Yard
Lot
- Size: 4.8 Acres
- Dimensions: 608 x 427
- Features: Level
- Topography: Level
Details
- Additional structures: Guest House
- Parcel number: 14404001700
- Special conditions: Standard
- Other equipment: Irrigation System
Construction
Type & style
- Home type: SingleFamily
- Property subtype: Single Family Residence, Residential
Materials
- Brick, Wood Siding
- Roof: Wood,Shake
Condition
- New construction: No
- Year built: 2023
Utilities & green energy
- Sewer: Public Sewer
- Water: Public
- Utilities for property: Water Available
Green energy
- Energy efficient items: Thermostat, Water Heater
- Water conservation: Dual Flush Toilets
Community & HOA
Community
- Security: Security Gate, Security System, Smoke Detector(s), Smart Camera(s)/Recording
- Subdivision: Forest Hills
HOA
- Has HOA: No
Location
- Region: Nashville
Financial & listing details
- Price per square foot: $2,873/sqft
- Tax assessed value: $5,173,600
- Annual tax amount: $35,982
- Date on market: 4/22/2026
Estimated market value
Not available
Estimated sales range
Not available
Not available
Price history
| Date | Event | Price |
|---|---|---|
| 4/22/2026 | Listed for sale | $23,500,000+1392.1%$2,873/sqft |
Source:  RealTracs MLS as distributed by MLS GRID #3180591 Report a problem RealTracs MLS as distributed by MLS GRID #3180591 Report a problem | ||
| 9/23/2020 | Sold | $1,575,000-1.6%$193/sqft |
Source: RealTracs MLS as distributed by MLS GRID #2177586 Report a problem | ||
| 8/7/2020 | Listed for sale | $1,600,000+60%$196/sqft |
Source: Fridrich & Clark Realty #2177586 Report a problem | ||
| 12/4/2012 | Sold | $1,000,000-23.1%$122/sqft |
Source: Public Record Report a problem | ||
| 2/2/2012 | Listing removed | $3,995 |
Source: The Innovations Group Realty, LLC #1302100 Report a problem | ||
| 11/9/2011 | Price change | $3,995-20% |
Source: The Innovations Group Realty, LLC #1302100 Report a problem | ||
| 11/3/2011 | Listed for rent | $4,995$1/sqft |
Source: The Innovations Group Realty, LLC #1302100 Report a problem | ||
| 11/1/2011 | Listing removed | $1,300,000$159/sqft |
Source: Forest Hills REALTORS #1280074 Report a problem | ||
| 9/24/2011 | Price change | $1,300,000+19.3%$159/sqft |
Source: Forest Hills REALTORS #1280074 Report a problem | ||
| 9/24/2011 | Listing removed | $4,995$1/sqft |
Source: The Innovations Group Realty, LLC #1302100 Report a problem | ||
| 8/30/2011 | Listed for rent | $4,995$1/sqft |
Source: The Innovations Group Realty, LLC #1302100 Report a problem | ||
| 8/24/2011 | Price change | $1,090,000-16.2%$133/sqft |
Source: Forest Hills REALTORS #1280074 Report a problem | ||
| 6/4/2011 | Listed for sale | $1,300,000+18.3%$159/sqft |
Source: Forest Hills REALTORS #1280074 Report a problem | ||
| 10/7/2009 | Listing removed | $1,099,000$134/sqft |
Source: TheDailyClassifieds.Com #1069511 Report a problem | ||
| 6/21/2009 | Listed for sale | $1,099,000-15.4%$134/sqft |
Source: TheDailyClassifieds.Com #1069511 Report a problem | ||
| 5/22/2008 | Listing removed | $1,299,000$159/sqft |
Source: Real Living #957084 Report a problem | ||
| 3/5/2008 | Listed for sale | $1,299,000+29.9%$159/sqft |
Source: Real Living #957084 Report a problem | ||
| 2/22/2008 | Sold | $1,000,000$122/sqft |
Source: Public Record Report a problem | ||
Public tax history
| Year | Property taxes | Tax assessment |
|---|---|---|
| 2025 | $35,982 +48.5% | $1,293,400 +55.9% |
| 2024 | $24,238 +78.5% | $829,500 +78.5% |
| 2023 | $13,581 +31.9% | $464,800 +31.9% |
| 2022 | $10,299 -18.2% | $352,450 -17.4% |
| 2021 | $12,597 +11.1% | $426,575 +42.5% |
| 2020 | $11,341 +37.5% | $299,400 |
| 2019 | $8,248 | $299,400 |
| 2018 | $8,248 | $299,400 |
| 2017 | $8,248 | $299,400 +25.6% |
| 2016 | -- | $238,350 |
| 2015 | $9,353 | $238,350 |
| 2014 | $9,353 | $238,350 |
| 2013 | -- | $238,350 +13.7% |
| 2012 | -- | $209,650 |
| 2011 | -- | $209,650 -16.7% |
| 2010 | -- | $251,550 |
| 2009 | -- | $251,550 +29.6% |
| 2008 | -- | $194,075 |
| 2007 | -- | $194,075 |
| 2006 | -- | -- |
| 2005 | -- | -- |
| 2004 | -- | -- |
| 2003 | -- | -- |
| 2002 | -- | -- |
| 2001 | -- | -- |
| 2000 | -- | -- |
Find assessor info on the county website
Monthly payment
Est. payment
Payment breakdown
Explore the cost of this home by adjusting the details. Changes won't be saved.Climate risks
Neighborhood: Forest Hills
Nearby schools
Schools provided by the listing agent
- Elementary: Percy Priest Elementary
- Middle: John Trotwood Moore Middle
- High: Hillsboro Comp High School
Source: RealTracs MLS as distributed by MLS GRID. This data may not be complete. We recommend contacting the local school district to confirm school assignments for this home.


Similar homes
- $19,700,0006 bd10 ba8.2k sqft1801 Laurel Ridge Dr, Nashville, TN 37215For Sale

 MLS ID #3243884, Parker Bohn. RealTracs MLS as distributed by MLS GRID
 - $11,995,0005 bd8 ba7.5k sqft606 Westview Ave, Nashville, TN 37205New Construction
 MLS ID #3247050, Tristan Kinsley. RealTracs MLS as distributed by MLS GRID
 - $17,995,0004 bd6 ba6k sqft4753 Post Rd, Nashville, TN 37205For Sale
 MLS ID #3297916, Brandon C. Knox. RealTracs MLS as distributed by MLS GRID
 - $12,500,0004 bd4 ba5.4k sqft1500 Chickering Rd, Nashville, TN 37215For Sale
 MLS ID #3254927, Steve G Fridrich. RealTracs MLS as distributed by MLS GRID
 - $14,999,9996 bd7 ba11k sqft515 Jackson Blvd, Nashville, TN 37205For SaleMLS ID #3234814, Nelle Anderson. RealTracs MLS as distributed by MLS GRID
- $13,500,0006 bd9 ba9.4k sqft533 Belle Meade Blvd, Nashville, TN 37205New ConstructionMLS ID #3175694, Steve G Fridrich. RealTracs MLS as distributed by MLS GRID
- $18,500,0006 bd5 ba8k sqft426 Cotton Ln, Franklin, TN 37069For SaleMLS ID #3282589, Tom Sullivan. RealTracs MLS as distributed by MLS GRID
- $16,999,0005 bd7 ba9.4k sqft5747 Garrison Rd, Franklin, TN 37064For SaleMLS ID #3305447, Kindy K. Hensler. RealTracs MLS as distributed by MLS GRID
- $13,290,0005 bd6 ba6.2k sqft4067 Carters Creek Pike, Franklin, TN 37064For SaleMLS ID #3263345, Erin Krueger. RealTracs MLS as distributed by MLS GRID
- $19,900,0003 bd5 ba5.4k sqft160 2nd Ave S APT 3802, Nashville, TN 37201For SaleMLS ID #3319914, Dani Thomas. RealTracs MLS as distributed by MLS GRID
- $19,900,0003 bd5 ba5.4k sqft160 2nd Ave S, Nashville, TN 37201For Sale
 MLS ID #246261, Danielle Thomas, Chord Real Estate. UCMLS
 - $33,500,0003 bd4 ba4.9k sqft160 2nd Ave S #4002, Nashville, TN 37201New ConstructionMLS ID #3071663, Jamie Parsons. RealTracs MLS as distributed by MLS GRID
- $14,900,0003 bd5 ba4.5k sqft160 2nd Ave S APT 3901, Nashville, TN 37201For SaleMLS ID #3149550, Becca Hollis. RealTracs MLS as distributed by MLS GRID
- $14,000,0004 bd5 ba4.6k sqft1010 Church St #5801, Nashville, TN 37203New ConstructionMLS ID #2752313, Kate Giarratana. RealTracs MLS as distributed by MLS GRID
