A rare opportunity to own a premier penthouse at the prestigious Four Seasons Private Residences Nashville. Perched atop the 39th floor, this exceptional half-floor residence captures breathtaking western exposure with sweeping sunset views over downtown Nashville.
Offered fully furnished, the residence presents a true turnkey opportunity with curated artwork, custom furnishings, and seamless smart-home integration—creating an effortless lock-and-leave lifestyle without the time or expense of renovation. A thoughtfully designed technology package allows automated control throughout the home, complemented by motorized shades for added comfort and convenience.
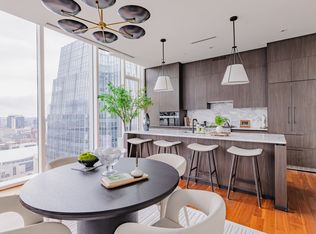
Bespoke details elevate every space, including custom cabinetry and closet buildouts by LA Closets, a handcrafted bunk room design, and a chef’s kitchen appointed with Miele appliances. Floor-to-ceiling windows frame panoramic skyline views, including a striking vantage point of the iconic AT&T Building, while the lights of downtown Nashville create a spectacular nightly backdrop.
The owner’s suite serves as a private sanctuary featuring separate custom closets and dual spa-inspired bathrooms, each designed with sophisticated finishes and stunning city views.
Residents enjoy world-class amenities and services synonymous with Four Seasons living, including concierge access via direct residence phone, 24/7 doorman and valet service, and three valet parking spaces. Exclusive resident amenities include a private outdoor park, residents’ lounge, media room, pet salon, and a state-of-the-art fitness center with river views. Owners also enjoy direct access to the Four Seasons Hotel Nashville Spa, outdoor pool, and hot tub on the 7th floor.
The residence also conveys a private storage unit accessible via penthouse key fob for added convenience and security.
Active
$14,900,000
160 2nd Ave S APT 3901, Nashville, TN 37201
3beds
4,517sqft
:
Get pre-qualified$100,553/mo
High Rise, Residential, Condominium
Built in 2023
-- sqft lot
$-- Zestimate®
$3,299/sqft
$8,923/mo HOA
What's special
- 146 days |
- 1,447 |
- 69 |
Zillow last checked:
Listing updated:
Listed by:
Becca Hollis 615-306-7400,
WEICHERT, REALTORS - The Andrews Group 615-383-3142
Source: RealTracs MLS as distributed by MLS GRID,MLS#: 3149550
Facts & features
Interior
Bedrooms & bathrooms
- Bedrooms: 3
- Bathrooms: 5
- Full bathrooms: 4
- 1/2 bathrooms: 1
- Main level bedrooms: 3
Bedroom 1
- Features: Suite
- Level: Suite
- Area: 306 Square Feet
- Dimensions: 18x17
Bedroom 2
- Features: Bath
- Level: Bath
- Area: 285 Square Feet
- Dimensions: 19x15
Bedroom 3
- Features: Bath
- Level: Bath
- Area: 266 Square Feet
- Dimensions: 19x14
Primary bathroom
- Features: Suite
- Level: Suite
Dining room
- Features: Combination
- Level: Combination
- Area: 1170 Square Feet
- Dimensions: 39x30
Kitchen
- Area: 437 Square Feet
- Dimensions: 23x19
Living room
- Area: 323 Square Feet
- Dimensions: 19x17
Other
- Features: Breakfast Room
- Level: Breakfast Room
- Area: 117 Square Feet
- Dimensions: 13x9
Other
- Features: Utility Room
- Level: Utility Room
- Area: 88 Square Feet
- Dimensions: 11x8
Heating
- Central
Cooling
- Central Air
Appliances
- Included: Gas Range, Dishwasher, Disposal, Freezer, Ice Maker, Microwave, Refrigerator, Smart Appliance(s)
Features
- Built-in Features, Elevator, High Ceilings, Smart Light(s), Smart Thermostat, Walk-In Closet(s), Kitchen Island
- Flooring: Wood, Tile
- Basement: Other
Interior area
- Total structure area: 4,517
- Total interior livable area: 4,517 sqft
- Finished area above ground: 4,517
Property
Parking
- Total spaces: 3
- Parking features: Private
- Garage spaces: 3
Features
- Levels: One
- Stories: 1
- Exterior features: Balcony
- Pool features: Association
- Has view: Yes
- View description: City
Details
- Parcel number: 093064E14200CO
- Special conditions: Standard
Construction
Type & style
- Home type: Condo
- Property subtype: High Rise, Residential, Condominium
- Attached to another structure: Yes
Materials
- Other
Condition
- New construction: No
- Year built: 2023
Utilities & green energy
- Sewer: Public Sewer
- Water: Public
- Utilities for property: Water Available
Community & HOA
Community
- Security: Fire Alarm, Fire Sprinkler System, Security Gate, Smoke Detector(s)
- Subdivision: Four Seasons Private Residences
HOA
- Has HOA: Yes
- Amenities included: Clubhouse, Fitness Center, Park, Pool
- Services included: Maintenance Structure, Maintenance Grounds, Recreation Facilities, Trash
- HOA fee: $8,923 monthly
Location
- Region: Nashville
Financial & listing details
- Price per square foot: $3,299/sqft
- Tax assessed value: $14,891,100
- Annual tax amount: $109,577
- Date on market: 3/15/2026
Estimated market value
Not available
Estimated sales range
Not available
Not available
Price history
| Date | Event | Price |
|---|---|---|
| 3/16/2026 | Listed for sale | $14,900,000$3,299/sqft |
Source:  RealTracs MLS as distributed by MLS GRID #3149550 Report a problem RealTracs MLS as distributed by MLS GRID #3149550 Report a problem | ||
| 3/8/2026 | Listing removed | $14,900,000$3,299/sqft |
Source: RealTracs MLS as distributed by MLS GRID #2887334 Report a problem | ||
| 6/1/2025 | Listed for sale | $14,900,000+61.1%$3,299/sqft |
Source: RealTracs MLS as distributed by MLS GRID #2887334 Report a problem | ||
| 8/9/2023 | Sold | $9,250,000$2,048/sqft |
Source: Public Record Report a problem | ||
Public tax history
| Year | Property taxes | Tax assessment |
|---|---|---|
| 2025 | $109,576 +56.4% | $3,722,775 +79.8% |
| 2024 | $70,065 +96.4% | $2,070,850 +96.4% |
| 2023 | $35,667 +967.5% | $1,054,175 +967.5% |
| 2022 | $3,341 | $98,750 |
Find assessor info on the county website
Monthly payment
Est. payment
Payment breakdown
Explore the cost of this home by adjusting the details. Changes won't be saved.Climate risks
Neighborhood: 37201
Nearby schools
GreatSchools rating
- 5/10Jones ElementaryGrades: PK-5Distance: 2.1 mi
- 4/10John Early Paideia Middle MagnetGrades: 6-8Distance: 2.6 mi
- 4/10Pearl Cohn Magnet High SchoolGrades: 9-12Distance: 2.3 mi
Schools provided by the listing agent
- Elementary: Jones Paideia Magnet
- Middle: John Early Paideia Magnet
- High: Pearl Cohn Magnet High School
Source: RealTracs MLS as distributed by MLS GRID. This data may not be complete. We recommend contacting the local school district to confirm school assignments for this home.
- $2,895,0002 bd3 ba1.5k sqft160 2nd Ave S APT 2501, Nashville, TN 37201Sold

- $2,950,0002 bd3 ba1.5k sqft160 2nd Ave S APT 2602, Nashville, TN 37201For Sale
- $2,500,0002 bd3 ba1.5k sqft160 2nd Ave S APT 1602, Nashville, TN 37201For Sale

- $2,375,0002 bd3 ba1.5k sqft160 2nd Ave S APT 1702, Nashville, TN 37201Sold

- $4,100,0002 bd3 ba2.3k sqft160 2nd Ave S APT 3502, Nashville, TN 37201For Sale
- $5,000-- bd-- ba-- sqft160B 2nd Ave S, Nashville, TN 37201Off Market
- $3,625,0002 bd3 ba2.3k sqft160 2nd Ave S APT 2802, Nashville, TN 37201Sold
- $1,250,0001 bd2 ba1k sqft160 2nd Ave S APT 1503, Nashville, TN 37201Sold
A local agent can set up tours, give advice and negotiate with sellers.
A local lender can help you make sure your offer is ready when you are.
Similar homes
- $19,900,0003 bd5 ba5.4k sqft160 2nd Ave S APT 3802, Nashville, TN 37201For Sale

 MLS ID #3319914, Dani Thomas. RealTracs MLS as distributed by MLS GRID
 - $19,900,0003 bd5 ba5.4k sqft160 2nd Ave S, Nashville, TN 37201For Sale

 MLS ID #246261, Danielle Thomas, Chord Real Estate. UCMLS
 - $11,000,0002 bd3 ba4.3k sqft515 Church St #4502, Nashville, TN 37219For Sale
 MLS ID #3191280, Kate Giarratana. RealTracs MLS as distributed by MLS GRID
 - $14,000,0004 bd5 ba4.6k sqft1010 Church St #5801, Nashville, TN 37203New Construction
 MLS ID #2752313, Kate Giarratana. RealTracs MLS as distributed by MLS GRID
 - $8,000,0004 bd6 ba6.1k sqft109 Westhampton Pl, Nashville, TN 37205For SaleMLS ID #3335901, Grace Oneal Clayton. RealTracs MLS as distributed by MLS GRID
- $9,000,0003 bd4 ba3.4k sqft1010 Church St #5802, Nashville, TN 37203For SaleMLS ID #3191679, Chad Wohlers. RealTracs MLS as distributed by MLS GRID
- $8,650,0004 bd5 ba4.3k sqft1110 Porter St #2603, Nashville, TN 37203New ConstructionMLS ID #3127706, Kris Drewry Wylder. RealTracs MLS as distributed by MLS GRID
- $12,500,0004 bd4 ba5.4k sqft1500 Chickering Rd, Nashville, TN 37215For SaleMLS ID #3254927, Steve G Fridrich. RealTracs MLS as distributed by MLS GRID
- $8,895,0004 bd5 ba6k sqft515 Hillwood Blvd, Nashville, TN 37205For SaleMLS ID #3184255, Richard F Bryan. RealTracs MLS as distributed by MLS GRID
- $9,600,0004 bd5 ba2.6k sqft3206 W End Cir #1-8, Nashville, TN 37203For SaleMLS ID #3134901, Kristee Dickson. RealTracs MLS as distributed by MLS GRID
- $7,600,0004 bd5 ba6.3k sqft110 Woodmont Blvd #N601, Nashville, TN 37205New ConstructionMLS ID #3208251, Beth Molteni. RealTracs MLS as distributed by MLS GRID
