Extensively upgraded and thoughtfully reimagined, this 25th-floor corner residence at the Four Seasons Nashville offers a level of finish and design rarely seen within the building. With over $250,000 in custom improvements, the home has been transformed into a highly curated living experience—where every detail has been intentionally selected to elevate both form and function.
From the moment you enter, the interiors feel layered and refined. Custom millwork, grey pinstripe wall coverings, and brass lighting create a cohesive, tailored aesthetic that reads both modern and timeless. The kitchen is seamlessly integrated with a Sub-Zero glass-panel refrigerator, maintaining clean lines while delivering top-tier performance. Throughout the residence, electronic drapery, blackout shades, and custom walnut closet systems introduce a level of convenience and livability that goes well beyond standard offerings.
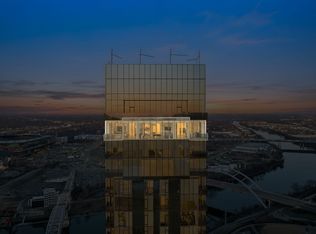
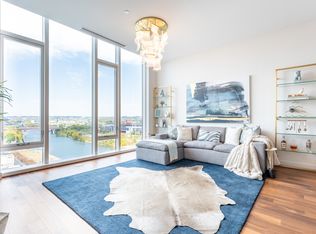
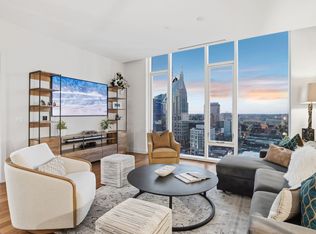
Positioned on the 25th floor, this corner unit is wrapped in floor-to-ceiling glass, capturing expansive views of the Nashville skyline, the Cumberland River, and Nissan Stadium. Natural light pours into the home throughout the day, while the evening brings a dynamic city backdrop that feels both vibrant and private.
Located in the heart of downtown Nashville, the residence places you just moments from the city’s best dining, entertainment, and riverfront access—yet offers a sense of calm and elevation above it all.
Notably, this home has never previously been resold within the building, making it a truly rare offering for buyers seeking a high-floor, corner Four Seasons residence with a level of customization that cannot be replicated. The unit also conveniently comes with a storage unit.
Residents enjoy full access to Four Seasons’ world-class amenities, including 24-hour concierge, a resort-style pool, fitness center, spa, and on-site dining—along with the convenience of in-residence services that define the lock-and-leave lifestyle.
Closed
$2,895,000
160 2nd Ave S APT 2501, Nashville, TN 37201
2beds
1,516sqft
High Rise, Residential, Condominium
Built in 2022
-- sqft lot
$2,894,800 Zestimate®
$1,910/sqft
$5,930 Estimated rent
Home value
$2,894,800
$2.75M - $3.04M
$5,930/mo
Zestimate® history
Owner options
List your home for rent
$5,930/mo
Rent Zestimate®
Find your next renter with Zillow Rental Manager. Plus, with online applications, you can quickly screen prospective tenants – for free.
$5,930/mo
Rent Zestimate®
Refinance and save
$16,147/mo
Est. payment
Refinancing to a lower rate could help reduce your monthly payments and save thousands over the life of the loan.
$16,147/mo
Est. payment
Explore your selling options
Work with a Zillow partner agent
Leverage their expertise and Zillow's premium Showcase listings to get your home seen by more buyers.
Get startedList with your own agent
Get your home in front of millions of buyers by listing it on Zillow.
Learn how to do itSell it yourself
Take full control of how buyers see your home on Zillow by listing For Sale by Owner (FSBO).
List your homeWhat's special
Zillow last checked:
Listing updated:
Listed by:
Michelle Maldonado 615-260-4423,
Compass RE,
Mallory Waterman 615-210-2252,
Compass RE
Bought with:
Steve G Fridrich, 19531
Fridrich & Clark Realty
Source: RealTracs MLS as distributed by MLS GRID,MLS#: 3183876
Facts & features
Interior
Bedrooms & bathrooms
- Bedrooms: 2
- Bathrooms: 3
- Full bathrooms: 2
- 1/2 bathrooms: 1
- Main level bedrooms: 2
Bedroom 1
- Features: Full Bath
- Level: Full Bath
- Area: 165 Square Feet
- Dimensions: 15x11
Bedroom 2
- Features: Bath
- Level: Bath
- Area: 144 Square Feet
- Dimensions: 12x12
Primary bathroom
- Features: Suite
- Level: Suite
Dining room
- Features: Combination
- Level: Combination
- Area: 192 Square Feet
- Dimensions: 12x16
Living room
- Features: Combination
- Level: Combination
- Area: 336 Square Feet
- Dimensions: 21x16
Heating
- Central
Cooling
- Central Air
Appliances
- Included: Gas Oven, Gas Range, Dishwasher, Disposal, Dryer, Microwave, Refrigerator, Washer
Features
- Flooring: Wood, Tile
- Basement: None
Interior area
- Total structure area: 1,516
- Total interior livable area: 1,516 sqft
- Finished area above ground: 1,516
Property
Parking
- Total spaces: 1
- Parking features: Attached
- Attached garage spaces: 1
Features
- Levels: One
- Stories: 1
- Has private pool: Yes
- Pool features: In Ground
- Has view: Yes
- View description: City, River
- Has water view: Yes
- Water view: River
Lot
- Size: 871 Square Feet
Details
- Parcel number: 093064E08800CO
- Special conditions: Standard
Construction
Type & style
- Home type: Condo
- Property subtype: High Rise, Residential, Condominium
- Attached to another structure: Yes
Materials
- Other
Condition
- New construction: No
- Year built: 2022
Utilities & green energy
- Sewer: Public Sewer
- Water: Public
- Utilities for property: Water Available
Community & HOA
Community
- Security: Security Guard, Security System
- Subdivision: Four Seasons Private Residences
HOA
- Has HOA: Yes
- HOA fee: $2,581 monthly
Location
- Region: Nashville
Financial & listing details
- Price per square foot: $1,910/sqft
- Tax assessed value: $2,815,500
- Annual tax amount: $18,724
- Date on market: 4/28/2026
Price history
| Date | Event | Price |
|---|---|---|
| 7/20/2026 | Sold | $2,895,000-3.3%$1,910/sqft |
Source:  RealTracs MLS as distributed by MLS GRID #3183876 Report a problem RealTracs MLS as distributed by MLS GRID #3183876 Report a problem | ||
| 7/15/2026 | Pending sale | $2,995,000$1,976/sqft |
Source: RealTracs MLS as distributed by MLS GRID #3183876 Report a problem | ||
| 5/28/2026 | Contingent | $2,995,000$1,976/sqft |
Source: RealTracs MLS as distributed by MLS GRID #3183876 Report a problem | ||
| 5/1/2026 | Listed for sale | $2,995,000$1,976/sqft |
Source: RealTracs MLS as distributed by MLS GRID #3183876 Report a problem | ||
| 4/21/2026 | Listing removed | $2,995,000$1,976/sqft |
Source: RealTracs MLS as distributed by MLS GRID #3122984 Report a problem | ||
| 2/10/2026 | Listed for sale | $2,995,000+19.1%$1,976/sqft |
Source: RealTracs MLS as distributed by MLS GRID #3122984 Report a problem | ||
| 9/21/2022 | Sold | $2,515,000$1,659/sqft |
Source: Public Record Report a problem | ||
Public tax history
| Year | Property taxes | Tax assessment |
|---|---|---|
| 2025 | $20,718 +10.7% | $703,875 +27.2% |
| 2024 | $18,724 | $553,400 |
| 2023 | $18,724 +704.9% | $553,400 +704.9% |
| 2022 | $2,326 | $68,750 |
Find assessor info on the county website
Neighborhood: 37201
Nearby homes
- $14,900,0003 bd5 ba4.5k sqft160 2nd Ave S APT 3901, Nashville, TN 37201For Sale
- $1,250,0001 bd2 ba1k sqft160 2nd Ave S APT 1503, Nashville, TN 37201Sold
- $1,308,3331 bd2 ba1k sqft160 2nd Ave S APT 1903, Nashville, TN 37201Sold
- $1,295,0001 bd2 ba1k sqft160 2nd Ave S APT 2003, Nashville, TN 37201For Sale

- $1,300,0001 bd2 ba1k sqft160 2nd Ave S APT 1803, Nashville, TN 37201Sold
- $1,400,0001 bd2 ba1k sqft160 2nd Ave S APT 2203, Nashville, TN 37201Sold
- $5,000-- bd-- ba-- sqft160B 2nd Ave S, Nashville, TN 37201Off Market
- $2,925,0002 bd3 ba1.5k sqft160 2nd Ave S APT 2602, Nashville, TN 37201For Sale
Nearby schools
GreatSchools rating
- 5/10Jones ElementaryGrades: PK-5Distance: 2.1 mi
- 4/10John Early Paideia Middle MagnetGrades: 6-8Distance: 2.6 mi
- 4/10Pearl Cohn Magnet High SchoolGrades: 9-12Distance: 2.3 mi
Schools provided by the listing agent
- Elementary: Jones Paideia Magnet
- Middle: John Early Paideia Magnet
- High: Pearl Cohn Magnet High School
Source: RealTracs MLS as distributed by MLS GRID. This data may not be complete. We recommend contacting the local school district to confirm school assignments for this home.
Get a cash offer in 3 minutes
Find out how much your home could sell for in as little as 3 minutes with a no-obligation cash offer.
Estimated market value
$2,894,800
Get a cash offer in 3 minutes
Find out how much your home could sell for in as little as 3 minutes with a no-obligation cash offer.
Estimated market value
$2,894,800
- Tennessee
- Davidson County
- Nashville
- 37201
- 160 2nd Ave S Apartment 2501
Nearby cities
Nearby neighborhoods
Nearby zip codes
Other Nashville Topics
