There is but one opportunity to live atop Nashville's highest tower. Introducing Aerie- the iconic 2-story penthouse with unrivaled floor-to-ceiling views of Music City. Where sleek interiors meet unmatched features and exquisite finishes- all within your birds-eye view. Aerie at 505 is your place to aspire and be inspired. Includes a six-car private garage and exclusive owners-only amenities.
Active
Price cut: $1M (7/17)
$11,000,000
515 Church St #4502, Nashville, TN 37219
2beds
4,374sqft
:
Get pre-qualified$71,542/mo
High Rise, Residential, Condominium
Built in 2018
-- sqft lot
$-- Zestimate®
$2,515/sqft
$3,543/mo HOA
What's special
- 88 days |
- 698 |
- 29 |
Zillow last checked:
Listing updated:
Listed by:
Kate Giarratana 615-934-5562,
Fridrich & Clark Realty 615-327-4800,
Sam Giarratana,
Fridrich & Clark Realty
Source: RealTracs MLS as distributed by MLS GRID,MLS#: 3191280
Facts & features
Interior
Bedrooms & bathrooms
- Bedrooms: 2
- Bathrooms: 3
- Full bathrooms: 2
- 1/2 bathrooms: 1
- Main level bedrooms: 1
Bedroom 1
- Area: 375 Square Feet
- Dimensions: 25x15
Bedroom 2
- Area: 204 Square Feet
- Dimensions: 17x12
Heating
- Central
Cooling
- Central Air
Appliances
- Included: Double Oven, Electric Oven, Built-In Gas Range, Dishwasher, Dryer, Ice Maker, Microwave, Refrigerator, Washer
Features
- Walk-In Closet(s)
- Flooring: Wood, Tile
- Basement: None
- Number of fireplaces: 1
- Fireplace features: Gas
- Common walls with other units/homes: End Unit
Interior area
- Total structure area: 4,374
- Total interior livable area: 4,374 sqft
- Finished area above ground: 4,374
Property
Parking
- Total spaces: 6
- Parking features: Private
- Garage spaces: 6
Accessibility
- Accessibility features: Accessible Entrance
Features
- Levels: Two
- Stories: 2
- Exterior features: Balcony
- Has private pool: Yes
- Pool features: In Ground, Association
- Has view: Yes
- View description: City, River
- Has water view: Yes
- Water view: River
Lot
- Size: 3,049 Square Feet
Details
- Parcel number: 093061M19100CO
- Special conditions: Standard
Construction
Type & style
- Home type: Condo
- Property subtype: High Rise, Residential, Condominium
- Attached to another structure: Yes
Materials
- ICFs (Insulated Concrete Forms)
Condition
- New construction: No
- Year built: 2018
Utilities & green energy
- Sewer: Public Sewer
- Water: Public
- Utilities for property: Water Available
Green energy
- Green verification: LEED For Homes
Community & HOA
Community
- Security: Fire Alarm, Fire Sprinkler System
- Subdivision: 505 High Rise Condominium
HOA
- Has HOA: Yes
- Amenities included: Fitness Center, Pool, Tennis Court(s)
- Services included: Maintenance Structure, Maintenance Grounds, Recreation Facilities
- HOA fee: $3,543 monthly
Location
- Region: Nashville
Financial & listing details
- Price per square foot: $2,515/sqft
- Tax assessed value: $5,654,800
- Annual tax amount: $41,611
- Date on market: 5/6/2026
Estimated market value
Not available
Estimated sales range
Not available
Not available
Price history
| Date | Event | Price |
|---|---|---|
| 7/17/2026 | Price change | $11,000,000-8.3%$2,515/sqft |
Source:  RealTracs MLS as distributed by MLS GRID #3191280 Report a problem RealTracs MLS as distributed by MLS GRID #3191280 Report a problem | ||
| 5/6/2026 | Listed for sale | $12,000,000+24.7%$2,743/sqft |
Source: RealTracs MLS as distributed by MLS GRID #3191280 Report a problem | ||
| 2/28/2025 | Sold | $9,625,000-3.8%$2,201/sqft |
Source: RealTracs MLS as distributed by MLS GRID #2797312 Report a problem | ||
| 7/22/2024 | Listing removed | $10,000,000$2,286/sqft |
Source: RealTracs MLS as distributed by MLS GRID #2651710 Report a problem | ||
| 5/6/2024 | Listed for sale | $10,000,000$2,286/sqft |
Source: RealTracs MLS as distributed by MLS GRID #2651710 Report a problem | ||
| 1/1/2023 | Listing removed | -- |
Source: RealTracs MLS as distributed by MLS GRID #2376165 Report a problem | ||
| 4/19/2022 | Listed for sale | $10,000,000$2,286/sqft |
Source: RealTracs MLS as distributed by MLS GRID #2376165 Report a problem | ||
| 9/22/2021 | Listing removed | -- |
Source: RealTracs MLS as distributed by MLS GRID #2220722 Report a problem | ||
| 1/16/2021 | Listed for sale | $10,000,000+81.8%$2,286/sqft |
Source: RealTracs MLS as distributed by MLS GRID #2220722 Report a problem | ||
| 10/15/2018 | Sold | $5,500,000$1,257/sqft |
Source: RealTracs MLS as distributed by MLS GRID #1946061 Report a problem | ||
Public tax history
| Year | Property taxes | Tax assessment |
|---|---|---|
| 2025 | $41,611 -4.3% | $1,413,700 +9.9% |
| 2024 | $43,503 | $1,285,775 |
| 2023 | $43,503 | $1,285,775 |
| 2022 | $43,503 -1% | $1,285,775 |
| 2021 | $43,940 -34.2% | $1,285,775 -16.2% |
| 2020 | $66,772 +32.5% | $1,534,850 |
| 2019 | $50,410 +49.3% | $1,534,850 +49.3% |
| 2018 | $33,759 | $1,027,850 |
Find assessor info on the county website
Monthly payment
Est. payment
Payment breakdown
Explore the cost of this home by adjusting the details. Changes won't be saved.Climate risks
Neighborhood: 37219
Nearby schools
GreatSchools rating
- 5/10Jones ElementaryGrades: PK-5Distance: 1.7 mi
- 4/10John Early Paideia Middle MagnetGrades: 6-8Distance: 2.2 mi
- 4/10Pearl Cohn Magnet High SchoolGrades: 9-12Distance: 2 mi
Schools provided by the listing agent
- Elementary: Jones Paideia Magnet
- Middle: John Early Paideia Magnet
- High: Pearl Cohn Magnet High School
Source: RealTracs MLS as distributed by MLS GRID. This data may not be complete. We recommend contacting the local school district to confirm school assignments for this home.
- $547,5001 bd1 ba814 sqft515 Church St UNIT 3607, Nashville, TN 37219For Sale

- $625,0001 bd1 ba814 sqft515 Church St UNIT 4005, Nashville, TN 37219Sold
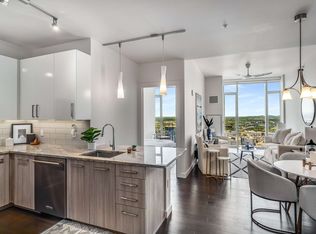
- $1,205,0002 bd2 ba1k sqft515 Church St UNIT 3106, Nashville, TN 37219Sold
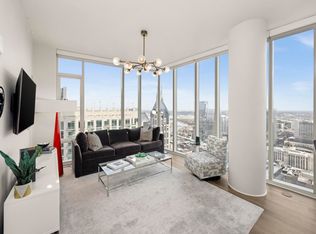
- $1,075,0002 bd2 ba1k sqft515 Church St UNIT 3606, Nashville, TN 37219Sold
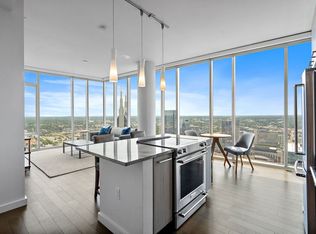
- $1,375,0002 bd2 ba1k sqft515 Church St UNIT 3306, Nashville, TN 37219Sold
- $1,600,0002 bd2 ba1.3k sqft515 Church St UNIT 4404, Nashville, TN 37219Sold
- $1,725,0002 bd2 ba1.3k sqft515 Church St UNIT 4104, Nashville, TN 37219Sold
- $1,750,0002 bd2 ba1.3k sqft515 Church St UNIT 4204, Nashville, TN 37219Sold
A local agent can set up tours, give advice and negotiate with sellers.
A local lender can help you make sure your offer is ready when you are.
Similar homes
- $9,000,0003 bd4 ba3.4k sqft1010 Church St #5802, Nashville, TN 37203For Sale

 MLS ID #3191679, Chad Wohlers. RealTracs MLS as distributed by MLS GRID
 - $14,900,0003 bd5 ba4.5k sqft160 2nd Ave S APT 3901, Nashville, TN 37201For Sale
 MLS ID #3149550, Becca Hollis. RealTracs MLS as distributed by MLS GRID
 - $5,799,9003 bd4 ba2.8k sqft1616 W End Ave #3202, Nashville, TN 37203New Construction
 MLS ID #3183185, Danielle Hasley Helling. RealTracs MLS as distributed by MLS GRID
 - $14,000,0004 bd5 ba4.6k sqft1010 Church St #5801, Nashville, TN 37203New Construction
 MLS ID #2752313, Kate Giarratana. RealTracs MLS as distributed by MLS GRID
 - $12,500,0004 bd5 ba5.4k sqft1500 Chickering Rd, Nashville, TN 37215For SaleMLS ID #3254927, Steve G Fridrich. RealTracs MLS as distributed by MLS GRID
- $8,650,0004 bd5 ba4.3k sqft1110 Porter St #2603, Nashville, TN 37203New ConstructionMLS ID #3127706, Kris Drewry Wylder. RealTracs MLS as distributed by MLS GRID
- $8,895,0004 bd5 ba6k sqft515 Hillwood Blvd, Nashville, TN 37205For SaleMLS ID #3184255, Richard F Bryan. RealTracs MLS as distributed by MLS GRID
- $7,000,0002 bd3 ba2.6k sqft1010 Church St #5803, Nashville, TN 37203New ConstructionMLS ID #2752330, Kate Giarratana. RealTracs MLS as distributed by MLS GRID
- $9,600,0004 bd5 ba2.6k sqft3206 W End Cir #1-8, Nashville, TN 37203For SaleMLS ID #3134901, Kristee Dickson. RealTracs MLS as distributed by MLS GRID
- $6,800,0005 bd7 ba5.2k sqft734 Jackson Blvd, Nashville, TN 37205For SaleMLS ID #3270673, Beth Molteni. RealTracs MLS as distributed by MLS GRID
- $6,475,0005 bd6 ba6.5k sqft1819 Laurel Ridge Dr, Nashville, TN 37215For SaleMLS ID #3231651, Bill Bainbridge. RealTracs MLS as distributed by MLS GRID
- $5,750,0004 bd6 ba4.9k sqft225 Deer Park Dr, Nashville, TN 37205For SaleMLS ID #3164978, Steve G Fridrich. RealTracs MLS as distributed by MLS GRID
- $5,800,0004 bd6 ba5.8k sqft6108 Robin Hill Rd, Nashville, TN 37205For SaleMLS ID #3214551, Brooke Durr. RealTracs MLS as distributed by MLS GRID
- $7,600,0004 bd5 ba6.3k sqft110 Woodmont Blvd #N601, Nashville, TN 37205New ConstructionMLS ID #3208251, Beth Molteni. RealTracs MLS as distributed by MLS GRID
- $5,750,0004 bd5 ba5.2k sqft2151 Hillsboro Valley Rd, Brentwood, TN 37027For SaleMLS ID #3147532, Kelly Dougherty. RealTracs MLS as distributed by MLS GRID
- $5,999,9993 bd4 ba5.4k sqft395B Allen Rd, Goodlettsville, TN 37072For SaleMLS ID #3225175, Thomas Crutcher. RealTracs MLS as distributed by MLS GRID
- $5,875,0005 bd5 ba6.3k sqft9862 Sam Donald Rd, Nolensville, TN 37135For SaleMLS ID #3231710, Brent Long. RealTracs MLS as distributed by MLS GRID
- $5,600,0005 bd6 ba5.7k sqft522 Midway Cir, Brentwood, TN 37027New ConstructionMLS ID #3250671, Garrett Beasley. RealTracs MLS as distributed by MLS GRID
- $6,250,0004 bd6 ba5k sqft2681 York Rd, Nolensville, TN 37135New ConstructionMLS ID #3233707, Zach Raymond. RealTracs MLS as distributed by MLS GRID
