Experience Resort-Style Living at Home Discover some of the most exclusive, unique, and spacious condominium residences in Nashville. This special Penthouse residence was specifically designed with a separate apartment for a live in personal assistant, au pair, or an in-law. Enjoy ultimate privacy as the elevator takes you from the secure garage, and opens directly into the entry foyer of your own home. With views of the beautiful foliage and Green Hills, and Belle Meade, huge balconies offer over 1000 SF of outdoor living space on three sides including a fabulous covered terrace overlooking the pool and gardens with an outdoor fireplace and Wolf gas grille.
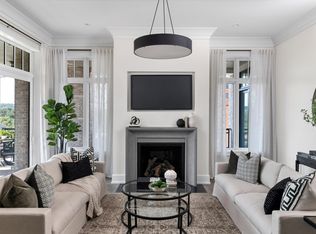
All of the Manning condominiums feature premium finishes, with this one featuring stunning shade of blue kitchen cabinetry by Christoper Peacock, Wolf/Sub-Zero appliances, wide plank hardwood flooring, soaring 11’4” ceilings, and private garage parking. Enjoy exceptional amenities such as gated security, 24/7 concierge service, a resort-style swimming pool with pavilion, beautifully landscaped gardens by Gavin Duke, a state-of-the-art fitness center, library, boardroom, guest suite, and an owners’ lounge with a formal dining room and catering kitchen. All residences are an easy one story, open floorplan.
Shown by appointment only. Property taxes TBD.
Active
$7,600,000
110 Woodmont Blvd #N601, Nashville, TN 37205
4beds
6,341sqft
Condominium, Residential
Built in 2025
-- sqft lot
$-- Zestimate®
$1,199/sqft
$5,390/mo HOA
What's special
Guest suiteWolf gas grilleOutdoor fireplacePremium finishesPrivate garage parkingWide plank hardwood flooring
- 104 days |
- 557 |
- 10 |
Zillow last checked:
Listing updated:
Listed by:
Beth Molteni 615-566-1610,
Fridrich & Clark Realty 615-327-4800,
LaRawn Rhea 615-218-4784,
Fridrich & Clark Realty
Source: RealTracs MLS as distributed by MLS GRID,MLS#: 3208251
Facts & features
Interior
Bedrooms & bathrooms
- Bedrooms: 4
- Bathrooms: 5
- Full bathrooms: 4
- 1/2 bathrooms: 1
- Main level bedrooms: 4
Bedroom 1
- Features: Suite
- Level: Suite
- Area: 323 Square Feet
- Dimensions: 19x17
Bedroom 2
- Features: Bath
- Level: Bath
- Area: 324 Square Feet
- Dimensions: 18x18
Bedroom 3
- Features: Bath
- Level: Bath
- Area: 272 Square Feet
- Dimensions: 17x16
Bedroom 4
- Features: Bath
- Level: Bath
- Area: 195 Square Feet
- Dimensions: 15x13
Primary bathroom
- Features: Double Vanity
- Level: Double Vanity
Den
- Area: 459 Square Feet
- Dimensions: 27x17
Dining room
- Area: 300 Square Feet
- Dimensions: 20x15
Kitchen
- Area: 375 Square Feet
- Dimensions: 25x15
Living room
- Features: Formal
- Level: Formal
- Area: 460 Square Feet
- Dimensions: 23x20
Other
- Features: Office
- Level: Office
- Area: 196 Square Feet
- Dimensions: 14x14
Heating
- Central
Cooling
- Central Air
Appliances
- Included: Double Oven, Built-In Gas Range, Dishwasher, Disposal, Microwave, Refrigerator
Features
- Kitchen Island
- Flooring: Wood
- Basement: None
- Number of fireplaces: 4
- Fireplace features: Gas
Interior area
- Total structure area: 6,341
- Total interior livable area: 6,341 sqft
- Finished area above ground: 6,341
Property
Parking
- Total spaces: 3
- Parking features: Assigned
- Garage spaces: 3
Features
- Levels: One
- Stories: 1
- Patio & porch: Deck, Covered
- Exterior features: Balcony, Gas Grill
- Has private pool: Yes
- Pool features: In Ground, Association
Details
- Special conditions: Standard
Construction
Type & style
- Home type: Condo
- Architectural style: Other
- Property subtype: Condominium, Residential
- Attached to another structure: Yes
Materials
- Brick
Condition
- New construction: Yes
- Year built: 2025
Utilities & green energy
- Sewer: Public Sewer
- Water: Public
- Utilities for property: Water Available
Community & HOA
Community
- Security: Fire Sprinkler System, Security Gate, Smoke Detector(s)
- Subdivision: The Manning
HOA
- Has HOA: Yes
- Amenities included: Dog Park, Fitness Center, Gated, Laundry, Pool
- Services included: Maintenance Structure, Maintenance Grounds, Recreation Facilities, Trash
- HOA fee: $5,390 monthly
Location
- Region: Nashville
Financial & listing details
- Price per square foot: $1,199/sqft
- Date on market: 5/12/2026
Estimated market value
Not available
Estimated sales range
Not available
Not available
Price history
| Date | Event | Price |
|---|---|---|
| 5/12/2026 | Listed for sale | $7,600,000+0.1%$1,199/sqft |
Source:  RealTracs MLS as distributed by MLS GRID #3208251 Report a problem RealTracs MLS as distributed by MLS GRID #3208251 Report a problem | ||
| 1/11/2026 | Listing removed | $7,595,500$1,198/sqft |
Source: RealTracs MLS as distributed by MLS GRID #2971056 Report a problem | ||
| 1/9/2026 | Listed for sale | $7,595,500$1,198/sqft |
Source: RealTracs MLS as distributed by MLS GRID #2971056 Report a problem | ||
| 11/19/2025 | Contingent | $7,595,500$1,198/sqft |
Source: RealTracs MLS as distributed by MLS GRID #2971056 Report a problem | ||
| 9/10/2025 | Listed for sale | $7,595,500$1,198/sqft |
Source: RealTracs MLS as distributed by MLS GRID #2971056 Report a problem | ||
Public tax history
Tax history is unavailable.
Monthly payment
Est. payment
Payment breakdown
Explore the cost of this home by adjusting the details. Changes won't be saved.Climate risks
Neighborhood: 37205
Nearby schools
GreatSchools rating
- 9/10Julia Green Elementary SchoolGrades: K-5Distance: 1.6 mi
- 8/10John T. Moore Middle SchoolGrades: 6-8Distance: 3.1 mi
- 6/10Hillsboro High SchoolGrades: 9-12Distance: 2.4 mi
Schools provided by the listing agent
- Elementary: Julia Green Elementary
- Middle: John Trotwood Moore Middle
- High: Hillsboro Comp High School
Source: RealTracs MLS as distributed by MLS GRID. This data may not be complete. We recommend contacting the local school district to confirm school assignments for this home.
- $3,500,0002 bd3 ba2.5k sqft110 Woodmont Blvd #N401, Nashville, TN 37205Sold
- $1,850,0002 bd2 ba2.4k sqft110 Woodmont Blvd #101, Nashville, TN 37205Sold
- $3,612,0003 bd3 ba4.2k sqft110 Woodmont Blvd #102, Nashville, TN 37205Sold
- $2,757,5002 bd2 ba3.3k sqft110 Woodmont Blvd #201, Nashville, TN 37205Off Market
- $2,011,9002 bd2 ba2.5k sqft110 Woodmont Blvd #202, Nashville, TN 37205Off Market
- $2,925,0002 bd2 ba3.3k sqft110 Woodmont Blvd #203, Nashville, TN 37205Sold
- $3,250,0002 bd3 ba4.1k sqft110 Woodmont Blvd #204, Nashville, TN 37205Sold
- $3,102,0002 bd2 ba3.3k sqft110 Woodmont Blvd #301, Nashville, TN 37205Sold
A local agent can set up tours, give advice and negotiate with sellers.
A local lender can help you make sure your offer is ready when you are.
Similar homes
- $8,000,0004 bd6 ba6.1k sqft109 Westhampton Pl, Nashville, TN 37205For Sale
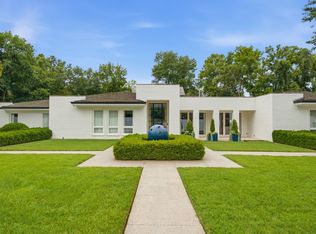
 MLS ID #3335901, Grace Oneal Clayton. RealTracs MLS as distributed by MLS GRID
 - $6,495,0005 bd7 ba6.1k sqft110 Lynnwood Blvd, Nashville, TN 37205For Sale
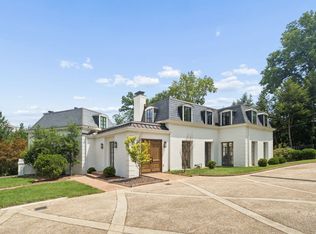 MLS ID #3513514, Steve G Fridrich. RealTracs MLS as distributed by MLS GRID
 - $5,750,0006 bd7 ba7.8k sqft204 Sunnyside Dr, Nashville, TN 37205For Sale
 MLS ID #3516593, Jen Fuller. RealTracs MLS as distributed by MLS GRID
 - $5,499,9995 bd5 ba5.7k sqft4304 Warner Pl, Nashville, TN 37205For Sale
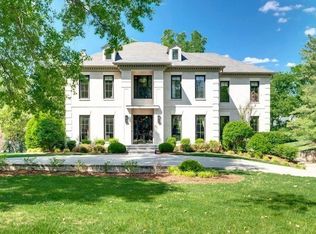 MLS ID #3520197, Shea Ghertner. RealTracs MLS as distributed by MLS GRID
 - $8,895,0004 bd5 ba6k sqft515 Hillwood Blvd, Nashville, TN 37205For SaleMLS ID #3184255, Richard F Bryan. RealTracs MLS as distributed by MLS GRID
- $6,800,0005 bd7 ba5.2k sqft734 Jackson Blvd, Nashville, TN 37205For SaleMLS ID #3270673, Beth Molteni. RealTracs MLS as distributed by MLS GRID
- $6,495,0005 bd6 ba5.5k sqft4428 Sheppard Pl, Nashville, TN 37205For SaleMLS ID #3319707, Nicole Bird. RealTracs MLS as distributed by MLS GRID
- $7,899,0005 bd7 ba8.6k sqft325 Gun Club Rd, Nashville, TN 37205New ConstructionMLS ID #3248472, Gabriela Lira Sjogren. RealTracs MLS as distributed by MLS GRID
- $4,490,0003 bd4 ba4.1k sqft110 Woodmont Blvd #N304, Nashville, TN 37205New ConstructionMLS ID #3215017, Beth Molteni. RealTracs MLS as distributed by MLS GRID
- $5,800,0004 bd6 ba5.8k sqft6108 Robin Hill Rd, Nashville, TN 37205For SaleMLS ID #3214551, Brooke Durr. RealTracs MLS as distributed by MLS GRID
- $4,250,0004 bd6 ba5.7k sqft118 Bonaventure Pl, Nashville, TN 37205For SaleMLS ID #3199062, Richard B French. RealTracs MLS as distributed by MLS GRID
- $6,490,0005 bd7 ba7.2k sqft3800 Woodlawn Dr, Nashville, TN 37215For SaleMLS ID #2994229, Richard B French. RealTracs MLS as distributed by MLS GRID
- $4,175,0006 bd8 ba6.7k sqft508 Davidson Rd, Nashville, TN 37205For SaleMLS ID #3268540, Jessica Averbuch. RealTracs MLS as distributed by MLS GRID
- $4,490,0002 bd4 ba4.1k sqft120 Woodmont Blvd #S302, Nashville, TN 37205For SaleMLS ID #3135577, Beth Molteni. RealTracs MLS as distributed by MLS GRID
- $8,150,0004 bd8 ba7.6k sqft4400 Franklin Pike, Nashville, TN 37204For SaleMLS ID #3260301, Brittany Sircy. RealTracs MLS as distributed by MLS GRID
- $5,999,0005 bd7 ba7.8k sqft6049 Cargile Rd, Nashville, TN 37205New ConstructionMLS ID #3261181, Barbara Keith Payne. RealTracs MLS as distributed by MLS GRID
- $4,500,0005 bd6 ba5.9k sqft710 Bresslyn Rd, Nashville, TN 37205For SaleMLS ID #3314282, Grace Oneal Clayton. RealTracs MLS as distributed by MLS GRID
- $5,350,0005 bd7 ba9.3k sqft4520 Shys Hill Rd, Nashville, TN 37215For SaleMLS ID #3515456, Erin Krueger. RealTracs MLS as distributed by MLS GRID
- $3,999,0005 bd5 ba5.8k sqft116 Brookfield Ave, Nashville, TN 37205For SaleMLS ID #3233582, Kevin Henderson. RealTracs MLS as distributed by MLS GRID
- $3,899,0005 bd7 ba6.2k sqft1019 Davidson Rd, Nashville, TN 37205New ConstructionMLS ID #3219983, Landen Dwane Crews, CREN®, ABR®. RealTracs MLS as distributed by MLS GRID
