Experience the ease of condominium living without sacrificing the scale, comfort, and elegance of a distinguished single-family home. This exceptional one-level residence offers expansive living spaces thoughtfully designed for owners who wish to downsize maintenance—not lifestyle.
Featuring three spacious bedroom suites, including two luxurious primary suites, the home seamlessly balances formal sophistication with relaxed everyday living. The highly polished black doors and trim create a dramatic architectural backdrop equally suited to traditional or contemporary interiors.
Designed for both grand entertaining and comfortable daily living, the residence includes a formal living room, separate dining room, private library/office, and an open-concept family room and kitchen. The stunning kitchen showcases bespoke cabinetry by Christopher Peacock, along with Wolf and Sub-Zero appliances, wide-plank hardwood flooring, and soaring 11’5” ceilings.
Outdoor living is equally impressive, with three private bedroom balconies plus an expansive covered veranda featuring a fully equipped outdoor kitchen with a full-size Wolf gas grill—perfect for entertaining or quiet evenings at home.
Additional features include two assigned parking spaces in the secured private garage and a large dedicated storage unit.
The Manning, renowned for its “Resort Living at Home" lifestyle, offering an extraordinary collection of luxury amenities and hospitality-driven services. Residents enjoy a resort-style swimming pool and pavilion, beautifully curated gardens by Gavin Duke, fitness center, library, boardroom, guest suite, owners’ lounge with formal dining room and catering kitchen, and beautifully appointed entertaining spaces throughout the property. Complemented by 24/7 concierge service and gated security, The Manning offers an unparalleled level of luxury and convenience in Nashville's most stylish residential setting located in the exclusive Belle Meade and Green Hills location.
Active
Price cut: $460K (7/6)
$4,490,000
110 Woodmont Blvd #N304, Nashville, TN 37205
3beds
4,182sqft
High Rise, Residential, Condominium
Built in 2026
-- sqft lot
$-- Zestimate®
$1,074/sqft
$3,554/mo HOA
What's special
Three private bedroom balconiesSeparate dining roomStunning kitchenThree spacious bedroom suitesWolf and sub-zero appliancesWide-plank hardwood flooringExpansive covered veranda
- 98 days |
- 177 |
- 6 |
Zillow last checked:
Listing updated:
Listed by:
Beth Molteni 615-566-1610,
Fridrich & Clark Realty 615-327-4800,
LaRawn Rhea 615-218-4784,
Fridrich & Clark Realty
Source: RealTracs MLS as distributed by MLS GRID,MLS#: 3215017
Facts & features
Interior
Bedrooms & bathrooms
- Bedrooms: 3
- Bathrooms: 4
- Full bathrooms: 3
- 1/2 bathrooms: 1
- Main level bedrooms: 3
Bedroom 1
- Features: Suite
- Level: Suite
- Area: 255 Square Feet
- Dimensions: 17x15
Bedroom 2
- Features: Bath
- Level: Bath
- Area: 289 Square Feet
- Dimensions: 17x17
Bedroom 3
- Features: Bath
- Level: Bath
- Area: 255 Square Feet
- Dimensions: 17x15
Primary bathroom
- Features: Double Vanity
- Level: Double Vanity
Den
- Features: Separate
- Level: Separate
- Area: 266 Square Feet
- Dimensions: 19x14
Dining room
- Features: Formal
- Level: Formal
- Area: 252 Square Feet
- Dimensions: 18x14
Kitchen
- Area: 336 Square Feet
- Dimensions: 21x16
Living room
- Features: Formal
- Level: Formal
- Area: 408 Square Feet
- Dimensions: 24x17
Other
- Features: Office
- Level: Office
- Area: 132 Square Feet
- Dimensions: 12x11
Other
- Features: Utility Room
- Level: Utility Room
Heating
- Central
Cooling
- Central Air
Appliances
- Included: Double Oven, Built-In Gas Range, Dishwasher, Disposal, Freezer, Microwave, Refrigerator
- Laundry: Electric Dryer Hookup, Washer Hookup
Features
- Bookcases, Entrance Foyer, Extra Closets, High Ceilings, Open Floorplan, Walk-In Closet(s), Kitchen Island
- Flooring: Wood, Marble, Tile
- Basement: None
- Number of fireplaces: 1
- Fireplace features: Gas
- Common walls with other units/homes: End Unit
Interior area
- Total structure area: 4,182
- Total interior livable area: 4,182 sqft
- Finished area above ground: 4,182
Property
Parking
- Total spaces: 2
- Parking features: Assigned
- Garage spaces: 2
Accessibility
- Accessibility features: Accessible Entrance, Accessible Hallway(s)
Features
- Levels: One
- Stories: 1
- Patio & porch: Deck
- Exterior features: Balcony, Gas Grill
- Has private pool: Yes
- Pool features: Above Ground, Association
Details
- Special conditions: Standard
Construction
Type & style
- Home type: Condo
- Architectural style: Traditional
- Property subtype: High Rise, Residential, Condominium
- Attached to another structure: Yes
Materials
- Brick
Condition
- New construction: Yes
- Year built: 2026
Utilities & green energy
- Sewer: Public Sewer
- Water: Public
- Utilities for property: Water Available, Underground Utilities
Community & HOA
Community
- Security: Fire Sprinkler System, Security Gate, Security Guard, Smoke Detector(s), Smart Camera(s)/Recording
- Subdivision: The Manning
HOA
- Has HOA: Yes
- Amenities included: Dog Park, Fitness Center, Gated, Laundry, Pool, Sidewalks, Underground Utilities
- Services included: Maintenance Structure, Maintenance Grounds, Recreation Facilities, Pest Control, Sewer, Trash
- HOA fee: $3,554 monthly
Location
- Region: Nashville
Financial & listing details
- Price per square foot: $1,074/sqft
- Date on market: 5/17/2026
Estimated market value
Not available
Estimated sales range
Not available
Not available
Price history
| Date | Event | Price |
|---|---|---|
| 7/6/2026 | Price change | $4,490,000-9.3%$1,074/sqft |
Source:  RealTracs MLS as distributed by MLS GRID #3215017 Report a problem RealTracs MLS as distributed by MLS GRID #3215017 Report a problem | ||
| 5/17/2026 | Listed for sale | $4,950,000$1,184/sqft |
Source: RealTracs MLS as distributed by MLS GRID #3215017 Report a problem | ||
Public tax history
Tax history is unavailable.
Monthly payment
Est. payment
Payment breakdown
Explore the cost of this home by adjusting the details. Changes won't be saved.Climate risks
Neighborhood: 37205
Nearby schools
GreatSchools rating
- 9/10Julia Green Elementary SchoolGrades: K-5Distance: 1.6 mi
- 8/10John T. Moore Middle SchoolGrades: 6-8Distance: 3.1 mi
- 6/10Hillsboro High SchoolGrades: 9-12Distance: 2.3 mi
Schools provided by the listing agent
- Elementary: Julia Green Elementary
- Middle: John Trotwood Moore Middle
- High: Hillsboro Comp High School
Source: RealTracs MLS as distributed by MLS GRID. This data may not be complete. We recommend contacting the local school district to confirm school assignments for this home.
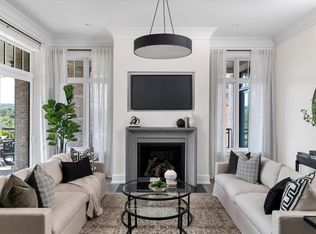
- $3,700,0002 bd3 ba2.5k sqft110 Woodmont Blvd #N402, Nashville, TN 37205New Construction
- $1,850,0002 bd2 ba2.4k sqft110 Woodmont Blvd #101, Nashville, TN 37205Sold
- $3,612,0003 bd3 ba4.2k sqft110 Woodmont Blvd #102, Nashville, TN 37205Sold
- $2,757,5002 bd2 ba3.3k sqft110 Woodmont Blvd #201, Nashville, TN 37205Off Market
- $2,011,9002 bd2 ba2.5k sqft110 Woodmont Blvd #202, Nashville, TN 37205Off Market
- $2,925,0002 bd2 ba3.3k sqft110 Woodmont Blvd #203, Nashville, TN 37205Sold
- $3,250,0002 bd3 ba4.1k sqft110 Woodmont Blvd #204, Nashville, TN 37205Sold
- $3,102,0002 bd2 ba3.3k sqft110 Woodmont Blvd #301, Nashville, TN 37205Sold
A local agent can set up tours, give advice and negotiate with sellers.
A local lender can help you make sure your offer is ready when you are.
Similar homes
- $4,490,0002 bd4 ba4.1k sqft120 Woodmont Blvd #S302, Nashville, TN 37205For Sale

 MLS ID #3135577, Beth Molteni. RealTracs MLS as distributed by MLS GRID
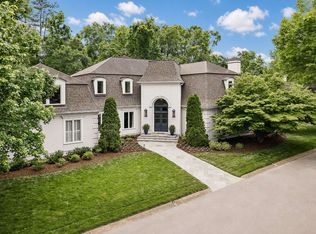
 - $4,250,0004 bd6 ba5.7k sqft118 Bonaventure Pl, Nashville, TN 37205For Sale
 MLS ID #3199062, Richard B French. RealTracs MLS as distributed by MLS GRID
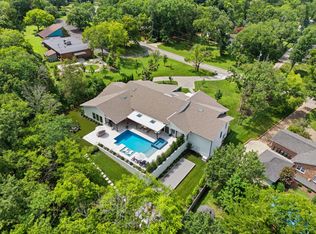
 - $4,500,0005 bd6 ba5.9k sqft710 Bresslyn Rd, Nashville, TN 37205For Sale
 MLS ID #3314282, Grace Oneal Clayton. RealTracs MLS as distributed by MLS GRID
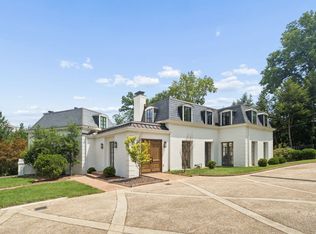
 - $6,495,0005 bd7 ba6.1k sqft110 Lynnwood Blvd, Nashville, TN 37205For Sale
 MLS ID #3513514, Steve G Fridrich. RealTracs MLS as distributed by MLS GRID
 - $5,499,9995 bd5 ba5.7k sqft4304 Warner Pl, Nashville, TN 37205For SaleMLS ID #3520197, Shea Ghertner. RealTracs MLS as distributed by MLS GRID
- $3,999,0005 bd5 ba5.8k sqft116 Brookfield Ave, Nashville, TN 37205For SaleMLS ID #3233582, Kevin Henderson. RealTracs MLS as distributed by MLS GRID
- $2,479,0005 bd5 ba4.4k sqft704A Crescent Rd, Nashville, TN 37205For SaleMLS ID #3309018, Shelly Bearden. RealTracs MLS as distributed by MLS GRID
- $3,999,9004 bd6 ba5k sqft2108 Timberwood Pl, Nashville, TN 37215For SaleMLS ID #3247707, Happy Fulk. RealTracs MLS as distributed by MLS GRID
- $3,790,0004 bd5 ba4.2k sqft1013 Paris Ave, Nashville, TN 37204For SaleMLS ID #3508001, Ashley Dugger. RealTracs MLS as distributed by MLS GRID
- $3,699,0005 bd7 ba5.4k sqft3719 Woodmont Blvd, Nashville, TN 37215For SaleMLS ID #3272193, Amy R. Tarter. RealTracs MLS as distributed by MLS GRID
- $4,999,0004 bd4 ba5.4k sqft1147 Crater Hill Dr, Nashville, TN 37215For SaleMLS ID #3231677, Megan Garrett. RealTracs MLS as distributed by MLS GRID
- $3,620,0005 bd7 ba6k sqft6523 Currywood Dr, Nashville, TN 37205For SaleMLS ID #3190575, Axel Reed. RealTracs MLS as distributed by MLS GRID
- $6,495,0005 bd6 ba5.5k sqft4428 Sheppard Pl, Nashville, TN 37205For SaleMLS ID #3319707, Nicole Bird. RealTracs MLS as distributed by MLS GRID
- $4,350,0005 bd7 ba6k sqft2806 Oakland Ave, Nashville, TN 37212For SaleMLS ID #3243956, David Binkley. RealTracs MLS as distributed by MLS GRID
- $4,050,0004 bd5 ba4k sqft1015 Halcyon Ave, Nashville, TN 37204For SaleMLS ID #3279180, Donald Berschback. RealTracs MLS as distributed by MLS GRID
- $2,500,0004 bd6 ba5k sqft4208 Arundel Ct, Nashville, TN 37215For SaleMLS ID #3513888, Brooke Durr. RealTracs MLS as distributed by MLS GRID
- $3,400,0004 bd4 ba4.4k sqft5360 Hillsboro Pike, Nashville, TN 37215For SaleMLS ID #3248212, Stephen Miller. RealTracs MLS as distributed by MLS GRID
- $3,199,9004 bd5 ba4.7k sqft3518 Woodmont Blvd, Nashville, TN 37215For SaleMLS ID #3288247, Amanda Hoffman. RealTracs MLS as distributed by MLS GRID
- $3,800,0005 bd6 ba4.2k sqft2809 Oakland Ave, Nashville, TN 37212For SaleMLS ID #3318530, Beth Molteni. RealTracs MLS as distributed by MLS GRID
- $3,200,0004 bd5 ba4.3k sqft1702 Primrose Ave, Nashville, TN 37212For SaleMLS ID #3513094, Richard G Courtney. RealTracs MLS as distributed by MLS GRID
