Don't miss seeing this beautiful staged model. Experience "Resort living at Home" while enjoying some of the most exclusive, unique and spacious condominium residences in Nashville . Standard finishes include: Wolf/Sub Zero appliances, wide plank floors,11'4' ceilings, 500 SF of total balcony space with outdoor kitchens, Each residence includes two assigned parking spaces and a storage unit in the private lower level garage. Amenities include security gates, 24/7 concerige, swimming pool, pool pavilion, gardens designed by Gavin Duke, fitness center, library, boardroom, guest suite, owners lounge with formal dining room and catering kitchen, and more. All residences are one story, with amazing outdoor spaces. Please NOTE: This residence is staged. Furnishings, accessories, drapery, rods and light fixtures do not convey. Shown by appointment. Sufficient Buyer identification or POF required prior to all showings. Taxes TBD.
Active
$3,700,000
110 Woodmont Blvd #N402, Nashville, TN 37205
2beds
2,561sqft
High Rise, Residential, Condominium
Built in 2026
-- sqft lot
$-- Zestimate®
$1,445/sqft
$2,176/mo HOA
What's special
Swimming poolPool pavilionWide plank floorsAmazing outdoor spaces
- 108 days
- 152
- 2
Zillow last checked:
Listing updated:
Listed by:
Beth Molteni 615-566-1610,
Fridrich & Clark Realty 615-327-4800,
LaRawn Rhea 615-218-4784,
Fridrich & Clark Realty
Source: RealTracs MLS as distributed by MLS GRID,MLS#: 3208184
Facts & features
Interior
Bedrooms & bathrooms
- Bedrooms: 2
- Bathrooms: 3
- Full bathrooms: 2
- 1/2 bathrooms: 1
- Main level bedrooms: 2
Bedroom 1
- Features: Suite
- Level: Suite
- Area: 306 Square Feet
- Dimensions: 18x17
Bedroom 2
- Features: Bath
- Level: Bath
- Area: 182 Square Feet
- Dimensions: 14x13
Primary bathroom
- Features: Double Vanity
- Level: Double Vanity
Dining room
- Features: Formal
- Level: Formal
- Area: 221 Square Feet
- Dimensions: 17x13
Kitchen
- Area: 320 Square Feet
- Dimensions: 20x16
Living room
- Features: Great Room
- Level: Great Room
- Area: 252 Square Feet
- Dimensions: 18x14
Other
- Features: Office
- Level: Office
- Area: 143 Square Feet
- Dimensions: 13x11
Heating
- Central
Cooling
- Central Air
Appliances
- Included: Double Oven
Features
- Entrance Foyer, Extra Closets, High Ceilings, Open Floorplan, Walk-In Closet(s), Kitchen Island
- Flooring: Wood, Marble, Tile
- Basement: None
- Common walls with other units/homes: End Unit
Interior area
- Total structure area: 2,561
- Total interior livable area: 2,561 sqft
- Finished area above ground: 2,561
Property
Parking
- Total spaces: 16
- Parking features: Assigned, Unassigned
- Garage spaces: 2
- Uncovered spaces: 14
Features
- Levels: One
- Stories: 1
- Patio & porch: Deck, Covered
- Has private pool: Yes
- Pool features: In Ground, Association
- Has view: Yes
- View description: City
Details
- Special conditions: Standard
Construction
Type & style
- Home type: Condo
- Property subtype: High Rise, Residential, Condominium
- Attached to another structure: Yes
Materials
- Brick
Condition
- New construction: Yes
- Year built: 2026
Utilities & green energy
- Sewer: Public Sewer
- Water: Public
- Utilities for property: Water Available, Underground Utilities
Community & HOA
Community
- Subdivision: The Manning
HOA
- Has HOA: Yes
- Amenities included: Dog Park, Fitness Center, Gated, Laundry, Pool, Underground Utilities
- Services included: Maintenance Grounds, Recreation Facilities, Sewer, Trash
- HOA fee: $2,176 monthly
Location
- Region: Nashville
Financial & listing details
- Price per square foot: $1,445/sqft
- Date on market: 5/12/2026
Estimated market value
Not available
Estimated sales range
Not available
Not available
Price history
| Date | Event | Price |
|---|---|---|
| 5/12/2026 | Listed for sale | $3,700,000$1,445/sqft |
Source:  RealTracs MLS as distributed by MLS GRID #3208184 Report a problem RealTracs MLS as distributed by MLS GRID #3208184 Report a problem | ||
Public tax history
Tax history is unavailable.
Monthly payment
Est. payment
Payment breakdown
Explore the cost of this home by adjusting the details. Changes won't be saved.Climate risks
Neighborhood: 37205
Nearby schools
Schools provided by the listing agent
- Elementary: Julia Green Elementary
- Middle: John Trotwood Moore Middle
- High: Hillsboro Comp High School
Source: RealTracs MLS as distributed by MLS GRID. This data may not be complete. We recommend contacting the local school district to confirm school assignments for this home.
- $4,490,0003 bd4 ba4.1k sqft110 Woodmont Blvd #N304, Nashville, TN 37205New Construction

- $2,880,0002 bd2 ba2.8k sqft110 Woodmont Cir, Nashville, TN 37205Off Market
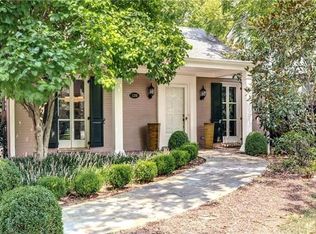
- $400,000-- bd-- ba-- sqft116 Woodmont Blvd, Nashville, TN 37205Off Market
- $1,850,0002 bd2 ba2.4k sqft110 Woodmont Blvd #101, Nashville, TN 37205Sold
Similar homes
- $2,900,0004 bd4 ba3.1k sqft205 Carden Ave, Nashville, TN 37205For Sale

 MLS ID #3505816, Grace Oneal Clayton. RealTracs MLS as distributed by MLS GRID
 - $2,449,0005 bd4 ba3.5k sqft402 Lynnwood Blvd, Nashville, TN 37205For Sale
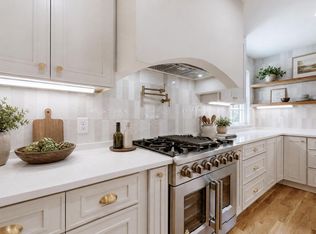 MLS ID #3306145, Rachel Benton. RealTracs MLS as distributed by MLS GRID
 - $2,200,0004 bd3 ba2.9k sqft419 Lynnwood Blvd, Nashville, TN 37205For Sale
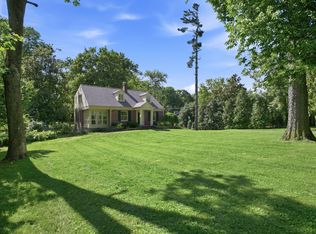 MLS ID #3287563, Melanie Shadow Baker. RealTracs MLS as distributed by MLS GRID
 - $2,750,0004 bd4 ba3.7k sqft100 Bellevue Dr W, Nashville, TN 37205For Sale
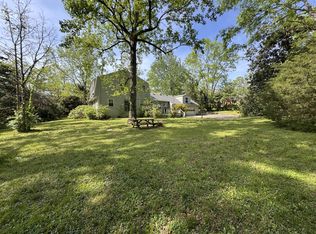 MLS ID #3184298, Greg Cooley. RealTracs MLS as distributed by MLS GRID
 - $3,500,0003 bd4 ba2k sqft321 31st Ave N #502, Nashville, TN 37203New ConstructionMLS ID #3502135, Taylor King. RealTracs MLS as distributed by MLS GRID
- $1,900,0005 bd4 ba2.4k sqft602 Bowling Ave, Nashville, TN 37215For SaleMLS ID #3288594, Alice Charron. RealTracs MLS as distributed by MLS GRID
- $3,900,0002 bd3 ba2.3k sqft160 2nd Ave S APT 3502, Nashville, TN 37201For SaleMLS ID #3242906, Alex Sloan. RealTracs MLS as distributed by MLS GRID
- $3,495,0004 bd5 ba3.1k sqft207 3rd Ave N Unit 602, Nashville, TN 37201For SaleMLS ID #3520532, Erin Krueger. RealTracs MLS as distributed by MLS GRID
- $1,950,0003 bd4 ba3.4k sqft615 Belle Meade Blvd APT 100, Nashville, TN 37205For SaleMLS ID #3520439, Christopher Simonsen. RealTracs MLS as distributed by MLS GRID
- $2,100,0002 bd3 ba1.7k sqft930 Commerce St #44, Nashville, TN 37203New ConstructionMLS ID #3528487, Danielle Hasley Helling. RealTracs MLS as distributed by MLS GRID
- $4,300,0003 bd4 ba2.5k sqft1717 Hayes St #2302, Nashville, TN 37203New ConstructionMLS ID #2963533, Franklin Pargh. RealTracs MLS as distributed by MLS GRID
- $1,984,9004 bd3 ba3.6k sqft5309 Camelot Ct, Brentwood, TN 37027For SaleMLS ID #3526715, Daniel Hope. RealTracs MLS as distributed by MLS GRID
- $2,500,0003 bd4 ba3.4k sqft1419 Graybar Ln, Nashville, TN 37215For SaleMLS ID #3501461, Ed Puckett. RealTracs MLS as distributed by MLS GRID
- $1,880,0004 bd5 ba3.3k sqft4100 Westlawn Dr, Nashville, TN 37209For SaleMLS ID #3512539, Tove Gunnarson. RealTracs MLS as distributed by MLS GRID
- $1,999,9905 bd4 ba3.8k sqft2808 Brightwood Ave, Nashville, TN 37212For SaleMLS ID #3523667, David Binkley. RealTracs MLS as distributed by MLS GRID
- $1,887,0003 bd4 ba3.1k sqft3608D W End Pl, Nashville, TN 37205For SaleMLS ID #3169467, Shelly Bearden. RealTracs MLS as distributed by MLS GRID
- $2,000,0004 bd3 ba3.4k sqft941 Inverness Ave, Nashville, TN 37204For SaleMLS ID #3514213, Leslie Logan Hill. RealTracs MLS as distributed by MLS GRID
- $3,050,0002 bd3 ba1.9k sqft1010 Church St #5607, Nashville, TN 37203New ConstructionMLS ID #3269707, Kate Giarratana. RealTracs MLS as distributed by MLS GRID
- $2,675,0002 bd2 ba1.6k sqft1616 W End Ave #2601, Nashville, TN 37203For SaleMLS ID #3312162, Michelle Maldonado. RealTracs MLS as distributed by MLS GRID
- $3,465,0003 bd4 ba2k sqft1110 Porter St #1703, Nashville, TN 37203New ConstructionMLS ID #2922627, Kris Drewry Wylder. RealTracs MLS as distributed by MLS GRID
