Welcome to The Emory, downtown Nashville’s newest residential landmark within Nashville Yards, a 19-acre master-planned destination where world-class dining, live music, parks, and vibrant public spaces converge. This isn't just another highrise building; it's a community where every detail is crafted around you. Each residence has been thoughtfully designed for turn-key convenience, with all appliances including washer and dryer, gas cooking with select induction options, built-in shades, custom closet systems, and back-lit bathroom mirrors. Every residence includes deeded and assigned parking with additional parking opportunities available. Residents enjoy access to an unmatched collection of amenities including rooftop indoor and outdoor lounges with sweeping views, an expansive pool deck with hot tub, state-of-the-art fitness center, staffed bar, owners’ lounge and library, a multi-sport and golf simulator room, outdoor kitchens and living areas, multiple dedicated workspaces, and 24/7 on-site staff. Life at The Emory extends seamlessly into Nashville Yards itself, with seven acres of green parks, live entertainment venues, chef-driven restaurants, boutique shopping, and walkable connections to all of downtown. At The Emory, every detail has been curated to balance luxury, convenience, and community, offering a new way to experience Nashville living.
Active
$2,100,000
930 Commerce St #44, Nashville, TN 37203
2beds
1,783sqft
High Rise, Residential, Condominium
Built in 2024
-- sqft lot
$-- Zestimate®
$1,178/sqft
$1,319/mo HOA
What's special
Built-in shadesCustom closet systemsBack-lit bathroom mirrors
- 16 hours
- 17
- 1
Zillow last checked:
Listing updated:
Listed by:
Danielle Hasley Helling 615-290-6736,
Compass 615-383-6964,
David Dorris 615-346-4020,
Compass
Source: RealTracs MLS as distributed by MLS GRID,MLS#: 3528487
Facts & features
Interior
Bedrooms & bathrooms
- Bedrooms: 2
- Bathrooms: 3
- Full bathrooms: 2
- 1/2 bathrooms: 1
- Main level bedrooms: 2
Primary bathroom
- Features: Double Vanity
- Level: Double Vanity
Dining room
- Features: Combination
- Level: Combination
Living room
- Features: Combination
- Level: Combination
Other
- Features: Office
- Level: Office
Heating
- Electric
Cooling
- Electric
Appliances
- Included: Built-In Gas Range, Dishwasher, Disposal, Dryer, Microwave, Refrigerator, Stainless Steel Appliance(s), Washer
Features
- Built-in Features, Ceiling Fan(s), Entrance Foyer, Extra Closets, Open Floorplan, Walk-In Closet(s), High Speed Internet, Kitchen Island
- Flooring: Other
- Basement: None
Interior area
- Total structure area: 1,783
- Total interior livable area: 1,783 sqft
- Finished area above ground: 1,783
Property
Parking
- Total spaces: 1
- Parking features: Assigned
- Garage spaces: 1
Features
- Levels: One
- Stories: 33
- Exterior features: Balcony
- Has private pool: Yes
- Pool features: In Ground, Association
- Has view: Yes
- View description: City
Lot
- Size: 10,018 Square Feet
Details
- Parcel number: 093054C00700CO
- Special conditions: Standard
Construction
Type & style
- Home type: Condo
- Property subtype: High Rise, Residential, Condominium
- Attached to another structure: Yes
Materials
- Other
Condition
- New construction: Yes
- Year built: 2024
Utilities & green energy
- Sewer: Public Sewer
- Water: Public
- Utilities for property: Electricity Available, Water Available
Community & HOA
Community
- Subdivision: The Emory
HOA
- Has HOA: Yes
- Amenities included: Clubhouse, Dog Park, Fitness Center, Pool
- Services included: Maintenance Structure, Gas, Maintenance Grounds, Insurance, Internet, Trash, Water
- HOA fee: $1,319 monthly
Location
- Region: Nashville
Financial & listing details
- Price per square foot: $1,178/sqft
- Annual tax amount: $1,500
- Date on market: 8/28/2026
- Date available: 10/27/2025
- Electric utility on property: Yes
Estimated market value
Not available
Estimated sales range
Not available
Not available
Price history
| Date | Event | Price |
|---|---|---|
| 8/28/2026 | Listed for sale | $2,100,000$1,178/sqft |
Source:  RealTracs MLS as distributed by MLS GRID #3528487 Report a problem RealTracs MLS as distributed by MLS GRID #3528487 Report a problem | ||
Public tax history
Tax history is unavailable.
Monthly payment
Est. payment
Payment breakdown
Explore the cost of this home by adjusting the details. Changes won't be saved.Climate risks
Neighborhood: 37203
Nearby schools
Schools provided by the listing agent
- Elementary: Jones Paideia Magnet
- Middle: John Early Paideia Magnet
- High: Pearl Cohn Magnet High School
Source: RealTracs MLS as distributed by MLS GRID. This data may not be complete. We recommend contacting the local school district to confirm school assignments for this home.

Similar homes
- $2,100,0002 bd3 ba1.7k sqft930 Commerce St #34, Nashville, TN 37203New Construction
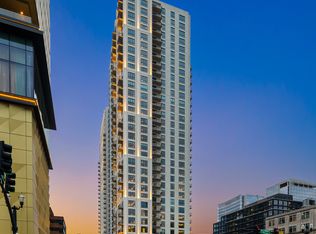 The Emory at Nashville Yards
 - $2,300,0002 bd2 ba1.3k sqft1010 Church St #4504, Nashville, TN 37203For Sale

 MLS ID #3191680, Chad Wohlers. RealTracs MLS as distributed by MLS GRID
 - $2,375,0002 bd3 ba1.6k sqft1010 Church #5405, Nashville, TN 37203New Construction
 MLS ID #2792563, Jack Miller, Luxury & Relocation Specialist. RealTracs MLS as distributed by MLS GRID
 - $2,000,0002 bd3 ba1.8k sqft555 Church St APT 2300, Nashville, TN 37219For Sale
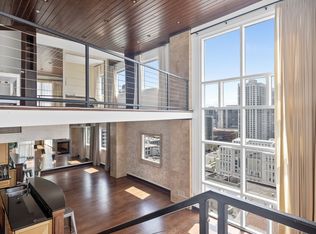 MLS ID #3514581, Jennifer Telwar. RealTracs MLS as distributed by MLS GRID
 - $1,690,0002 bd3 ba1.5k sqft1212 Laurel St APT 1002, Nashville, TN 37203For SaleMLS ID #3511171, Scott Lynch. RealTracs MLS as distributed by MLS GRID
- $1,825,0002 bd3 ba1.6k sqft1616 W End Ave #2701, Nashville, TN 37203For SaleMLS ID #3179148, Lisa Schoenhouse. RealTracs MLS as distributed by MLS GRID
- $1,950,0003 bd2 ba1.6k sqft160 2nd Ave N APT 312, Nashville, TN 37201For SaleMLS ID #3312273, Alexis McNellie. RealTracs MLS as distributed by MLS GRID
- $1,798,5002 bd3 ba1.6k sqft1616 W End Ave #3001, Nashville, TN 37203For SaleMLS ID #3165707, Chad Wohlers. RealTracs MLS as distributed by MLS GRID
- $1,749,0002 bd3 ba1.3k sqft1616 W End Ave #2507, Nashville, TN 37203For SaleMLS ID #3314393, Kindy K. Hensler. RealTracs MLS as distributed by MLS GRID
- $2,400,0002 bd3 ba2.3k sqft555 Church St APT 2301, Nashville, TN 37219For SaleMLS ID #3514580, Jennifer Telwar. RealTracs MLS as distributed by MLS GRID
- $2,020,6193 bd3 ba2.2k sqft1212 Demonbreun St #C3d, East Nashville, TN 37203New ConstructionMLS ID #3264065, Brian Stoltzfus. RealTracs MLS as distributed by MLS GRID
- $2,195,0003 bd2 ba2.1k sqft309 Church St #Penthouse 605, Nashville, TN 37201For SaleMLS ID #3248238, Amanda Polzel. RealTracs MLS as distributed by MLS GRID
- $1,925,0002 bd2 ba1.2k sqft805 Church St APT 3802, Nashville, TN 37203For SaleMLS ID #3134559, Alejandro Mercado. RealTracs MLS as distributed by MLS GRID
- $1,450,0002 bd3 ba1.5k sqft1212 Laurel St APT 1202, Nashville, TN 37203For SaleMLS ID #3242093, Cayla Cook. RealTracs MLS as distributed by MLS GRID
- $2,675,0002 bd2 ba1.6k sqft1616 W End Ave #2601, Nashville, TN 37203For SaleMLS ID #3312162, Michelle Maldonado. RealTracs MLS as distributed by MLS GRID
- $2,250,0002 bd3 ba2k sqft1100 16th Ave S Unit 101, Nashville, TN 37212New ConstructionMLS ID #3511148, Tristan Kinsley. RealTracs MLS as distributed by MLS GRID
- $1,650,0003 bd2 ba1.4k sqft160 2nd Ave N #314, Nashville, TN 37201For SaleMLS ID #3312277, Alexis McNellie. RealTracs MLS as distributed by MLS GRID
- $1,550,0002 bd3 ba1.3k sqft1616 W End Ave #2607, Nashville, TN 37203For SaleMLS ID #3214050, Gordon Perry. RealTracs MLS as distributed by MLS GRID
- $2,299,9003 bd3 ba2.4k sqft207 3rd Ave N Unit 402, Nashville, TN 37201For SaleMLS ID #3214270, Matt Ward. RealTracs MLS as distributed by MLS GRID
