Beautiful end-unit brownstone in Richland Hall, with tree-lined sidewalks and just minutes from Vanderbilt and Downtown. This stunning 3-bedroom, 3.5-bath corner unit, built by Mike Ford in 2019, offers a spacious layout with elevated, designer finishes throughout. The open floor plan features hardwood floors, interior stairs, custom wallpaper and an elevator servicing all levels. The gourmet kitchen is filled with natural light from large windows and showcases top-of-the-line appliances and upgraded cabinetry. Ceiling heights reach 10’ on the main level and 9’ on the first and third floors. Enjoy outdoor living with a covered porch complete with a Wolf grill, plus a private porch off of the owner's suite. Additional highlights include a 2-car attached garage, a large laundry room, and a first-floor office that can easily function as a fourth bedroom or fitness space. Ideally located just steps from Elmington Park and within walking distance to the Richland Creek Greenway and the restaurants of Sylvan Park.
Active
Price cut: $12K (5/5)
$1,887,000
3608D W End Pl, Nashville, TN 37205
3beds
3,109sqft
:
Get pre-qualified$11,650/mo
Townhouse, Residential, Condominium
Built in 2019
1,742 Square Feet Lot
$-- Zestimate®
$607/sqft
$750/mo HOA
What's special
- 110 days |
- 199 |
- 9 |
Zillow last checked:
Listing updated:
Listed by:
Shelly Bearden 615-478-2444,
Fridrich & Clark Realty 615-327-4800,
Rob Bearden 615-574-9808,
Fridrich & Clark Realty
Source: RealTracs MLS as distributed by MLS GRID,MLS#: 3169467
Facts & features
Interior
Bedrooms & bathrooms
- Bedrooms: 3
- Bathrooms: 4
- Full bathrooms: 3
- 1/2 bathrooms: 1
- Main level bedrooms: 1
Bedroom 1
- Features: Suite
- Level: Suite
- Area: 270 Square Feet
- Dimensions: 18x15
Bedroom 2
- Features: Bath
- Level: Bath
- Area: 156 Square Feet
- Dimensions: 13x12
Bedroom 3
- Features: Bath
- Level: Bath
- Area: 156 Square Feet
- Dimensions: 13x12
Primary bathroom
- Features: Double Vanity
- Level: Double Vanity
Dining room
- Features: Combination
- Level: Combination
- Area: 165 Square Feet
- Dimensions: 15x11
Kitchen
- Features: Pantry
- Level: Pantry
- Area: 270 Square Feet
- Dimensions: 18x15
Living room
- Features: Great Room
- Level: Great Room
- Area: 340 Square Feet
- Dimensions: 20x17
Other
- Features: Office
- Level: Office
- Area: 110 Square Feet
- Dimensions: 10x11
Heating
- Central
Cooling
- Central Air
Appliances
- Included: Double Oven, Built-In Gas Range, Dishwasher, Dryer, Freezer, Microwave, Refrigerator, Stainless Steel Appliance(s), Washer
Features
- Bookcases, Elevator, Entrance Foyer, High Ceilings, Open Floorplan, Pantry, Walk-In Closet(s)
- Flooring: Wood
- Basement: None
- Number of fireplaces: 1
Interior area
- Total structure area: 3,109
- Total interior livable area: 3,109 sqft
- Finished area above ground: 3,109
Property
Parking
- Total spaces: 2
- Parking features: Attached
- Attached garage spaces: 2
Features
- Levels: One
- Stories: 3
- Patio & porch: Porch, Covered
Lot
- Size: 1,742 Square Feet
- Dimensions: 22 x 76
- Features: Level
- Topography: Level
Details
- Parcel number: 104090W10500CO
- Special conditions: Standard
Construction
Type & style
- Home type: Townhouse
- Architectural style: Traditional
- Property subtype: Townhouse, Residential, Condominium
- Attached to another structure: Yes
Materials
- Brick
- Roof: Shingle
Condition
- New construction: No
- Year built: 2019
Utilities & green energy
- Sewer: Public Sewer
- Water: Public
- Utilities for property: Water Available
Community & HOA
Community
- Subdivision: Richland Hall/West End
HOA
- Has HOA: Yes
- Services included: Maintenance Structure, Maintenance Grounds, Insurance, Trash
- HOA fee: $750 monthly
Location
- Region: Nashville
Financial & listing details
- Price per square foot: $607/sqft
- Annual tax amount: $14,724
- Date on market: 4/7/2026
Estimated market value
Not available
Estimated sales range
Not available
Not available
Price history
| Date | Event | Price |
|---|---|---|
| 5/5/2026 | Price change | $1,887,000-0.6%$607/sqft |
Source:  RealTracs MLS as distributed by MLS GRID #3169467 Report a problem RealTracs MLS as distributed by MLS GRID #3169467 Report a problem | ||
| 4/8/2026 | Listed for sale | $1,899,000+5.5%$611/sqft |
Source: RealTracs MLS as distributed by MLS GRID #3169467 Report a problem | ||
| 12/22/2023 | Sold | $1,800,000-2.7%$579/sqft |
Source: RealTracs MLS as distributed by MLS GRID #2562518 Report a problem | ||
| 8/29/2023 | Contingent | $1,849,999$595/sqft |
Source: RealTracs MLS as distributed by MLS GRID #2562518 Report a problem | ||
| 8/23/2023 | Listed for sale | $1,849,999$595/sqft |
Source: RealTracs MLS as distributed by MLS GRID #2562518 Report a problem | ||
| 8/22/2023 | Listing removed | -- |
Source: RealTracs MLS as distributed by MLS GRID #2532438 Report a problem | ||
| 6/3/2023 | Listed for sale | $1,849,999$595/sqft |
Source: RealTracs MLS as distributed by MLS GRID #2532438 Report a problem | ||
Public tax history
Tax history is unavailable.
Monthly payment
Est. payment
Payment breakdown
Explore the cost of this home by adjusting the details. Changes won't be saved.Climate risks
Neighborhood: 37205
Nearby schools
GreatSchools rating
- 8/10Sylvan Park Paideia Design CenterGrades: K-5Distance: 1.3 mi
- 8/10West End Middle SchoolGrades: 6-8Distance: 0.2 mi
- 6/10Hillsboro High SchoolGrades: 9-12Distance: 2.2 mi
Schools provided by the listing agent
- Elementary: Sylvan Park Paideia Design Center
- Middle: West End Middle School
- High: Hillsboro Comp High School
Source: RealTracs MLS as distributed by MLS GRID. This data may not be complete. We recommend contacting the local school district to confirm school assignments for this home.
- $1,875,0003 bd4 ba3k sqft3608B W End Pl, Nashville, TN 37205Sold

- $1,537,3003 bd4 ba2.8k sqft3610B W End Ave #103, Nashville, TN 37205Off Market

- $2,449,9954 bd6 ba4.6k sqft3608A W End Pl, Nashville, TN 37205For Sale

- $1,740,0003 bd4 ba2.8k sqft3610C W End Pl, Nashville, TN 37205Sold
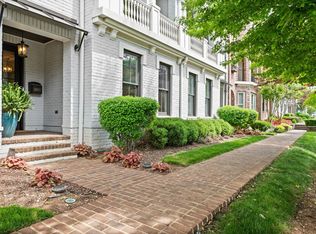
- $2,413,1004 bd6 ba4.6k sqft3614 D West End Ave #119, Nashville, TN 37205Off Market
- $2,303,2004 bd6 ba4.5k sqft3626 West End Ave. #114, Nashville, TN 37205Off Market
- $1,900,0003 bd4 ba3k sqft3614C W End Pl, Nashville, TN 37205Sold
- $1,444,3003 bd4 ba2.8k sqft3610C W End Ave #102, Nashville, TN 37205Off Market
A local agent can set up tours, give advice and negotiate with sellers.
A local lender can help you make sure your offer is ready when you are.
Similar homes
- $1,899,0004 bd4 ba4.1k sqft4000 Estes Rd, Nashville, TN 37215For Sale
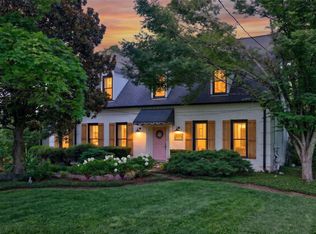
 MLS ID #3304248, Erin Krueger. RealTracs MLS as distributed by MLS GRID
 - $1,655,0005 bd5 ba4.4k sqft31 Erwin Ct, Nashville, TN 37205For Sale
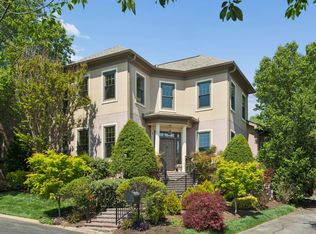 MLS ID #3175571, Richard F Bryan. RealTracs MLS as distributed by MLS GRID
 - $2,225,0003 bd4 ba4k sqft3123 Parthenon Ave, Nashville, TN 37203For Sale
 MLS ID #3189787, Billy Monette. RealTracs MLS as distributed by MLS GRID
 - $1,845,0004 bd4 ba3.3k sqft1402 Paris Ave, Nashville, TN 37212For Sale
 MLS ID #3220756, Kimmy Campbell. RealTracs MLS as distributed by MLS GRID
 - $1,690,0004 bd4 ba3k sqft2416 W Linden Ave, Nashville, TN 37212For SaleMLS ID #3260675, Lindsay Sanford. RealTracs MLS as distributed by MLS GRID
- $2,000,0005 bd4 ba3k sqft1008 Caldwell Ave, Nashville, TN 37204For SaleMLS ID #3216496, Allyson Woosley. RealTracs MLS as distributed by MLS GRID
- $1,750,0004 bd4 ba3.2k sqft2113 Bernard Ave, Nashville, TN 37212For SaleMLS ID #3225974, Virginia Rogan. RealTracs MLS as distributed by MLS GRID
- $1,699,0005 bd5 ba3.8k sqft704 Estes Rd, Nashville, TN 37215For SaleMLS ID #3270434, Shelly Bearden. RealTracs MLS as distributed by MLS GRID
- $1,795,0004 bd5 ba4.1k sqft210B Page Rd, Nashville, TN 37205For SaleMLS ID #3272101, Shauna W. Brooks. RealTracs MLS as distributed by MLS GRID
- $1,750,0005 bd4 ba3.7k sqft916B Gale Ln, Nashville, TN 37204For SaleMLS ID #3262134, MacKenzie Strawn Hyde. RealTracs MLS as distributed by MLS GRID
- $1,275,0004 bd3 ba2.8k sqft5911 Post Rd, Nashville, TN 37205For SaleMLS ID #3270499, Margaret Flowers Orton. RealTracs MLS as distributed by MLS GRID
- $1,370,0005 bd5 ba3.8k sqft6400 Harding Pike, Nashville, TN 37205For SaleMLS ID #3262716, Cecil Elrod. RealTracs MLS as distributed by MLS GRID
- $1,899,0005 bd5 ba3.9k sqft2030 Castleman Dr, Nashville, TN 37215For SaleMLS ID #3155356, Mary Brooke Bonadies. RealTracs MLS as distributed by MLS GRID
- $1,349,9003 bd4 ba3.5k sqft3505 Woodmont Blvd, Nashville, TN 37215For SaleMLS ID #3269630, Brandon Sheriff. RealTracs MLS as distributed by MLS GRID
- $1,798,5005 bd5 ba3.9k sqft3410 Benham Ave, Nashville, TN 37215For SaleMLS ID #3199648, Allen Perry. RealTracs MLS as distributed by MLS GRID
- $1,999,9004 bd5 ba4.3k sqft840 Kirkwood Ave, Nashville, TN 37204For SaleMLS ID #3155001, Katie Morrell. RealTracs MLS as distributed by MLS GRID
- $1,850,0005 bd4 ba4.5k sqft4022 Lealand Ln #A, Nashville, TN 37204For SaleMLS ID #3220687, Allen DeCuyper. RealTracs MLS as distributed by MLS GRID
- $1,625,0004 bd5 ba3.8k sqft3815A Woodmont Ln, Nashville, TN 37215For SaleMLS ID #3239864, Sallie Cromwell Simmons. RealTracs MLS as distributed by MLS GRID
- $1,749,9995 bd5 ba3.8k sqft1915A Overhill Dr, Nashville, TN 37215For SaleMLS ID #3208061, Tyler Faulkner. RealTracs MLS as distributed by MLS GRID
- $999,9004 bd4 ba3.4k sqft1113B Biltmore Dr, Nashville, TN 37204For SaleMLS ID #3304181, Maria Holland. RealTracs MLS as distributed by MLS GRID
