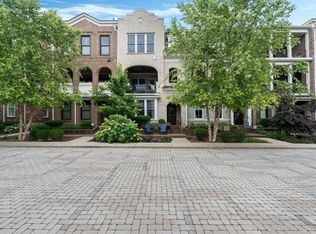
Stunning brownstone in the desirable West End area of Nashville, thoughtfully designed with designer wallpaper and striking light fixtures throughout. This elegant home features 3 bedrooms, 3 full baths, and 1 half bath, with a private elevator providing seamless access to all floors. The first-floor flex space serves as the third bedroom, offering versatility for guests, a home office, or a private suite.
The open-concept kitchen flows seamlessly into the eating area and living room, creating an ideal layout for entertaining and everyday living where you’re always part of the conversation. The living room features a stunning gas fireplace and opens directly to a spacious patio, perfect for hosting guests or enjoying indoor-outdoor living. Additional highlights include walk-in closets, a full laundry room with a sink, and a spacious 2-car garage. A rare opportunity to own a luxury brownstone combining sophisticated design, comfort, and a premier West End location.
Closed
$1,900,000
3614C W End Pl, Nashville, TN 37205
3beds
3,080sqft
Townhouse, Residential, Condominium
Built in 2019
1,742 Square Feet Lot
$1,896,200 Zestimate®
$617/sqft
$5,073 Estimated rent
Home value
$1,896,200
$1.80M - $1.99M
$5,073/mo
Zestimate® history
Owner options
List your home for rent
$5,073/mo
Rent Zestimate®
Find your next renter with Zillow Rental Manager. Plus, with online applications, you can quickly screen prospective tenants – for free.
$5,073/mo
Rent Zestimate®
Refinance and save
$9,268/mo
Est. payment
Refinancing to a lower rate could help reduce your monthly payments and save thousands over the life of the loan.
$9,268/mo
Est. payment
Explore your selling options
Work with a Zillow partner agent
Leverage their expertise and Zillow's premium Showcase listings to get your home seen by more buyers.
Get startedList with your own agent
Get your home in front of millions of buyers by listing it on Zillow.
Learn how to do itSell it yourself
Take full control of how buyers see your home on Zillow by listing For Sale by Owner (FSBO).
List your homeWhat's special
Zillow last checked:
Listing updated:
Listed by:
Franklin Pargh 615-351-7333,
Compass RE,
Jessica Smith 847-609-3568,
Compass RE
Bought with:
Wendy Monday, 318204
Onward Real Estate
Source: RealTracs MLS as distributed by MLS GRID,MLS#: 3168400
Facts & features
Interior
Bedrooms & bathrooms
- Bedrooms: 3
- Bathrooms: 4
- Full bathrooms: 3
- 1/2 bathrooms: 1
- Main level bedrooms: 1
Heating
- Central
Cooling
- Central Air
Appliances
- Included: Dishwasher, Microwave, Refrigerator, Stainless Steel Appliance(s)
Features
- Open Floorplan, Pantry, Walk-In Closet(s), Wet Bar
- Flooring: Wood, Tile
- Basement: None
- Number of fireplaces: 1
- Fireplace features: Living Room
Interior area
- Total structure area: 3,080
- Total interior livable area: 3,080 sqft
- Finished area above ground: 3,080
Property
Parking
- Total spaces: 2
- Parking features: Attached
- Attached garage spaces: 2
Features
- Levels: Three Or More
- Stories: 3
- Has view: Yes
- View description: City
Lot
- Size: 1,742 Square Feet
- Dimensions: 22 x 81
Details
- Parcel number: 104090W12000CO
- Special conditions: Standard
Construction
Type & style
- Home type: Townhouse
- Property subtype: Townhouse, Residential, Condominium
- Attached to another structure: Yes
Materials
- Brick, Wood Siding
Condition
- New construction: No
- Year built: 2019
Utilities & green energy
- Sewer: Public Sewer
- Water: Public
- Utilities for property: Water Available
Community & HOA
Community
- Subdivision: Richland Hall
HOA
- Has HOA: Yes
- HOA fee: $365 monthly
Location
- Region: Nashville
Financial & listing details
- Price per square foot: $617/sqft
- Annual tax amount: $12,683
- Date on market: 4/4/2026
Price history
| Date | Event | Price |
|---|---|---|
| 4/30/2026 | Sold | $1,900,000$617/sqft |
Source:  RealTracs MLS as distributed by MLS GRID #3168400 Report a problem RealTracs MLS as distributed by MLS GRID #3168400 Report a problem | ||
| 4/4/2026 | Pending sale | $1,900,000$617/sqft |
Source: RealTracs MLS as distributed by MLS GRID #3168400 Report a problem | ||
Public tax history
Tax history is unavailable.
Neighborhood: 37205
Nearby homes
- $1,800,0003 bd4 ba3.1k sqft3614B W End Pl, Nashville, TN 37205Sold
- $1,900,0003 bd4 ba3.1k sqft3614 W End Ave #A, Nashville, TN 37205Sold

- $2,171,8003 bd4 ba3.1k sqft3612D W End Ave LOT 123, Nashville, TN 37205Off Market

- $2,275,0004 bd5 ba4.5k sqft3606 W End Ave #A, Nashville, TN 37205Sold
- $2,248,1004 bd5 ba4.6k sqft3606 W End Ave #D, Nashville, TN 37205Off Market
- $2,156,6004 bd6 ba4.5k sqft3606 W End Ave #C, Nashville, TN 37205Off Market
- $1,663,3003 bd4 ba3.1k sqft3612 W End Ave #B, Nashville, TN 37205Off Market
- $1,887,0003 bd4 ba3.1k sqft3608D W End Pl, Nashville, TN 37205For Sale
Nearby schools
GreatSchools rating
- 8/10Sylvan Park Paideia Design CenterGrades: K-5Distance: 1.2 mi
- 8/10West End Middle SchoolGrades: 6-8Distance: 0.2 mi
- 6/10Hillsboro High SchoolGrades: 9-12Distance: 2.2 mi
Schools provided by the listing agent
- Elementary: Sylvan Park Paideia Design Center
- Middle: West End Middle School
- High: Hillsboro Comp High School
Source: RealTracs MLS as distributed by MLS GRID. This data may not be complete. We recommend contacting the local school district to confirm school assignments for this home.
Get a cash offer in 3 minutes
Find out how much your home could sell for in as little as 3 minutes with a no-obligation cash offer.
Estimated market value
$1,896,200
Get a cash offer in 3 minutes
Find out how much your home could sell for in as little as 3 minutes with a no-obligation cash offer.
Estimated market value
$1,896,200
- Tennessee
- Davidson County
- Nashville
- 37205
- 3614C W End Pl
Nearby cities
Nearby neighborhoods
Nearby zip codes
Other Nashville Topics
