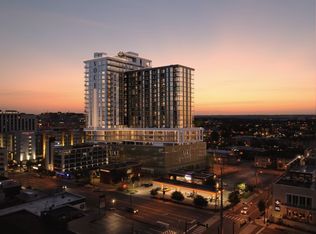
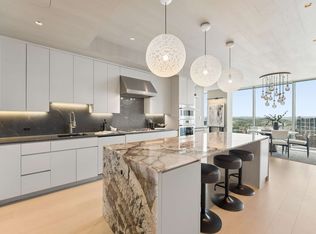
Introducing VOCE Hotel and Residences – your private luxury Penthouse residence in the heart of Nashville. This 3-bedroom, 3.5-bathroom on the 23rd floor offers elevated living with unmatched city views. Soaring 12-foot ceilings and floor-to-ceiling windows flood the space with natural light and frame the skyline, creating a truly breathtaking living experience. Exclusive elevator access for penthouse owners. Each VOCE residence showcases a refined, modern aesthetic and exceptional attention to detail throughout. VOCE has partnered with Restoration Hardware to offer turn-key resident living.
Experience true luxury with 24/7 concierge service, two restaurants, including rooftop dining and ground-level breakfast, lunch and dinner options, a stylish club lounge, a sparkling resort-style pool with poolside cocktail service and private cabanas, and a state-of-the-art health and wellness center, which includes red light therapy, cold plunge, hyperbaric oxygen chamber, salt room, and boutique spa offering massages and facials. The spa will also offer in-home massage appointments. Additional amenities include complimentary valet parking, in-home dining services including catering services, a pet “spaw” and park with indoor/outdoor lounge, a juice and coffee bar with grab-and-go market. The penthouse unit includes three unassigned garage parking spaces. The garage offers EV charging options and car washing/detailing services. VOCE offers 8,500 square feet of interior conference space plus an additional 5,000 square feet of open-air event space. On-site security, house cleaning services, laundry services, and pet services. (Services offered subject to change)
Whether you're looking for a turn-key luxury home or a long-term investment, VOCE’s optional boutique hospitality and management program offers flexibility and ease. Live above it all—luxury, convenience, and lifestyle, redefined.
Active
$4,300,000
1717 Hayes St #2302, Nashville, TN 37203
3beds
2,505sqft
:
Get pre-qualified$28,698/mo
High Rise, Residential, Condominium
Built in 2025
-- sqft lot
$-- Zestimate®
$1,717/sqft
$2,255/mo HOA
What's special
Resort-style poolBoutique spaFloor-to-ceiling windows
- 372 days |
- 215 |
- 9 |
Zillow last checked:
Listing updated:
Listed by:
Franklin Pargh 615-351-7333,
Compass RE 615-475-5616,
Christy Frewin, M.A.Ed., SRES, E-PRO, MRP, ABR 615-943-3781,
Vastland Realty Group, LLC
Source: RealTracs MLS as distributed by MLS GRID,MLS#: 2963533
Facts & features
Interior
Bedrooms & bathrooms
- Bedrooms: 3
- Bathrooms: 4
- Full bathrooms: 3
- 1/2 bathrooms: 1
- Main level bedrooms: 3
Heating
- Central
Cooling
- Central Air
Appliances
- Included: Built-In Electric Oven, Built-In Gas Range, Dishwasher, Disposal, Dryer, Microwave, Refrigerator, Stainless Steel Appliance(s), Washer
Features
- Elevator, High Ceilings, Open Floorplan, Walk-In Closet(s)
- Flooring: Wood, Tile
- Basement: None
Interior area
- Total structure area: 2,505
- Total interior livable area: 2,505 sqft
- Finished area above ground: 2,505
Property
Parking
- Total spaces: 2
- Parking features: Unassigned, Parking Lot
- Garage spaces: 2
Features
- Levels: One
- Stories: 25
- Exterior features: Balcony
- Has private pool: Yes
- Pool features: In Ground, Association
- Has view: Yes
- View description: City
Lot
- Size: 1.1 Acres
- Dimensions: 270 x 177
Details
- Parcel number: 09212046900
- Special conditions: Standard
Construction
Type & style
- Home type: Condo
- Property subtype: High Rise, Residential, Condominium
- Attached to another structure: Yes
Materials
- ICFs (Insulated Concrete Forms)
Condition
- New construction: Yes
- Year built: 2025
Utilities & green energy
- Sewer: Public Sewer
- Water: Public
- Utilities for property: Water Available
Community & HOA
Community
- Subdivision: Voce Hotel And Residences
HOA
- Has HOA: Yes
- Amenities included: Clubhouse, Fitness Center, Pool
- Services included: Maintenance Grounds, Recreation Facilities, Trash
- HOA fee: $2,255 monthly
Location
- Region: Nashville
Financial & listing details
- Price per square foot: $1,717/sqft
- Annual tax amount: $1
- Date on market: 8/6/2025
- Date available: 06/30/2028
Estimated market value
Not available
Estimated sales range
Not available
Not available
Price history
| Date | Event | Price |
|---|---|---|
| 8/6/2025 | Listed for sale | $4,300,000$1,717/sqft |
Source:  RealTracs MLS as distributed by MLS GRID #2963533 Report a problem RealTracs MLS as distributed by MLS GRID #2963533 Report a problem | ||
Public tax history
Tax history is unavailable.
Monthly payment
Est. payment
Payment breakdown
Explore the cost of this home by adjusting the details. Changes won't be saved.Climate risks
Neighborhood: 37203
Nearby schools
GreatSchools rating
- 7/10Eakin Elementary SchoolGrades: K-5Distance: 1.5 mi
- 8/10West End Middle SchoolGrades: 6-8Distance: 2.2 mi
- 6/10Hillsboro High SchoolGrades: 9-12Distance: 3.4 mi
Schools provided by the listing agent
- Elementary: Eakin Elementary
- Middle: West End Middle School
- High: Hillsboro Comp High School
Source: RealTracs MLS as distributed by MLS GRID. This data may not be complete. We recommend contacting the local school district to confirm school assignments for this home.
- $672,100-- bd1 ba611 sqft1717 Hayes St #13, Nashville, TN 37203New Construction
- $883,000-- bd1 ba611 sqft1717 Hayes St #4, Nashville, TN 37203New Construction

- $768,0001 bd1 ba608 sqft1717 Hayes St #17, Nashville, TN 37203New Construction

- $1,805,0003 bd3 ba1.4k sqft1717 Hayes St #9, Nashville, TN 37203New Construction
- $1,263,0002 bd2 ba1.1k sqft1717 Hayes St #2, Nashville, TN 37203New Construction
- $2,700,0008,276 sqft1706 Hayes St, Nashville, TN 37203Off Market
- $461,100-- bd-- ba-- sqft1720 W End Ave STE 640, Nashville, TN 37203Off Market
- $7,804,600-- bd-- ba3.9k sqft1702 W End Ave, Nashville, TN 37203Off Market
A local agent can set up tours, give advice and negotiate with sellers.
A local lender can help you make sure your offer is ready when you are.
Similar homes
- $3,500,0003 bd4 ba2k sqft321 31st Ave N #502, Nashville, TN 37203New Construction

 MLS ID #3502135, Taylor King. RealTracs MLS as distributed by MLS GRID
 - $5,799,9003 bd4 ba2.8k sqft1616 W End Ave #3202, Nashville, TN 37203New Construction
 MLS ID #3183185, Danielle Hasley Helling. RealTracs MLS as distributed by MLS GRID
 - $4,450,0003 bd4 ba2.2k sqft1010 Church St #4102, Nashville, TN 37203New Construction
 MLS ID #2752302, Kate Giarratana. RealTracs MLS as distributed by MLS GRID
 - $2,675,0002 bd2 ba1.6k sqft1616 W End Ave #2601, Nashville, TN 37203For Sale
 MLS ID #3312162, Michelle Maldonado. RealTracs MLS as distributed by MLS GRID
 - $5,000,0003 bd4 ba2.2k sqft1010 Church St #5202, Nashville, TN 37203New ConstructionMLS ID #3302468, Kate Giarratana. RealTracs MLS as distributed by MLS GRID
- $4,100,0002 bd3 ba2.3k sqft160 2nd Ave S APT 3502, Nashville, TN 37201For SaleMLS ID #3242906, Alex Sloan. RealTracs MLS as distributed by MLS GRID
- $3,465,0003 bd4 ba2k sqft1110 Porter St #1703, Nashville, TN 37203New ConstructionMLS ID #2922627, Kris Drewry Wylder. RealTracs MLS as distributed by MLS GRID
- $2,302,7003 bd3 ba2.5k sqft321 31st Ave N #D2-1, Nashville, TN 37203New ConstructionMLS ID #3320696, Mark Deutschmann. RealTracs MLS as distributed by MLS GRID
- $2,900,0004 bd4 ba3.1k sqft205 Carden Ave, Nashville, TN 37205For SaleMLS ID #3505816, Grace Oneal Clayton. RealTracs MLS as distributed by MLS GRID
- $2,375,0002 bd3 ba1.6k sqft1010 Church #5405, Nashville, TN 37203New ConstructionMLS ID #2792563, Jack Miller, Luxury & Relocation Specialist. RealTracs MLS as distributed by MLS GRID
- $3,695,0002 bd3 ba2.3k sqft160 2nd Ave S APT 3202, Nashville, TN 37201For SaleMLS ID #3208566, Lisa Fernandez-Wilson. RealTracs MLS as distributed by MLS GRID
- $2,418,1783 bd3 ba2.2k sqft1212 Demonbreun St #C2-d, Nashville, TN 37203New ConstructionMLS ID #3285897, Brian Stoltzfus. RealTracs MLS as distributed by MLS GRID
- $2,795,0002 bd3 ba1.8k sqft1212 Demonbreun St #2802, Nashville, TN 37203For SaleMLS ID #3170193, Brent McPherson. RealTracs MLS as distributed by MLS GRID
- $3,050,0002 bd3 ba1.9k sqft1010 Church St #5607, Nashville, TN 37203New ConstructionMLS ID #3269707, Kate Giarratana. RealTracs MLS as distributed by MLS GRID
- $2,300,0002 bd2 ba1.3k sqft1010 Church St #4504, Nashville, TN 37203For SaleMLS ID #3191680, Chad Wohlers. RealTracs MLS as distributed by MLS GRID
- $2,195,0003 bd2 ba2.1k sqft309 Church St #Penthouse 605, Nashville, TN 37201For SaleMLS ID #3248238, Amanda Polzel. RealTracs MLS as distributed by MLS GRID
- $2,500,0002 bd3 ba1.6k sqft1110 Porter St #1605, Nashville, TN 37203New ConstructionMLS ID #2922625, Kris Drewry Wylder. RealTracs MLS as distributed by MLS GRID
- $2,550,0003 bd3 ba2.3k sqft208 3rd Ave N Suite 500, Nashville, TN 37201For SaleMLS ID #3192293, Michele Trueba. RealTracs MLS as distributed by MLS GRID
- $2,299,9003 bd3 ba2.4k sqft207 3rd Ave N Unit 402, Nashville, TN 37201For SaleMLS ID #3214270, Matt Ward. RealTracs MLS as distributed by MLS GRID
- $3,000,0002 bd3 ba2k sqft805 Church St APT 3810, Nashville, TN 37203For SaleMLS ID #3128756, Candida Mia. RealTracs MLS as distributed by MLS GRID
