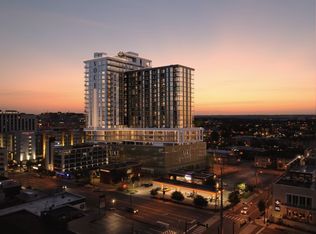
Introducing VOCE -your private, luxury, residence in Nashville. VOCE residences offer spacious studio, one, two, & three-bedroom floor plans, plus penthouse units. Each residence reveals an understated yet distinct aesthetic, & a true commitment to quality in every detail. Select residences will be designed by the luxurious Restoration Hardware creating elegant design elements and curated with impeccable style and attention to detail. The residences will have incredible views of Nashville. Experience luxury living with the VOCE concierge, enjoy fine dining at the rooftop restaurant or have lunch at ground level restaurant with outdoor sitting, relax in the inviting club lounge with outdoor terrace, or sip cocktails by the beautiful 25th level rooftop swimming pool. Prioritize your well-being at the state-of-the-art health & wellness center & luxurious, boutique spa that includes: cold plunge, red light therapy, oxygen chamber, and your own salt therapy room. Enjoy convenient services: valet parking, room service, Pet “spaw” & park w/ indoor/outdoor lounge, Juice & coffee bar with grab-and-go market, Controlled access garage parking & premium parking options w/ charging stations. Designed for turn-key luxury living and/or short/long term cash flow options by opting into the VOCE boutique hospitality and management program.
Active
$1,263,000
1717 Hayes St #2, Nashville, TN 37203
2beds
1,148sqft
:
Get pre-qualified$8,329/mo
High Rise, Residential, Condominium
Built in 2026
-- sqft lot
$-- Zestimate®
$1,100/sqft
$1,033/mo HOA
What's special
Cold plungeSalt therapy roomRed light therapyUnderstated yet distinct aestheticIncredible views of nashvilleOxygen chamberPenthouse units
- 111 days |
- 81 |
- 1 |
Zillow last checked:
Listing updated:
Listed by:
Christy Frewin, M.A.Ed., SRES, E-PRO, MRP, ABR 615-943-3781,
Vastland Realty Group, LLC 615-678-4480
Source: RealTracs MLS as distributed by MLS GRID,MLS#: 3170945
Facts & features
Interior
Bedrooms & bathrooms
- Bedrooms: 2
- Bathrooms: 2
- Full bathrooms: 2
- Main level bedrooms: 2
Bedroom 1
- Features: Walk-In Closet(s)
- Level: Walk-In Closet(s)
- Area: 168 Square Feet
- Dimensions: 12x14
Bedroom 2
- Features: Bath
- Level: Bath
- Area: 143 Square Feet
- Dimensions: 11x13
Primary bathroom
- Features: Primary Bedroom
- Level: Primary Bedroom
Kitchen
- Area: 119 Square Feet
- Dimensions: 17x7
Living room
- Features: Combination
- Level: Combination
- Area: 204 Square Feet
- Dimensions: 17x12
Heating
- Central, Electric
Cooling
- Central Air, Electric
Appliances
- Included: Electric Oven, Gas Range, Dishwasher, Disposal, Dryer, Microwave, Refrigerator, Washer
- Laundry: Electric Dryer Hookup, Washer Hookup
Features
- High Ceilings, Kitchen Island
- Flooring: Tile
- Basement: None
Interior area
- Total structure area: 1,148
- Total interior livable area: 1,148 sqft
- Finished area above ground: 1,148
Property
Parking
- Total spaces: 2
- Parking features: Unassigned
- Garage spaces: 2
Features
- Levels: One
- Stories: 25
- Exterior features: Balcony
- Pool features: Association
- Has view: Yes
- View description: City
Details
- Parcel number: 09212046900
- Special conditions: Standard
Construction
Type & style
- Home type: Condo
- Property subtype: High Rise, Residential, Condominium
- Attached to another structure: Yes
Materials
- ICFs (Insulated Concrete Forms)
Condition
- New construction: Yes
- Year built: 2026
Utilities & green energy
- Sewer: Public Sewer
- Water: Public
- Utilities for property: Electricity Available, Water Available
Community & HOA
Community
- Security: Fire Sprinkler System, Security Gate, Security Guard
- Subdivision: Voce Hotel And Residences
HOA
- Has HOA: Yes
- Amenities included: Clubhouse, Dog Park, Fitness Center, Pool
- Services included: Maintenance Structure, Maintenance Grounds, Recreation Facilities, Trash
- HOA fee: $1,033 monthly
- Second HOA fee: $750 one time
Location
- Region: Nashville
Financial & listing details
- Price per square foot: $1,100/sqft
- Annual tax amount: $1
- Date on market: 4/9/2026
- Date available: 11/30/2027
- Electric utility on property: Yes
Estimated market value
Not available
Estimated sales range
Not available
Not available
Price history
| Date | Event | Price |
|---|---|---|
| 4/9/2026 | Listed for sale | $1,263,000$1,100/sqft |
Source:  RealTracs MLS as distributed by MLS GRID #3170945 Report a problem RealTracs MLS as distributed by MLS GRID #3170945 Report a problem | ||
| 4/9/2026 | Listing removed | $1,263,000$1,100/sqft |
Source: RealTracs MLS as distributed by MLS GRID #3112593 Report a problem | ||
| 1/23/2026 | Listed for sale | $1,263,000$1,100/sqft |
Source: RealTracs MLS as distributed by MLS GRID #3112593 Report a problem | ||
| 1/22/2026 | Listing removed | $1,263,000$1,100/sqft |
Source: RealTracs MLS as distributed by MLS GRID #2996275 Report a problem | ||
| 12/15/2025 | Price change | $1,263,000+0.2%$1,100/sqft |
Source: RealTracs MLS as distributed by MLS GRID #2996275 Report a problem | ||
| 9/17/2025 | Listed for sale | $1,260,000$1,098/sqft |
Source: RealTracs MLS as distributed by MLS GRID #2996275 Report a problem | ||
Public tax history
Tax history is unavailable.
Monthly payment
Est. payment
Payment breakdown
Explore the cost of this home by adjusting the details. Changes won't be saved.Climate risks
Neighborhood: 37203
Nearby schools
GreatSchools rating
- 7/10Eakin Elementary SchoolGrades: K-5Distance: 1.5 mi
- 8/10West End Middle SchoolGrades: 6-8Distance: 2.2 mi
- 6/10Hillsboro High SchoolGrades: 9-12Distance: 3.4 mi
Schools provided by the listing agent
- Elementary: Eakin Elementary
- Middle: West End Middle School
- High: Hillsboro Comp High School
Source: RealTracs MLS as distributed by MLS GRID. This data may not be complete. We recommend contacting the local school district to confirm school assignments for this home.
- $672,100-- bd1 ba611 sqft1717 Hayes St #13, Nashville, TN 37203New Construction
- $883,000-- bd1 ba611 sqft1717 Hayes St #4, Nashville, TN 37203New Construction

- $768,0001 bd1 ba608 sqft1717 Hayes St #17, Nashville, TN 37203New Construction

- $1,805,0003 bd3 ba1.4k sqft1717 Hayes St #9, Nashville, TN 37203New Construction
- $4,300,0003 bd4 ba2.5k sqft1717 Hayes St #2302, Nashville, TN 37203New Construction
- $2,700,0008,276 Square Feet1706 Hayes St, Nashville, TN 37203Off Market
- $467,100-- bd-- ba-- sqft1720 W End Ave STE 640, Nashville, TN 37203Off Market
- $7,753,700-- bd-- ba3.9k sqft1702 W End Ave, Nashville, TN 37203Off Market
A local agent can set up tours, give advice and negotiate with sellers.
Similar homes
- $1,275,0002 bd3 ba1.3k sqft1616 W End Ave #2303, Nashville, TN 37203For Sale

 MLS ID #3180276, Pamela Lash. RealTracs MLS as distributed by MLS GRID
 - $1,125,0002 bd2 ba1.3k sqft1616 W End Ave #1906, Nashville, TN 37203For Sale
 MLS ID #3233580, Collyn Wainwright. RealTracs MLS as distributed by MLS GRID
 - $1,100,0002 bd3 ba1.3k sqft1616 W End Ave Unit 1503, Nashville, TN 37203For Sale
 MLS ID #3185693, Devin Roper. RealTracs MLS as distributed by MLS GRID
 - $1,550,0002 bd3 ba1.3k sqft1616 W End Ave #2607, Nashville, TN 37203For Sale
 MLS ID #3214050, Gordon Perry. RealTracs MLS as distributed by MLS GRID
 - $883,000-- bd1 ba611 sqft1717 Hayes St #4, Nashville, TN 37203New ConstructionMLS ID #3170915, Christy Frewin, M.A.Ed., SRES, E-PRO, MRP, ABR. RealTracs MLS as distributed by MLS GRID
- $1,450,0002 bd3 ba1.5k sqft1212 Laurel St APT 1202, Nashville, TN 37203For SaleMLS ID #3242093, Cayla Cook. RealTracs MLS as distributed by MLS GRID
- $1,275,0002 bd2 ba1k sqft160 2nd Ave N #403, Nashville, TN 37201New ConstructionMLS ID #3175118, Alexis McNellie. RealTracs MLS as distributed by MLS GRID
- $768,0001 bd1 ba608 sqft1717 Hayes St #17, Nashville, TN 37203New ConstructionMLS ID #3170941, Christy Frewin, M.A.Ed., SRES, E-PRO, MRP, ABR. RealTracs MLS as distributed by MLS GRID
- $1,250,0001 bd2 ba989 sqft1010 Church St #4108, Nashville, TN 37203New ConstructionMLS ID #2752275, Kate Giarratana. RealTracs MLS as distributed by MLS GRID
- $672,100-- bd1 ba611 sqft1717 Hayes St #13, Nashville, TN 37203New ConstructionMLS ID #3170929, Christy Frewin, M.A.Ed., SRES, E-PRO, MRP, ABR. RealTracs MLS as distributed by MLS GRID
- $1,125,0002 bd2 ba1.2k sqft1212 Demonbreun St #815, Nashville, TN 37203For SaleMLS ID #3232450, Erin Krueger. RealTracs MLS as distributed by MLS GRID
- $1,149,9992 bd2 ba1.3k sqft635 7th Ave S #610, Nashville, TN 37203For SaleMLS ID #3183868, Steven Kibbel. RealTracs MLS as distributed by MLS GRID
- $959,9003 bd2 ba1.1k sqft1107 8th Ave S #323, Nashville, TN 37203New ConstructionMLS ID #3247973, Calvin Frey. RealTracs MLS as distributed by MLS GRID
- $899,9902 bd2 ba1.2k sqft1212 Laurel St APT 1915, Nashville, TN 37203For SaleMLS ID #3251431, Peter Ledet. RealTracs MLS as distributed by MLS GRID
- $1,073,1962 bd2 ba1.2k sqft1212 Demonbreun St #B3, Nashville, TN 37203New ConstructionMLS ID #3264064, Brian Stoltzfus. RealTracs MLS as distributed by MLS GRID
- $949,0002 bd2 ba1.2k sqft1212 Laurel St APT 715, Nashville, TN 37203For SaleMLS ID #3185409, Cam Harrington. RealTracs MLS as distributed by MLS GRID
- $1,250,0002 bd3 ba1.5k sqft900 20th Ave S APT 1615, Nashville, TN 37212For SaleMLS ID #3152527, Sally Reber. RealTracs MLS as distributed by MLS GRID
- $1,805,0003 bd3 ba1.4k sqft1717 Hayes St #9, Nashville, TN 37203New ConstructionMLS ID #3170949, Christy Frewin, M.A.Ed., SRES, E-PRO, MRP, ABR. RealTracs MLS as distributed by MLS GRID
- $849,9002 bd2 ba1k sqft1107 8th Ave S #314, Nashville, TN 37203New ConstructionMLS ID #3248010, Calvin Frey. RealTracs MLS as distributed by MLS GRID
- $849,9992 bd2 ba1.1k sqft1212 Laurel St APT 1213, Nashville, TN 37203For SaleMLS ID #3256118, Nichole Holmes. RealTracs MLS as distributed by MLS GRID
