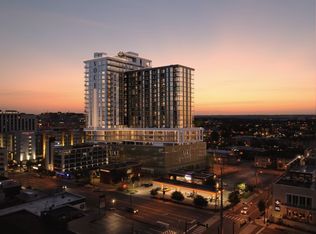
Introducing VOCE -your private, luxury, residence in Nashville. VOCE residences offer spacious studio, one, two, & three-bedroom floor plans, plus penthouse units. Each residence reveals an understated yet distinct aesthetic, & a true commitment to quality in every detail. Select residences will be designed by the luxurious Restoration Hardware creating elegant design elements and curated with impeccable style and attention to detail. The residences will have incredible views of Nashville. Experience luxury living with the VOCE concierge, enjoy fine dining at the rooftop restaurant or have lunch at ground level restaurant with outdoor sitting, relax in the inviting speakeasy lounge with outdoor terrace, or sip cocktails by the beautiful 25th level rooftop swimming pool. Prioritize your well-being at the state-of-the-art health & wellness center & luxurious, boutique spa that includes: cold plunge, red light therapy, oxygen chamber, and your own salt therapy room. Enjoy convenient services: valet parking, room service, Pet “spaw” & park w/ indoor/outdoor lounge, Juice & coffee bar with grab-and-go market, Controlled access garage parking & premium parking options w/ charging stations. The VOCE Collective is an exclusive membership program offered to owners at VOCE Hotel & Residences in Nashville. It's designed to enhance the luxury living experience with a range of complimentary and discounted perks across the property's amenities. Designed for turn-key luxury living and/or short/long term cash flow options by opting into the VOCE boutique hospitality and management program.
Active
$768,000
1717 Hayes St #17, Nashville, TN 37203
1beds
608sqft
:
Get pre-qualified$5,233/mo
High Rise, Residential, Condominium
Built in 2025
-- sqft lot
$-- Zestimate®
$1,263/sqft
$547/mo HOA
What's special
Cold plungeSalt therapy roomRed light therapyUnderstated yet distinct aestheticIncredible views of nashvilleOxygen chamberPenthouse units
- 120 days |
- 44 |
- 0 |
Zillow last checked:
Listing updated:
Listed by:
Christy Frewin, M.A.Ed., SRES, E-PRO, MRP, ABR 615-943-3781,
Vastland Realty Group, LLC 615-678-4480
Source: RealTracs MLS as distributed by MLS GRID,MLS#: 3170941
Facts & features
Interior
Bedrooms & bathrooms
- Bedrooms: 1
- Bathrooms: 1
- Full bathrooms: 1
- Main level bedrooms: 1
Primary bathroom
- Features: Suite
- Level: Suite
Heating
- Central, Electric
Cooling
- Central Air, Electric
Appliances
- Included: Electric Oven, Gas Range, Dishwasher, Disposal, Dryer, Microwave, Refrigerator, Washer
- Laundry: Electric Dryer Hookup, Washer Hookup
Features
- Flooring: Tile
- Basement: None
Interior area
- Total structure area: 608
- Total interior livable area: 608 sqft
- Finished area above ground: 608
Property
Parking
- Total spaces: 1
- Parking features: Unassigned
- Garage spaces: 1
Accessibility
- Accessibility features: Accessible Doors, Accessible Entrance, Accessible Hallway(s)
Features
- Levels: One
- Stories: 25
- Pool features: Association
- Has view: Yes
- View description: City
Lot
- Size: 1.1 Acres
- Dimensions: 270 x 177
Details
- Parcel number: 09212046900
- Special conditions: Standard
Construction
Type & style
- Home type: Condo
- Property subtype: High Rise, Residential, Condominium
- Attached to another structure: Yes
Materials
- ICFs (Insulated Concrete Forms)
Condition
- New construction: Yes
- Year built: 2025
Utilities & green energy
- Sewer: Public Sewer
- Water: Public
- Utilities for property: Electricity Available, Water Available
Community & HOA
Community
- Security: Fire Sprinkler System, Security Gate, Security Guard
- Subdivision: Voce Hotel And Residences
HOA
- Has HOA: Yes
- Amenities included: Dog Park, Fitness Center, Pool
- Services included: Maintenance Structure, Maintenance Grounds, Recreation Facilities, Trash
- HOA fee: $547 monthly
- Second HOA fee: $750 one time
Location
- Region: Nashville
Financial & listing details
- Price per square foot: $1,263/sqft
- Annual tax amount: $1
- Date on market: 4/9/2026
- Date available: 11/30/2027
- Electric utility on property: Yes
Estimated market value
Not available
Estimated sales range
Not available
Not available
Price history
| Date | Event | Price |
|---|---|---|
| 4/9/2026 | Listed for sale | $768,000$1,263/sqft |
Source:  RealTracs MLS as distributed by MLS GRID #3170941 Report a problem RealTracs MLS as distributed by MLS GRID #3170941 Report a problem | ||
| 4/9/2026 | Listing removed | $768,000$1,263/sqft |
Source: RealTracs MLS as distributed by MLS GRID #3113215 Report a problem | ||
| 1/24/2026 | Listed for sale | $768,000$1,263/sqft |
Source: RealTracs MLS as distributed by MLS GRID #3113215 Report a problem | ||
| 1/22/2026 | Listing removed | $768,000$1,263/sqft |
Source: RealTracs MLS as distributed by MLS GRID #2996269 Report a problem | ||
| 12/15/2025 | Price change | $768,000+10.5%$1,263/sqft |
Source: RealTracs MLS as distributed by MLS GRID #2996269 Report a problem | ||
| 9/17/2025 | Listed for sale | $695,000$1,143/sqft |
Source: RealTracs MLS as distributed by MLS GRID #2996269 Report a problem | ||
Public tax history
Tax history is unavailable.
Monthly payment
Est. payment
Payment breakdown
Explore the cost of this home by adjusting the details. Changes won't be saved.Climate risks
Neighborhood: 37203
Nearby schools
GreatSchools rating
- 7/10Eakin Elementary SchoolGrades: K-5Distance: 1.5 mi
- 8/10West End Middle SchoolGrades: 6-8Distance: 2.2 mi
- 6/10Hillsboro High SchoolGrades: 9-12Distance: 3.4 mi
Schools provided by the listing agent
- Elementary: Eakin Elementary
- Middle: West End Middle School
- High: Hillsboro Comp High School
Source: RealTracs MLS as distributed by MLS GRID. This data may not be complete. We recommend contacting the local school district to confirm school assignments for this home.
- $672,100-- bd1 ba611 sqft1717 Hayes St #13, Nashville, TN 37203New Construction
- $883,000-- bd1 ba611 sqft1717 Hayes St #4, Nashville, TN 37203New Construction

- $1,805,0003 bd3 ba1.4k sqft1717 Hayes St #9, Nashville, TN 37203New Construction
- $1,263,0002 bd2 ba1.1k sqft1717 Hayes St #2, Nashville, TN 37203New Construction

- $4,300,0003 bd4 ba2.5k sqft1717 Hayes St #2302, Nashville, TN 37203New Construction
- $2,700,0008,276 sqft1706 Hayes St, Nashville, TN 37203Off Market
- $441,700-- bd-- ba-- sqft1720 W End Ave STE 640, Nashville, TN 37203Off Market
- $7,786,900-- bd-- ba3.9k sqft1702 W End Ave, Nashville, TN 37203Off Market
A local agent can set up tours, give advice and negotiate with sellers.
A local lender can help you make sure your offer is ready when you are.
Similar homes
- $672,100-- bd1 ba611 sqft1717 Hayes St #13, Nashville, TN 37203New Construction
 MLS ID #3170929, Christy Frewin, M.A.Ed., SRES, E-PRO, MRP, ABR. RealTracs MLS as distributed by MLS GRID
 - $883,000-- bd1 ba611 sqft1717 Hayes St #4, Nashville, TN 37203New ConstructionMLS ID #3170915, Christy Frewin, M.A.Ed., SRES, E-PRO, MRP, ABR. RealTracs MLS as distributed by MLS GRID
- $639,9002 bd2 ba766 sqft50 Music Sq W #306, Nashville, TN 37203For Sale
 MLS ID #3223089, Alexis McNellie. RealTracs MLS as distributed by MLS GRID
 - $629,9002 bd2 ba747 sqft50 Music Sq W #315, Nashville, TN 37203For Sale
 MLS ID #3223108, Alexis McNellie. RealTracs MLS as distributed by MLS GRID
 - $629,9002 bd2 ba747 sqft50 Music Sq W #515, Nashville, TN 37203For SaleMLS ID #3223111, Alexis McNellie. RealTracs MLS as distributed by MLS GRID
- $629,9002 bd2 ba747 sqft50 Music Sq W #415, Nashville, TN 37203For SaleMLS ID #3223110, Alexis McNellie. RealTracs MLS as distributed by MLS GRID
- $779,9001 bd1 ba842 sqft515 Church St Unit 3910, Nashville, TN 37219For SaleMLS ID #3333517, James (Jay) Dugan. RealTracs MLS as distributed by MLS GRID
- $719,9001 bd1 ba762 sqft635 7th Ave S #503, Nashville, TN 37203For SaleMLS ID #3165822, Paul Scott. RealTracs MLS as distributed by MLS GRID
- $399,9001 bd1 ba785 sqft1510 Demonbreun St APT 1207, Nashville, TN 37203For SaleMLS ID #3320131, Lara K. Kirby | KIRBY GROUP. RealTracs MLS as distributed by MLS GRID
- $659,9001 bd1 ba906 sqft930 Commerce St #23, Nashville, TN 37203New ConstructionRealTracs MLS as distributed by MLS GRID
- $588,4611 bd1 ba858 sqft1212 Demonbreun St #A13, East Nashville, TN 37203New ConstructionMLS ID #3320627, Sydney McCann. RealTracs MLS as distributed by MLS GRID
- $442,9001 bd1 ba489 sqft50 Music Sq W #726, Nashville, TN 37203For SaleMLS ID #3128671, Alexis McNellie. RealTracs MLS as distributed by MLS GRID
- $442,9001 bd1 ba489 sqft50 Music Sq W #721, Nashville, TN 37203For SaleMLS ID #3122632, Alexis McNellie. RealTracs MLS as distributed by MLS GRID
- $439,9001 bd1 ba472 sqft50 Music Sq W #518, Nashville, TN 37203For SaleMLS ID #3136811, Alexis McNellie. RealTracs MLS as distributed by MLS GRID
- $599,0001 bd1 ba893 sqft600 12th Ave S APT 902, Nashville, TN 37203For SaleMLS ID #3260370, Lisa Landyn. RealTracs MLS as distributed by MLS GRID
- $550,0001 bd1 ba908 sqft1212 Laurel St APT 301, Nashville, TN 37203For SaleMLS ID #3298541, Catherine Languido. RealTracs MLS as distributed by MLS GRID
- $599,0002 bd2 ba895 sqft65 Lindsley Ave APT 412, Nashville, TN 37210For SaleMLS ID #3318781, Bill Henson, Jr.. RealTracs MLS as distributed by MLS GRID
- $675,0001 bd1 ba762 sqft635 7th Ave S #403, Nashville, TN 37203For SaleMLS ID #3001088, Leigh Ann Cates. RealTracs MLS as distributed by MLS GRID
- $480,2821 bd1 ba800 sqft1212 Demonbreun St #A9, East Nashville, TN 37203New ConstructionMLS ID #3335919, Brian Stoltzfus. RealTracs MLS as distributed by MLS GRID
- $659,9001 bd1 ba906 sqft930 Commerce St #13, Nashville, TN 37203New ConstructionThe Emory at Nashville Yards
