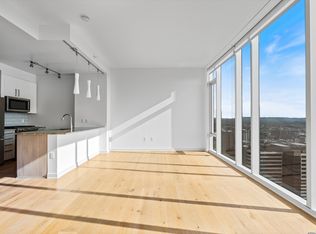
Welcome to the coveted Northwest corner at 505, offering stunning sunset views & a private balcony: introducing residence no. 3910. Indulge in the luxury & convenience of the prestigious 505, renowned for its impeccable amenities & mesmerizing views. Its exceptional location in downtown Nashville brings world-class dining & vibrant entertainment to your doorstep. This captivating corner home offers a harmonious layout w/abundant natural light streaming through two walls of floor-to-ceiling windows. The kitchen, equipped with a gas range & island, flows seamlessly to the living space, private balcony, & thoughtfully curated beverage center. A generous walk-thru closet connects the bedroom & bathroom, adding ease to your routine. From the elegant lobby & 24/7 concierge to the engaging outdoor spaces, owners’ lounges, & state-of-the-art fitness centers, everything you desire for your sophisticated urban lifestyle awaits you here. All info believed to be correct. Buyer or agent to verify.
Closed
$805,000
515 Church St Unit 3910, Nashville, TN 37219
1beds
842sqft
High Rise, Residential, Condominium
Built in 2018
-- sqft lot
$749,500 Zestimate®
$956/sqft
$2,980 Estimated rent
Home value
$749,500
$712,000 - $787,000
$2,980/mo
Zestimate® history
Owner options
List your home for rent
$2,980/mo
Rent Zestimate®
Find your next renter with Zillow Rental Manager. Plus, with online applications, you can quickly screen prospective tenants – for free.
$2,980/mo
Rent Zestimate®
Refinance and save
$5,364/mo
Est. payment
Refinancing to a lower rate could help reduce your monthly payments and save thousands over the life of the loan.
$5,364/mo
Est. payment
Explore your selling options
Work with a Zillow partner agent
Leverage their expertise and Zillow's premium Showcase listings to get your home seen by more buyers.
Get startedList with your own agent
Get your home in front of millions of buyers by listing it on Zillow.
Learn how to do itSell it yourself
Take full control of how buyers see your home on Zillow by listing For Sale by Owner (FSBO).
List your homeWhat's special
Zillow last checked:
Listing updated:
Listed by:
Jackie Brown 615-854-5756,
Zeitlin Sotheby's International Realty,
Alex Sloan 615-417-7118,
Zeitlin Sotheby's International Realty
Bought with:
James (Jay) Dugan, 313220
Exit Real Estate Solutions
Source: RealTracs MLS as distributed by MLS GRID,MLS#: 2706130
Facts & features
Interior
Bedrooms & bathrooms
- Bedrooms: 1
- Bathrooms: 1
- Full bathrooms: 1
- Main level bedrooms: 1
Bedroom 1
- Area: 121 Square Feet
- Dimensions: 11x11
Kitchen
- Area: 117 Square Feet
- Dimensions: 13x9
Living room
- Features: Combination
- Level: Combination
- Area: 180 Square Feet
- Dimensions: 12x15
Heating
- Electric, Central
Cooling
- Electric, Central Air
Appliances
- Included: Disposal, Dryer, Refrigerator, Washer, Microwave, Dishwasher, Gas Oven, Built-In Gas Range
Features
- Ceiling Fan(s), Entrance Foyer, Extra Closets, High Ceilings, Walk-In Closet(s), High Speed Internet, Kitchen Island
- Flooring: Wood, Tile
- Basement: Other
- Has fireplace: No
- Common walls with other units/homes: End Unit
Interior area
- Total structure area: 842
- Total interior livable area: 842 sqft
- Finished area above ground: 842
Property
Parking
- Total spaces: 1
- Parking features: Assigned
- Garage spaces: 1
Features
- Levels: One
- Stories: 1
- Exterior features: Balcony
- Pool features: Association
- Has view: Yes
- View description: City, River
- Has water view: Yes
- Water view: River
Details
- Parcel number: 093061M13400CO
- Special conditions: Standard
Construction
Type & style
- Home type: Condo
- Property subtype: High Rise, Residential, Condominium
- Attached to another structure: Yes
Materials
- ICFs (Insulated Concrete Forms)
Condition
- New construction: No
- Year built: 2018
Utilities & green energy
- Sewer: Public Sewer
- Water: Public
- Utilities for property: Electricity Available, Water Available, Cable Connected
Green energy
- Green verification: LEED For Homes
Community & HOA
Community
- Security: Security Gate, Fire Sprinkler System
- Subdivision: 505 High Rise Condominiums
HOA
- Has HOA: Yes
- Amenities included: Fitness Center, Pool, Tennis Court(s)
- Services included: Insurance, Recreation Facilities, Trash
- HOA fee: $616 monthly
- Second HOA fee: $250 one time
Location
- Region: Nashville
Financial & listing details
- Price per square foot: $956/sqft
- Tax assessed value: $794,200
- Annual tax amount: $5,589
- Date on market: 9/20/2024
- Electric utility on property: Yes
Price history
| Date | Event | Price |
|---|---|---|
| 8/17/2026 | Listing removed | $779,900$926/sqft |
Source: EXIT Realty broker feed #3333517 Report a problem | ||
| 8/5/2026 | Listed for sale | $779,900-3.7%$926/sqft |
Source:  RealTracs MLS as distributed by MLS GRID #3333517 Report a problem RealTracs MLS as distributed by MLS GRID #3333517 Report a problem | ||
| 2/12/2026 | Listing removed | $809,900$962/sqft |
Source: EXIT Realty broker feed #2975334 Report a problem | ||
| 8/16/2025 | Listed for sale | $809,900+0.6%$962/sqft |
Source: RealTracs MLS as distributed by MLS GRID #2975334 Report a problem | ||
| 1/16/2025 | Sold | $805,000-4.2%$956/sqft |
Source: RealTracs MLS as distributed by MLS GRID #2706130 Report a problem | ||
| 1/15/2025 | Pending sale | $840,000$998/sqft |
Source: RealTracs MLS as distributed by MLS GRID #2706130 Report a problem | ||
| 12/30/2024 | Contingent | $840,000$998/sqft |
Source: RealTracs MLS as distributed by MLS GRID #2706130 Report a problem | ||
| 9/20/2024 | Listed for sale | $840,000-3.3%$998/sqft |
Source: RealTracs MLS as distributed by MLS GRID #2706130 Report a problem | ||
| 9/19/2024 | Listing removed | $869,000$1,032/sqft |
Source: RealTracs MLS as distributed by MLS GRID #2654671 Report a problem | ||
| 5/16/2024 | Listed for sale | $869,000+31.7%$1,032/sqft |
Source: RealTracs MLS as distributed by MLS GRID #2654671 Report a problem | ||
| 8/24/2020 | Sold | $660,000-0.8%$784/sqft |
Source: RealTracs MLS as distributed by MLS GRID #2172906 Report a problem | ||
| 8/13/2020 | Price change | $665,000-2.9%$790/sqft |
Source: Fridrich & Clark Realty #2172906 Report a problem | ||
| 7/24/2020 | Price change | $685,000-2%$814/sqft |
Source: Fridrich & Clark Realty #2172906 Report a problem | ||
| 6/27/2020 | Price change | $699,000-2.8%$830/sqft |
Source: Zeitlin Sothebys International Realty #2156589 Report a problem | ||
| 6/4/2020 | Price change | $719,000-2.8%$854/sqft |
Source: Zeitlin Sothebys International Realty #2156589 Report a problem | ||
| 5/1/2020 | Price change | $740,000-3.3%$879/sqft |
Source: Zeitlin Sothebys International Realty #2099204 Report a problem | ||
| 3/1/2020 | Price change | $765,000-2.5%$909/sqft |
Source: Zeitlin Sothebys International Realty #2099204 Report a problem | ||
| 11/12/2019 | Listed for sale | $785,000+24.6%$932/sqft |
Source: Zeitlin Sothebys International Realty #2099204 Report a problem | ||
| 5/31/2018 | Sold | $630,000$748/sqft |
Source: Public Record Report a problem | ||
Public tax history
| Year | Property taxes | Tax assessment |
|---|---|---|
| 2025 | $5,844 +4.6% | $198,550 +20.2% |
| 2024 | $5,589 | $165,200 |
| 2023 | $5,589 | $165,200 |
| 2022 | $5,589 -1% | $165,200 |
| 2021 | $5,646 -11.5% | $165,200 +12.6% |
| 2020 | $6,381 +32.5% | $146,675 |
| 2019 | $4,817 +17.7% | $146,675 +17.7% |
| 2018 | $4,092 | $124,600 |
Find assessor info on the county website
Neighborhood: 37219
Nearby homes
- $795,9001 bd1 ba842 sqft515 Church St UNIT 3810, Nashville, TN 37219Sold
- $429,9001 bd1 ba513 sqft515 Church St UNIT 3712, Nashville, TN 37219Sold

- $795,0001 bd1 ba738 sqft515 Church St UNIT 4209, Nashville, TN 37219For Sale
- $2,8501 bd1 ba737 sqft515 Church St UNIT 4309, Nashville, TN 37219For Rent

- $455,0001 bd1 ba664 sqft515 Church St UNIT 3014, Nashville, TN 37219Sold
- $2,7501 bd1 ba776 sqft515 Church St UNIT 4011, Nashville, TN 37219For Rent
- $1,145,0002 bd2 ba1k sqft515 Church St UNIT 3011, Nashville, TN 37219For Sale
- $425,0001 bd1 ba513 sqft515 Church St UNIT 3311, Nashville, TN 37219For Sale
Nearby schools
GreatSchools rating
- 5/10Jones ElementaryGrades: PK-5Distance: 1.7 mi
- 4/10John Early Paideia Middle MagnetGrades: 6-8Distance: 2.2 mi
- 4/10Pearl Cohn Magnet High SchoolGrades: 9-12Distance: 1.9 mi
Schools provided by the listing agent
- Elementary: Jones Paideia Magnet
- Middle: John Early Paideia Magnet
- High: Pearl Cohn Magnet High School
Source: RealTracs MLS as distributed by MLS GRID. This data may not be complete. We recommend contacting the local school district to confirm school assignments for this home.
Get a cash offer in 3 minutes
Find out how much your home could sell for in as little as 3 minutes with a no-obligation cash offer.
Estimated market value
$749,500
Get a cash offer in 3 minutes
Find out how much your home could sell for in as little as 3 minutes with a no-obligation cash offer.
Estimated market value
$749,500
- Tennessee
- Davidson County
- Nashville
- 37219
- 515 Church St Unit 3910
Nearby cities
Nearby neighborhoods
Nearby zip codes
Other Nashville Topics
