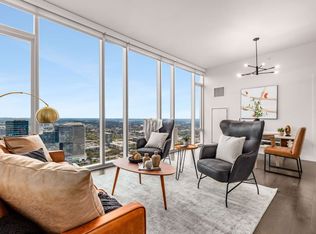
Experience elevated downtown living at 515 Church Street, Unit 3011, a beautifully designed residence in Nashville’s iconic 505 building. This sophisticated condominium combines modern luxury, thoughtful upgrades, and an exceptional location in the heart of the city.
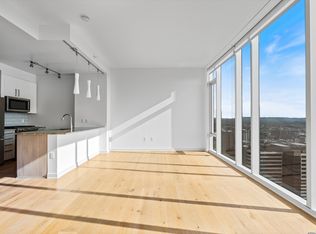
The custom kitchen serves as the centerpiece of the home, featuring abundant Leicht cabinetry, sleek Silestone waterfall countertops, premium finishes, and an open layout designed for both everyday living and effortless entertaining. A built-in bar with a dual-zone wine refrigerator creates an inviting space for hosting guests or relaxing above the city. Designer finishes, generous storage, and two included parking spaces further enhance the residence’s comfort, functionality, and long-term appeal.
Positioned just steps from Fifth + Broadway, Printers Alley, Bridgestone Arena, Broadway, The Yards, acclaimed restaurants, shopping, nightlife, and entertainment, Unit 3011 offers outstanding walkability and convenient access to everything downtown Nashville has to offer. Residents also enjoy The 505’s impressive collection of resort-style amenities, creating a polished, full-service urban lifestyle.
Whether purchased as a primary residence, second home, executive retreat, or income-producing rental, this property presents a compelling investment opportunity in one of Nashville’s most desirable and recognizable residential buildings. Unit 3011 delivers an exceptional combination of luxury, location, lifestyle, and rental potential.
Active
$1,145,000
515 Church St Unit 3011, Nashville, TN 37219
2beds
1,058sqft
:
Get pre-qualified$7,486/mo
High Rise, Residential, Condominium
Built in 2018
-- sqft lot
$-- Zestimate®
$1,082/sqft
$800/mo HOA
What's special
Sleek silestone waterfall countertopsDesigner finishesPremium finishesCustom kitchenGenerous storageAbundant leicht cabinetry
- 24 days |
- 211 |
- 9 |
Zillow last checked:
Listing updated:
Listed by:
Stephen Brush 615-828-6155,
Compass RE 615-475-5616
Source: RealTracs MLS as distributed by MLS GRID,MLS#: 3285959
Facts & features
Interior
Bedrooms & bathrooms
- Bedrooms: 2
- Bathrooms: 2
- Full bathrooms: 2
- Main level bedrooms: 2
Bedroom 1
- Features: Full Bath
- Level: Full Bath
- Area: 156 Square Feet
- Dimensions: 12x13
Bedroom 2
- Features: Bath
- Level: Bath
- Area: 144 Square Feet
- Dimensions: 12x12
Kitchen
- Features: Eat-in Kitchen
- Level: Eat-in Kitchen
- Area: 143 Square Feet
- Dimensions: 11x13
Living room
- Features: Combination
- Level: Combination
- Area: 234 Square Feet
- Dimensions: 13x18
Heating
- Central
Cooling
- Ceiling Fan(s), Central Air
Appliances
- Included: Electric Oven, Built-In Electric Range, Dishwasher, Dryer, Refrigerator, Washer
Features
- Ceiling Fan(s), Elevator, Wet Bar
- Flooring: Wood
- Basement: None
Interior area
- Total structure area: 1,058
- Total interior livable area: 1,058 sqft
- Finished area above ground: 1,058
Property
Parking
- Total spaces: 2
- Parking features: Assigned
- Garage spaces: 2
Features
- Levels: One
- Stories: 1
- Pool features: Association
- Has view: Yes
- View description: City
Lot
- Size: 435 Square Feet
Details
- Additional structures: Tennis Court(s)
- Parcel number: 093061M01200CO
- Special conditions: Standard
Construction
Type & style
- Home type: Condo
- Property subtype: High Rise, Residential, Condominium
- Attached to another structure: Yes
Materials
- Other
Condition
- New construction: No
- Year built: 2018
Utilities & green energy
- Sewer: Public Sewer
- Water: Public
- Utilities for property: Water Available
Community & HOA
Community
- Security: Smoke Detector(s)
- Subdivision: 505 High Rise Condominium
HOA
- Has HOA: Yes
- Amenities included: Clubhouse, Dog Park, Fitness Center, Pickleball Court(s), Pool, Tennis Court(s)
- Services included: Maintenance Structure, Maintenance Grounds, Insurance, Recreation Facilities
- HOA fee: $800 monthly
Location
- Region: Nashville
Financial & listing details
- Price per square foot: $1,082/sqft
- Tax assessed value: $445,500
- Annual tax amount: $3,278
- Date on market: 7/17/2026
Estimated market value
Not available
Estimated sales range
Not available
Not available
Price history
| Date | Event | Price |
|---|---|---|
| 7/17/2026 | Listed for sale | $1,145,000-8.4%$1,082/sqft |
Source:  RealTracs MLS as distributed by MLS GRID #3285959 Report a problem RealTracs MLS as distributed by MLS GRID #3285959 Report a problem | ||
| 7/1/2026 | Listed for rent | $5,500$5/sqft |
Source: Zillow Rentals Report a problem | ||
| 6/8/2026 | Listing removed | $5,500$5/sqft |
Source: Zillow Rentals Report a problem | ||
| 5/7/2026 | Listed for rent | $5,500$5/sqft |
Source: Zillow Rentals Report a problem | ||
| 5/7/2026 | Listing removed | $5,500$5/sqft |
Source: RealTracs MLS as distributed by MLS GRID #3189483 Report a problem | ||
| 5/4/2026 | Listed for rent | $5,500+3.8%$5/sqft |
Source: RealTracs MLS as distributed by MLS GRID #3189483 Report a problem | ||
| 6/18/2025 | Listing removed | $5,300$5/sqft |
Source: RealTracs MLS as distributed by MLS GRID #2810112 Report a problem | ||
| 3/28/2025 | Listed for rent | $5,300+6%$5/sqft |
Source: RealTracs MLS as distributed by MLS GRID #2810112 Report a problem | ||
| 1/5/2024 | Listing removed | -- |
Source: RealTracs MLS as distributed by MLS GRID #2566363 Report a problem | ||
| 1/2/2024 | Listing removed | -- |
Source: RealTracs MLS as distributed by MLS GRID #2575157 Report a problem | ||
| 10/20/2023 | Price change | $1,250,000-2%$1,181/sqft |
Source: RealTracs MLS as distributed by MLS GRID #2566363 Report a problem | ||
| 10/19/2023 | Listed for rent | $5,000$5/sqft |
Source: RealTracs MLS as distributed by MLS GRID #2575157 Report a problem | ||
| 10/3/2023 | Listing removed | -- |
Source: RealTracs MLS as distributed by MLS GRID #2575157 Report a problem | ||
| 9/26/2023 | Listed for rent | $5,000-9.1%$5/sqft |
Source: RealTracs MLS as distributed by MLS GRID #2575157 Report a problem | ||
| 9/7/2023 | Listing removed | -- |
Source: Zillow Rentals Report a problem | ||
| 9/6/2023 | Listed for sale | $1,275,000+23.8%$1,205/sqft |
Source: RealTracs MLS as distributed by MLS GRID #2566363 Report a problem | ||
| 8/24/2023 | Price change | $5,500-8.3%$5/sqft |
Source: Zillow Rentals Report a problem | ||
| 8/10/2023 | Listed for rent | $6,000$6/sqft |
Source: Zillow Rentals Report a problem | ||
| 6/23/2023 | Sold | $1,030,000-17.3%$974/sqft |
Source: RealTracs MLS as distributed by MLS GRID #2486599 Report a problem | ||
| 4/10/2023 | Pending sale | $1,245,000$1,177/sqft |
Source: RealTracs MLS as distributed by MLS GRID #2486599 Report a problem | ||
| 2/16/2023 | Listed for sale | $1,245,0000%$1,177/sqft |
Source: RealTracs MLS as distributed by MLS GRID #2486599 Report a problem | ||
| 8/20/2022 | Listing removed | -- |
Source:  RE/MAX International Report a problem RE/MAX International Report a problem | ||
| 8/4/2022 | Price change | $1,245,500-0.8%$1,177/sqft |
Source: RealTracs MLS as distributed by MLS GRID #2407119 Report a problem | ||
| 7/8/2022 | Listed for sale | $1,255,000+217.7%$1,186/sqft |
Source: RealTracs MLS as distributed by MLS GRID #2407119 Report a problem | ||
| 12/7/2019 | Sold | $395,000$373/sqft |
Source: RealTracs MLS as distributed by MLS GRID #1916925 Report a problem | ||
Public tax history
| Year | Property taxes | Tax assessment |
|---|---|---|
| 2025 | $3,278 -1.9% | $111,375 +12.8% |
| 2024 | $3,340 | $98,725 |
| 2023 | $3,340 | $98,725 |
| 2022 | $3,340 -1% | $98,725 |
| 2021 | $3,374 -16.3% | $98,725 +6.5% |
| 2020 | $4,032 +32.5% | $92,675 |
| 2019 | $3,044 +17.1% | $92,675 +17.1% |
| 2018 | $2,600 | $79,150 |
Find assessor info on the county website
Monthly payment
Est. payment
Payment breakdown
Explore the cost of this home by adjusting the details. Changes won't be saved.Climate risks
Neighborhood: 37219
Nearby schools
GreatSchools rating
- 5/10Jones ElementaryGrades: PK-5Distance: 1.7 mi
- 4/10John Early Paideia Middle MagnetGrades: 6-8Distance: 2.2 mi
- 4/10Pearl Cohn Magnet High SchoolGrades: 9-12Distance: 1.9 mi
Schools provided by the listing agent
- Elementary: Jones Paideia Magnet
- Middle: Martin Luther King Jr Magnet- Pearl High School
- High: Pearl Cohn Magnet High School
Source: RealTracs MLS as distributed by MLS GRID. This data may not be complete. We recommend contacting the local school district to confirm school assignments for this home.
- $425,0001 bd1 ba513 sqft515 Church St UNIT 3311, Nashville, TN 37219For Sale

- $2,8501 bd1 ba737 sqft515 Church St UNIT 4309, Nashville, TN 37219For Rent
- $795,0001 bd1 ba738 sqft515 Church St UNIT 4209, Nashville, TN 37219For Sale
- $432,0001 bd1 ba513 sqft515 Church St UNIT 3711, Nashville, TN 37219Off Market

- $587,5001 bd1 ba840 sqft515 Church St UNIT 3507, Nashville, TN 37219Off Market
- $1,600,0002 bd2 ba1k sqft515 Church St UNIT 4308, Nashville, TN 37219Sold
- $390,6001 bd1 ba552 sqft515 Church St UNIT 3701, Nashville, TN 37219Off Market
- $594,9001 bd1 ba814 sqft515 Church St UNIT 3307, Nashville, TN 37219Off Market
A local agent can set up tours, give advice and negotiate with sellers.
A local lender can help you make sure your offer is ready when you are.
Similar homes
- $899,9002 bd2 ba1.1k sqft515 Church St #4001, Nashville, TN 37219For Sale

 MLS ID #3259908, Rachel Barry Stinson. RealTracs MLS as distributed by MLS GRID
 - $995,0002 bd2 ba1.4k sqft415 Church St APT 2201, Nashville, TN 37219For Sale
 MLS ID #3135613, Happy Fulk. RealTracs MLS as distributed by MLS GRID
 - $1,495,0002 bd2 ba1.1k sqft515 Church St Unit 4206, Nashville, TN 37219For Sale
 MLS ID #3247808, Lolly Harper. RealTracs MLS as distributed by MLS GRID
 - $779,9001 bd1 ba842 sqft515 Church St Unit 3910, Nashville, TN 37219For Sale
 MLS ID #3333517, James (Jay) Dugan. RealTracs MLS as distributed by MLS GRID
 - $1,125,0002 bd2 ba1.3k sqft1616 W End Ave #1906, Nashville, TN 37203For SaleMLS ID #3233580, Collyn Wainwright. RealTracs MLS as distributed by MLS GRID
- $1,050,0002 bd2 ba896 sqft160 2nd Ave N APT 209, Nashville, TN 37201For SaleMLS ID #2790204, Alexis McNellie. RealTracs MLS as distributed by MLS GRID
- $725,0002 bd2 ba980 sqft415 Church St APT 1013, Nashville, TN 37219For SaleMLS ID #3182594, Jen Goslin. RealTracs MLS as distributed by MLS GRID
- $875,0002 bd2 ba1.4k sqft415 Church St APT 1801, Nashville, TN 37219For SaleMLS ID #3210937, Jamie Hawkins Casey. RealTracs MLS as distributed by MLS GRID
- $752,5002 bd2 ba980 sqft415 Church St APT 2413, Nashville, TN 37219For SaleMLS ID #3185397, Annette Stithem. RealTracs MLS as distributed by MLS GRID
- $758,9002 bd2 ba1k sqft415 Church St APT 2212, Nashville, TN 37219For SaleMLS ID #3120338, April Miller. RealTracs MLS as distributed by MLS GRID
- $1,100,0002 bd3 ba1.3k sqft1616 W End Ave Unit 1503, Nashville, TN 37203For SaleMLS ID #3185693, Devin Roper. RealTracs MLS as distributed by MLS GRID
- $1,275,0002 bd2 ba1k sqft160 2nd Ave N #403, Nashville, TN 37201New ConstructionMLS ID #3175118, Alexis McNellie. RealTracs MLS as distributed by MLS GRID
- $1,650,0003 bd2 ba1.4k sqft160 2nd Ave N #314, Nashville, TN 37201For SaleMLS ID #3312277, Alexis McNellie. RealTracs MLS as distributed by MLS GRID
- $624,0002 bd2 ba1.4k sqft239 Rep John Lewis Way N APT 201, Nashville, TN 37219For SaleMLS ID #3159187, Jesse Bushnell. RealTracs MLS as distributed by MLS GRID
- $725,0002 bd2 ba1.1k sqft20 Rutledge St APT 411, Nashville, TN 37210For SaleMLS ID #3306565, Benita Giovannetti. RealTracs MLS as distributed by MLS GRID
- $795,0001 bd1 ba738 sqft515 Church St Unit 4209, Nashville, TN 37219For SaleMLS ID #3220639, Candida Mia. RealTracs MLS as distributed by MLS GRID
- $1,125,0002 bd2 ba1.2k sqft1212 Demonbreun St #815, Nashville, TN 37203For SaleMLS ID #3232450, Erin Krueger. RealTracs MLS as distributed by MLS GRID
- $1,275,0002 bd3 ba1.3k sqft1616 W End Ave #2303, Nashville, TN 37203For SaleMLS ID #3180276, Pamela Lash. RealTracs MLS as distributed by MLS GRID
- $1,245,0001 bd2 ba989 sqft1010 Church #5208, Nashville, TN 37203New ConstructionMLS ID #2792562, Jack Miller, Luxury & Relocation Specialist. RealTracs MLS as distributed by MLS GRID
- $949,0002 bd2 ba1.2k sqft1212 Laurel St APT 715, Nashville, TN 37203For SaleMLS ID #3185409, Cam Harrington. RealTracs MLS as distributed by MLS GRID
