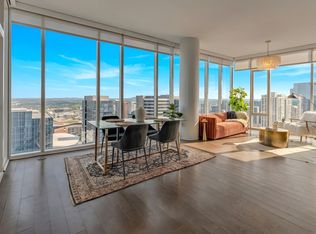
Unobstructed skyline views from one of the highest vantage points in the city define residence 4209 at the iconic 505. Floor-to-ceiling glass and a refined interior create a living experience that feels both elevated and effortless. Designed for modern living, the residence pairs sleek finishes and open-concept spaces with privacy and sophistication high above Downtown Nashville.
Residents enjoy resort-style amenities including a state-of-the-art fitness center, two pools, pickleball and tennis courts, yoga room, lounges, grilling areas, fire pits, and more. Condominium owners also enjoy exclusive condo-only amenities, creating a private luxury experience within the building. Additional features include 24-hour concierge service, secure access, assigned parking, and exceptional walkability to nearly all downtown points of interest, restaurants, museums, entertainment venues, and sports destinations.
Located in the heart of Nashville, 505 places you steps from the city’s best dining, entertainment, sports, and cultural attractions in one of the most coveted addresses in Tennessee. Rarely does a home combine this level of design, views, amenities, and location in such an iconic building. Also available for lease.
Active
$795,000
515 Church St Unit 4209, Nashville, TN 37219
1beds
738sqft
High Rise, Residential, Condominium
Built in 2018
-- sqft lot
$-- Zestimate®
$1,077/sqft
$540/mo HOA
What's special
- 83 days |
- 73 |
- 9 |
Zillow last checked:
Listing updated:
Listed by:
Candida Mia 724-858-6978,
Fridrich & Clark Realty 615-327-4800
Source: RealTracs MLS as distributed by MLS GRID,MLS#: 3220639
Facts & features
Interior
Bedrooms & bathrooms
- Bedrooms: 1
- Bathrooms: 1
- Full bathrooms: 1
- Main level bedrooms: 1
Heating
- Central
Cooling
- Central Air
Appliances
- Included: Gas Oven, Gas Range, Dishwasher, Disposal, Dryer, Freezer, Microwave, Refrigerator, Stainless Steel Appliance(s), Washer
Features
- Ceiling Fan(s), Extra Closets, Open Floorplan, Walk-In Closet(s), High Speed Internet
- Flooring: Wood, Tile
- Basement: None
- Common walls with other units/homes: End Unit
Interior area
- Total structure area: 738
- Total interior livable area: 738 sqft
- Finished area above ground: 738
Property
Parking
- Total spaces: 1
- Parking features: Assigned
- Garage spaces: 1
Features
- Levels: One
- Stories: 1
- Exterior features: Gas Grill
Lot
- Size: 871 Square Feet
Details
- Additional structures: Storage, Tennis Court(s)
- Parcel number: 093061M16500CO
- Special conditions: Standard
Construction
Type & style
- Home type: Condo
- Architectural style: Contemporary
- Property subtype: High Rise, Residential, Condominium
- Attached to another structure: Yes
Materials
- ICFs (Insulated Concrete Forms)
Condition
- New construction: No
- Year built: 2018
Utilities & green energy
- Sewer: Public Sewer
- Water: Public
- Utilities for property: Water Available
Green energy
- Green verification: LEED For Homes
Community & HOA
Community
- Security: Fire Alarm, Fire Sprinkler System, Smoke Detector(s)
- Subdivision: 505 High Rise Condominium
HOA
- Has HOA: Yes
- Services included: Maintenance Grounds, Recreation Facilities, Trash
- HOA fee: $540 monthly
- Second HOA fee: $250 one time
Location
- Region: Nashville
Financial & listing details
- Price per square foot: $1,077/sqft
- Tax assessed value: $512,000
- Annual tax amount: $3,768
- Date on market: 5/24/2026
Estimated market value
Not available
Estimated sales range
Not available
Not available
Price history
| Date | Event | Price |
|---|---|---|
| 7/1/2026 | Listed for rent | $2,700+8%$4/sqft |
Source: RealTracs MLS as distributed by MLS GRID #3246106 Report a problem | ||
| 5/25/2026 | Listed for sale | $795,000+40.7%$1,077/sqft |
Source:  RealTracs MLS as distributed by MLS GRID #3220639 Report a problem RealTracs MLS as distributed by MLS GRID #3220639 Report a problem | ||
| 9/20/2025 | Listing removed | $2,500$3/sqft |
Source: Zillow Rentals Report a problem | ||
| 8/30/2025 | Listed for rent | $2,500-10.7%$3/sqft |
Source: Zillow Rentals Report a problem | ||
| 7/8/2023 | Listing removed | -- |
Source: Zillow Rentals Report a problem | ||
| 6/24/2023 | Price change | $2,800-6.7%$4/sqft |
Source: Zillow Rentals Report a problem | ||
| 6/20/2023 | Listed for rent | $3,000+3.4%$4/sqft |
Source: Zillow Rentals Report a problem | ||
| 12/5/2020 | Listing removed | $2,900$4/sqft |
Source: Fridrich & Clark Realty #2186794 Report a problem | ||
| 10/2/2020 | Price change | $2,900-17.1%$4/sqft |
Source: Fridrich & Clark Realty #2186794 Report a problem | ||
| 9/6/2020 | Listed for rent | $3,500+6.1%$5/sqft |
Source: Fridrich & Clark Realty #2186794 Report a problem | ||
| 6/17/2020 | Listing removed | $3,300$4/sqft |
Source: Zeitlin Sothebys International Realty #2141293 Report a problem | ||
| 5/27/2020 | Price change | $3,300-5.7%$4/sqft |
Source: Zeitlin Sothebys International Realty #2141293 Report a problem | ||
| 4/18/2020 | Listed for rent | $3,500+16.7%$5/sqft |
Source: Zeitlin Sothebys International Realty #2141293 Report a problem | ||
| 6/16/2019 | Listing removed | $3,000$4/sqft |
Source: Zeitlin Sothebys International Realty #2024780 Report a problem | ||
| 5/22/2019 | Listed for rent | $3,000$4/sqft |
Source: Zeitlin Sothebys International Realty #2024780 Report a problem | ||
| 3/29/2019 | Sold | $565,000$766/sqft |
Source: RealTracs MLS as distributed by MLS GRID #1957682 Report a problem | ||
Public tax history
| Year | Property taxes | Tax assessment |
|---|---|---|
| 2025 | $3,768 -19.9% | $128,000 -7.9% |
| 2024 | $4,701 | $138,950 |
| 2023 | $4,701 | $138,950 |
| 2022 | $4,701 -1% | $138,950 |
| 2021 | $4,748 -17.9% | $138,950 +4.6% |
| 2020 | $5,782 +32.5% | $132,900 |
| 2019 | $4,365 +16.2% | $132,900 +16.2% |
| 2018 | $3,755 | $114,325 |
Find assessor info on the county website
Monthly payment
Est. payment
Payment breakdown
Explore the cost of this home by adjusting the details. Changes won't be saved.Climate risks
Neighborhood: 37219
Nearby schools
GreatSchools rating
- 5/10Jones ElementaryGrades: PK-5Distance: 1.7 mi
- 4/10John Early Paideia Middle MagnetGrades: 6-8Distance: 2.2 mi
- 4/10Pearl Cohn Magnet High SchoolGrades: 9-12Distance: 1.9 mi
Schools provided by the listing agent
- Elementary: Jones Paideia Magnet
- Middle: John Early Paideia Magnet
- High: Pearl Cohn Magnet High School
Source: RealTracs MLS as distributed by MLS GRID. This data may not be complete. We recommend contacting the local school district to confirm school assignments for this home.
- $2,8501 bd1 ba737 sqft515 Church St UNIT 4309, Nashville, TN 37219For Rent

- $429,9001 bd1 ba513 sqft515 Church St UNIT 3712, Nashville, TN 37219Sold

- $1,145,0002 bd2 ba1k sqft515 Church St UNIT 3011, Nashville, TN 37219For Sale

- $425,0001 bd1 ba513 sqft515 Church St UNIT 3311, Nashville, TN 37219For Sale

- $779,9001 bd1 ba842 sqft515 Church St UNIT 3910, Nashville, TN 37219For Sale
- $795,9001 bd1 ba842 sqft515 Church St UNIT 3810, Nashville, TN 37219Sold
- $428,2001 bd1 ba513 sqft515 Church St UNIT 3711, Nashville, TN 37219Off Market
- $581,5001 bd1 ba840 sqft515 Church St UNIT 3507, Nashville, TN 37219Off Market
A local agent can set up tours, give advice and negotiate with sellers.
A local lender can help you make sure your offer is ready when you are.
Similar homes
- $779,9001 bd1 ba842 sqft515 Church St Unit 3910, Nashville, TN 37219For Sale

 MLS ID #3333517, James (Jay) Dugan. RealTracs MLS as distributed by MLS GRID
 - $729,0001 bd1 ba782 sqft515 Church St Unit 3110, Nashville, TN 37219For Sale
 MLS ID #3183980, Deneen Murphy. RealTracs MLS as distributed by MLS GRID
 - $725,0002 bd2 ba980 sqft415 Church St APT 1013, Nashville, TN 37219For Sale
 MLS ID #3182594, Jen Goslin. RealTracs MLS as distributed by MLS GRID
 - $752,5002 bd2 ba980 sqft415 Church St APT 2413, Nashville, TN 37219For Sale
 MLS ID #3185397, Annette Stithem. RealTracs MLS as distributed by MLS GRID
 - $758,9002 bd2 ba1k sqft415 Church St APT 2212, Nashville, TN 37219For SaleMLS ID #3120338, April Miller. RealTracs MLS as distributed by MLS GRID
- $939,0002 bd2 ba1k sqft415 Church St APT 1515, Nashville, TN 37219For SaleMLS ID #3319296, Cortney Reichert. RealTracs MLS as distributed by MLS GRID
- $535,0001 bd1 ba876 sqft555 Church St APT 2206, Nashville, TN 37219For SaleMLS ID #3272256, Emad Awad. RealTracs MLS as distributed by MLS GRID
- $799,9001 bd2 ba936 sqft301 Demonbreun St Unit 1718, Nashville, TN 37201For SaleMLS ID #3245591, Heather Poiry. RealTracs MLS as distributed by MLS GRID
- $510,0001 bd1 ba827 sqft415 Church St APT 1702, Nashville, TN 37219For SaleMLS ID #3250249, Alexander Brandau IV. RealTracs MLS as distributed by MLS GRID
- $429,0001 bd1 ba771 sqft415 Church St APT 1808, Nashville, TN 37219For SaleMLS ID #3322546, April Miller. RealTracs MLS as distributed by MLS GRID
- $414,9001 bd1 ba726 sqft415 Church St APT 1210, Nashville, TN 37219For SaleMLS ID #3499743, Allyson Woosley. RealTracs MLS as distributed by MLS GRID
- $735,0001 bd2 ba936 sqft301 Demonbreun St Unit 1418, Nashville, TN 37201For SaleMLS ID #3230788, Heather Poiry. RealTracs MLS as distributed by MLS GRID
- $547,5001 bd1 ba814 sqft515 Church St Unit 3607, Nashville, TN 37219For SaleMLS ID #3131477, Danielle Hasley Helling. RealTracs MLS as distributed by MLS GRID
- $815,0002 bd2 ba1k sqft301 Demonbreun St Unit 920, Nashville, TN 37201For SaleMLS ID #3080077, Kim Henderson. RealTracs MLS as distributed by MLS GRID
- $409,0001 bd1 ba702 sqft515 Church St Unit 3503, Nashville, TN 37219For SaleMLS ID #3244358, Robert Underwood. RealTracs MLS as distributed by MLS GRID
- $579,9001 bd1 ba861 sqft515 Church St Unit 3709, Nashville, TN 37219For SaleMLS ID #2818771, Jerry Maier. RealTracs MLS as distributed by MLS GRID
- $575,0001 bd1 ba827 sqft415 Church St APT 2402, Nashville, TN 37219For SaleMLS ID #3131954, Larry Bryant. RealTracs MLS as distributed by MLS GRID
- $724,9992 bd1 ba938 sqft1212 Laurel St APT 1614, Nashville, TN 37203For SaleMLS ID #3305175, Andrew Tate. RealTracs MLS as distributed by MLS GRID
- $449,9001 bd1 ba771 sqft415 Church St APT 2608, Nashville, TN 37219For SaleMLS ID #3247555, Katie Morrell. RealTracs MLS as distributed by MLS GRID
- $425,0001 bd1 ba513 sqft515 Church St Unit 3311, Nashville, TN 37219For SaleMLS ID #3298127, Candida Mia. RealTracs MLS as distributed by MLS GRID
