Finished to a standard 12 South hasn't seen. The foyer opens with hand-painted Gracie wallpaper and a sculptural spiral staircase, lit from above by a Niermann Weeks crystal chandelier — and every room that follows keeps pace: Pierre Frey, Holland & Sherry, and Phillip Jeffries on the walls, Apparatus Studio overhead, custom Erden alpaca underfoot in the primary. Outside, a granite water wall sets the tone for the entire courtyard — limestone below, a covered porch, full outdoor kitchen, and fire pit terrace built for every season. Behind the walls, the build matches the finishes: whole-home Generac, Lutron controls, solid-core doors, and a fully encapsulated crawl space, plus a gym with its own ensuite. All of it steps from everything 12 South has to offer.
Active
$4,050,000
1015 Halcyon Ave, Nashville, TN 37204
4beds
4,088sqft
:
Get pre-qualified$24,927/mo
Single Family Residence, Residential
Built in 2023
7,405 Square Feet Lot
$-- Zestimate®
$991/sqft
$-- HOA
What's special
- 14 days |
- 1,148 |
- 90 |
Zillow last checked:
Listing updated:
Listed by:
Donald Berschback 615-878-0669,
Fridrich & Clark Realty 615-327-4800
Source: RealTracs MLS as distributed by MLS GRID,MLS#: 3279180
Facts & features
Interior
Bedrooms & bathrooms
- Bedrooms: 4
- Bathrooms: 5
- Full bathrooms: 4
- 1/2 bathrooms: 1
- Main level bedrooms: 1
Bedroom 1
- Features: Walk-In Closet(s)
- Level: Walk-In Closet(s)
- Area: 224 Square Feet
- Dimensions: 14x16
Bedroom 2
- Features: Bath
- Level: Bath
- Area: 195 Square Feet
- Dimensions: 13x15
Bedroom 3
- Features: Bath
- Level: Bath
- Area: 285 Square Feet
- Dimensions: 15x19
Bedroom 4
- Features: Walk-In Closet(s)
- Level: Walk-In Closet(s)
- Area: 192 Square Feet
- Dimensions: 12x16
Primary bathroom
- Features: Double Vanity
- Level: Double Vanity
Dining room
- Features: Separate
- Level: Separate
- Area: 240 Square Feet
- Dimensions: 12x20
Kitchen
- Area: 252 Square Feet
- Dimensions: 18x14
Living room
- Features: Great Room
- Level: Great Room
- Area: 380 Square Feet
- Dimensions: 19x20
Recreation room
- Features: Second Floor
- Level: Second Floor
- Area: 270 Square Feet
- Dimensions: 18x15
Heating
- Central
Cooling
- Central Air
Appliances
- Included: Built-In Gas Oven, Built-In Gas Range, Dishwasher, Disposal, Dryer, Freezer, Ice Maker, Microwave, Refrigerator, Stainless Steel Appliance(s), Washer, Smart Appliance(s)
- Laundry: Electric Dryer Hookup, Washer Hookup
Features
- Air Filter, Bookcases, Built-in Features, Ceiling Fan(s), Entrance Foyer, Extra Closets, High Ceilings, Smart Light(s), Walk-In Closet(s), High Speed Internet, Kitchen Island
- Flooring: Wood, Marble, Tile
- Basement: Crawl Space
- Number of fireplaces: 1
- Fireplace features: Great Room
Interior area
- Total structure area: 4,088
- Total interior livable area: 4,088 sqft
- Finished area above ground: 4,088
Property
Parking
- Total spaces: 2
- Parking features: Garage Door Opener, Detached, Alley Access, On Street
- Garage spaces: 2
- Has uncovered spaces: Yes
Features
- Levels: Two
- Stories: 2
- Patio & porch: Patio, Covered
- Exterior features: Gas Grill, Smart Light(s)
- Fencing: Privacy
Lot
- Size: 7,405 Square Feet
- Dimensions: 50 x 150
- Features: Private
- Topography: Private
Details
- Additional structures: Guest House
- Parcel number: 11801022200
- Special conditions: Standard
- Other equipment: Irrigation System, Air Purifier
Construction
Type & style
- Home type: SingleFamily
- Architectural style: Craftsman
- Property subtype: Single Family Residence, Residential
Materials
- Hardboard Siding, Stone
- Roof: Asphalt
Condition
- New construction: No
- Year built: 2023
Utilities & green energy
- Sewer: Public Sewer
- Water: Public
- Utilities for property: Water Available
Community & HOA
Community
- Security: Carbon Monoxide Detector(s), Fire Alarm, Security Gate, Security System, Smoke Detector(s), Smart Camera(s)/Recording
- Subdivision: 12 South
HOA
- Has HOA: No
Location
- Region: Nashville
Financial & listing details
- Price per square foot: $991/sqft
- Tax assessed value: $2,137,200
- Annual tax amount: $15,035
- Date on market: 7/14/2026
Estimated market value
Not available
Estimated sales range
Not available
Not available
Price history
| Date | Event | Price |
|---|---|---|
| 7/17/2026 | Listed for sale | $4,050,000+26.6%$991/sqft |
Source:  RealTracs MLS as distributed by MLS GRID #3279180 Report a problem RealTracs MLS as distributed by MLS GRID #3279180 Report a problem | ||
| 2/17/2023 | Sold | $3,200,000+433.3%$783/sqft |
Source: RealTracs MLS as distributed by MLS GRID #2489286 Report a problem | ||
| 5/19/2021 | Sold | $600,000+50%$147/sqft |
Source: Public Record Report a problem | ||
| 2/23/2016 | Sold | $400,000$98/sqft |
Source: Public Record Report a problem | ||
Public tax history
| Year | Property taxes | Tax assessment |
|---|---|---|
| 2025 | $15,035 +45.7% | $534,300 +68.5% |
| 2024 | $10,319 +80.6% | $317,125 +80.6% |
| 2023 | $5,712 +170.1% | $175,550 +170.1% |
| 2022 | $2,115 -1% | $65,000 |
| 2021 | $2,137 -2.6% | $65,000 +25% |
| 2020 | $2,195 +33.8% | $52,000 |
| 2019 | $1,641 | $52,000 |
| 2018 | $1,641 | $52,000 |
| 2017 | $1,641 | $52,000 -25% |
| 2016 | $1,641 -30.3% | $69,300 |
| 2015 | $2,355 -24.7% | $69,300 |
| 2014 | $3,130 | $69,300 |
| 2013 | -- | $69,300 +19.2% |
| 2012 | -- | $58,150 |
| 2011 | -- | $58,150 |
| 2010 | -- | $58,150 |
| 2009 | -- | $58,150 +40.5% |
| 2008 | -- | $41,400 |
| 2007 | -- | $41,400 |
| 2006 | -- | -- |
| 2005 | -- | -- |
| 2004 | -- | -- |
| 2003 | -- | -- |
| 2002 | -- | -- |
| 2001 | -- | -- |
| 2000 | -- | -- |
Find assessor info on the county website
Monthly payment
Est. payment
Payment breakdown
Explore the cost of this home by adjusting the details. Changes won't be saved.Climate risks
Neighborhood: Melrose
Nearby schools
GreatSchools rating
- 7/10Waverly-Belmont Elementary SchoolGrades: K-5Distance: 0.3 mi
- 8/10John T. Moore Middle SchoolGrades: 6-8Distance: 2 mi
- 6/10Hillsboro High SchoolGrades: 9-12Distance: 1.7 mi
Schools provided by the listing agent
- Elementary: Waverly-Belmont Elementary School
- Middle: John Trotwood Moore Middle
- High: Hillsboro Comp High School
Source: RealTracs MLS as distributed by MLS GRID. This data may not be complete. We recommend contacting the local school district to confirm school assignments for this home.
- $1,062,0003 bd3 ba2.3k sqft1013 Halcyon Ave, Nashville, TN 37204Off Market
- $2,300,0004 bd4 ba3.9k sqft1017 Halcyon Ave, Nashville, TN 37204Sold

- $--4 bd4 ba3k sqft1017 Halcyon Ave #ID1043964P, Nashville, TN 37204Off Market

- $52,000-- bd-- ba-- sqft1013B Halcyon Ave, Nashville, TN 37204Off Market
- $1,301,0004 bd4 ba2.7k sqft1011 Halcyon Ave, Nashville, TN 37204Sold
- $--4 bd4 ba2.7k sqft1011 Halcyon Ave UNIT 1, Nashville, TN 37204Off Market
- $861,5003 bd1 ba1.6k sqft1009 Halcyon Ave, Nashville, TN 37204Off Market
- $2,500,0006 bd6 ba5k sqft1101 Halcyon Ave, Nashville, TN 37204Sold
A local agent can set up tours, give advice and negotiate with sellers.
Similar homes
- $3,790,0004 bd5 ba4.2k sqft1013 Paris Ave, Nashville, TN 37204For Sale
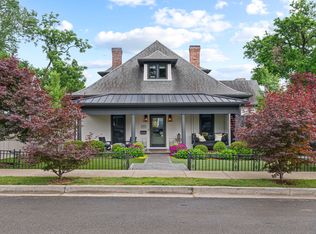
 MLS ID #3247062, Ashley Dugger. RealTracs MLS as distributed by MLS GRID
 - $4,099,0005 bd5 ba5.5k sqft2904 Belmont Blvd, Nashville, TN 37212For Sale
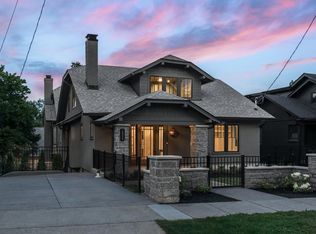 MLS ID #3304255, Robinson Muller. RealTracs MLS as distributed by MLS GRID
 - $3,399,9004 bd4 ba4.7k sqft1015 Clifton Ln, Nashville, TN 37204For Sale
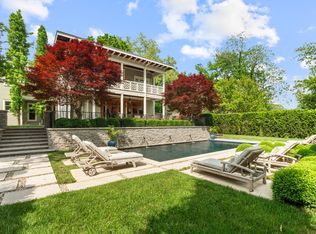 MLS ID #3223553, Mary Beth Thomas. RealTracs MLS as distributed by MLS GRID
 - $4,200,0005 bd6 ba5.9k sqft4112 Crestridge Dr, Nashville, TN 37204For Sale
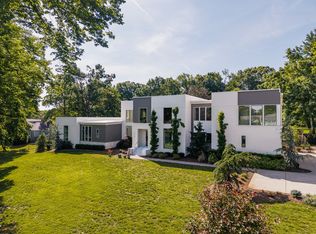 MLS ID #3222940, Christian Rasmussen. RealTracs MLS as distributed by MLS GRID
 - $3,250,0004 bd4 ba3.9k sqft917 Knox Ave, Nashville, TN 37204For SaleMLS ID #3245938, Molly Mason. RealTracs MLS as distributed by MLS GRID
- $3,599,0004 bd5 ba4k sqft1207 Sweetbriar Ave, Nashville, TN 37212For SaleMLS ID #3232769, Liz Zipperer. RealTracs MLS as distributed by MLS GRID
- $2,499,0005 bd5 ba5.6k sqft907 Halcyon Ave, Nashville, TN 37204For SaleMLS ID #3262040, Mary Beth Thomas. RealTracs MLS as distributed by MLS GRID
- $2,500,0005 bd4 ba3.3k sqft2018 10th Ave S, Nashville, TN 37204For SaleMLS ID #3283734, Nathan Matwijec. RealTracs MLS as distributed by MLS GRID
- $2,649,0005 bd5 ba3.7k sqft1012 Lawrence Ave, Nashville, TN 37204For SaleMLS ID #3269625, Billie Alberts. RealTracs MLS as distributed by MLS GRID
- $2,850,0005 bd6 ba4.7k sqft1101 Paris Ave, Nashville, TN 37204For SaleMLS ID #3155131, Nathan Matwijec. RealTracs MLS as distributed by MLS GRID
- $4,350,0005 bd7 ba6k sqft2806 Oakland Ave, Nashville, TN 37212For SaleMLS ID #3243956, David Binkley. RealTracs MLS as distributed by MLS GRID
- $3,299,9004 bd5 ba4.7k sqft3518 Woodmont Blvd, Nashville, TN 37215For SaleMLS ID #3288247, Amanda Hoffman. RealTracs MLS as distributed by MLS GRID
- $3,595,0005 bd6 ba5.3k sqft1911 Beechwood Ave, Nashville, TN 37212For SaleMLS ID #3263279, Caroline Smith. RealTracs MLS as distributed by MLS GRID
- $3,499,9905 bd7 ba5.9k sqft822 Sutton Hill Rd, Nashville, TN 37204New ConstructionMLS ID #3186116, David Binkley. RealTracs MLS as distributed by MLS GRID
- $3,699,0005 bd7 ba5.4k sqft3719 Woodmont Blvd, Nashville, TN 37215For SaleMLS ID #3272193, Amy R. Tarter. RealTracs MLS as distributed by MLS GRID
- $2,999,9004 bd5 ba4.7k sqft817 Horner Ave, Nashville, TN 37204New ConstructionRealTracs MLS as distributed by MLS GRID
- $3,490,0005 bd6 ba5k sqft1018 Gateway Ln, Nashville, TN 37220For SaleMLS ID #3278565, Vivian Armstrong. RealTracs MLS as distributed by MLS GRID
- $2,700,0005 bd4 ba4.1k sqft929 Acklen Ave, Nashville, TN 37203For SaleMLS ID #3272082, Kristee Dickson. RealTracs MLS as distributed by MLS GRID
- $2,890,0004 bd6 ba5k sqft4415 Soper Ave, Nashville, TN 37204For SaleMLS ID #3298425, Tami Siedlecki. RealTracs MLS as distributed by MLS GRID
- $2,850,0005 bd6 ba5.1k sqft1138 Brookmeade Dr, Nashville, TN 37204For SaleMLS ID #3193833, MacKenzie Strawn Hyde. RealTracs MLS as distributed by MLS GRID
