Some new homes are built, others are curated. This resort-styled home was created with intention- every finish, every fixture a deliberate act of design to bring color, fun and functionality with the luxury you would hope for in a home.
Set on a private 0.85-acre lot in Oak Hill, this gated 2022 custom build by P. Shea Designs and McKenzie Construction has been reimagined by Annali Interiors — and featured in HGTV Magazine. Oversized custom Pella windows bathe the home in light, bespoke cabinetry, designer light fixtures, commissioned artwork, and high-end custom wall coverings define the interiors bringing whimsy, fun and character. The kitchen is anchored by a JennAir professional double oven and range, integrated column refrigerator and freezer, and a butler's pantry of your dreams with Big Chill Classic refrigerator. Beyond the kitchen: a professionally fitted out gymnasium, adventure room with rock wall and slide, a professionally built music studio, and an exceptional oversized custom dressing room to suit any fashionista.
Outside, a custom pool by Burleson Master Pools, complete with slide and diving board, pergola, deck, synthetic lawn, fire pit, BMX track, and raised garden beds make the most of every inch of this nearly acre lot. A certified family storm shelter and whole-house water filtration complete a home built for exceptional living. Showing like a new construction with none of the wait — this home is move-in ready and delivers absolute luxury from day one. Book your private showing today.
Active
$4,200,000
4112 Crestridge Dr, Nashville, TN 37204
5beds
5,992sqft
:
Get pre-qualifiedN/A
Single Family Residence, Residential
Built in 2022
0.85 Acres Lot
$-- Zestimate®
$701/sqft
$-- HOA
What's special
High-end custom wall coveringsSynthetic lawnProfessionally built music studioRaised garden bedsProfessionally fitted out gymnasiumFire pitBmx track
- 38 days |
- 526 |
- 33 |
Zillow last checked:
Listing updated:
Listed by:
Christian Rasmussen 615-423-7718,
Benchmark Realty, LLC 615-371-1544
Source: RealTracs MLS as distributed by MLS GRID,MLS#: 3222940
Facts & features
Interior
Bedrooms & bathrooms
- Bedrooms: 5
- Bathrooms: 6
- Full bathrooms: 5
- 1/2 bathrooms: 1
- Main level bedrooms: 2
Bedroom 1
- Features: Dressing Room
- Level: Dressing Room
- Area: 306 Square Feet
- Dimensions: 17x18
Bedroom 2
- Features: Bath
- Level: Bath
- Area: 195 Square Feet
- Dimensions: 13x15
Bedroom 3
- Features: Bath
- Level: Bath
- Area: 240 Square Feet
- Dimensions: 15x16
Bedroom 4
- Features: Bath
- Level: Bath
- Area: 210 Square Feet
- Dimensions: 14x15
Primary bathroom
- Features: Double Vanity
- Level: Double Vanity
Dining room
- Features: Formal
- Level: Formal
- Area: 208 Square Feet
- Dimensions: 13x16
Kitchen
- Area: 352 Square Feet
- Dimensions: 16x22
Living room
- Features: Great Room
- Level: Great Room
- Area: 440 Square Feet
- Dimensions: 20x22
Other
- Features: Media Room
- Level: Media Room
- Area: 405 Square Feet
- Dimensions: 15x27
Recreation room
- Features: Second Floor
- Level: Second Floor
- Area: 484 Square Feet
- Dimensions: 22x22
Heating
- Central, Electric
Cooling
- Central Air, Electric
Appliances
- Included: Double Oven, Gas Oven, Gas Range, Dishwasher, Disposal, Dryer, Freezer, Microwave, Refrigerator, Washer
- Laundry: Electric Dryer Hookup, Washer Hookup
Features
- Built-in Features, Entrance Foyer, Extra Closets, High Ceilings, Open Floorplan, Pantry, Walk-In Closet(s)
- Flooring: Wood, Tile
- Basement: Crawl Space
- Number of fireplaces: 1
- Fireplace features: Gas, Great Room
Interior area
- Total structure area: 5,992
- Total interior livable area: 5,992 sqft
- Finished area above ground: 5,992
Video & virtual tour
Property
Parking
- Total spaces: 3
- Parking features: Garage Door Opener, Garage Faces Side
- Garage spaces: 3
Features
- Levels: Two
- Stories: 2
- Patio & porch: Deck, Covered, Porch
- Has private pool: Yes
- Pool features: In Ground
- Fencing: Back Yard
Lot
- Size: 0.85 Acres
- Dimensions: 180 x 240
- Features: Level
- Topography: Level
Details
- Additional structures: Storm Shelter
- Parcel number: 13205003800
- Special conditions: Standard
- Other equipment: Irrigation System
Construction
Type & style
- Home type: SingleFamily
- Architectural style: Contemporary
- Property subtype: Single Family Residence, Residential
Materials
- Other, Brick, Stone
- Roof: Shingle
Condition
- New construction: No
- Year built: 2022
Utilities & green energy
- Sewer: Public Sewer
- Water: Public
- Utilities for property: Electricity Available, Water Available
Community & HOA
Community
- Security: Security Gate, Smoke Detector(s)
- Subdivision: Brookhaven Estates
HOA
- Has HOA: No
Location
- Region: Nashville
Financial & listing details
- Price per square foot: $701/sqft
- Tax assessed value: $3,865,400
- Annual tax amount: $26,884
- Date on market: 7/1/2026
- Electric utility on property: Yes
Estimated market value
Not available
Estimated sales range
Not available
Not available
Price history
| Date | Event | Price |
|---|---|---|
| 7/1/2026 | Listed for sale | $4,200,000+25.4%$701/sqft |
Source:  RealTracs MLS as distributed by MLS GRID #3222940 Report a problem RealTracs MLS as distributed by MLS GRID #3222940 Report a problem | ||
| 1/18/2022 | Sold | $3,350,000+396.3%$559/sqft |
Source: RealTracs MLS as distributed by MLS GRID #2346978 Report a problem | ||
| 2/4/2020 | Sold | $675,000$113/sqft |
Source: Public Record Report a problem | ||
Public tax history
| Year | Property taxes | Tax assessment |
|---|---|---|
| 2025 | $26,884 +44.9% | $966,350 +52.2% |
| 2024 | $18,553 | $634,925 |
| 2023 | $18,553 | $634,925 |
| 2022 | $18,553 +429.1% | $634,925 +434.7% |
| 2021 | $3,507 -34.4% | $118,750 -15.9% |
| 2020 | $5,348 +37.5% | $141,175 |
| 2019 | $3,889 | $141,175 |
| 2018 | $3,889 | $141,175 |
| 2017 | $3,889 | $141,175 +42.2% |
| 2016 | $3,889 -0.2% | $99,300 |
| 2015 | $3,897 | $99,300 |
| 2014 | $3,897 | $99,300 |
| 2013 | -- | $99,300 +6.7% |
| 2012 | -- | $93,075 |
| 2011 | -- | $93,075 |
| 2010 | -- | $93,075 |
| 2009 | -- | $93,075 +11.6% |
| 2008 | -- | $83,400 |
| 2007 | -- | $83,400 |
| 2006 | -- | -- |
| 2005 | -- | -- |
| 2004 | -- | -- |
| 2003 | -- | -- |
| 2002 | -- | -- |
| 2001 | -- | -- |
| 2000 | -- | -- |
Find assessor info on the county website
Monthly payment
Est. payment
Payment breakdown
Explore the cost of this home by adjusting the details. Changes won't be saved.Climate risks
Neighborhood: Oak Hill
Nearby schools
GreatSchools rating
- 9/10Percy Priest Elementary SchoolGrades: K-5Distance: 3.7 mi
- 8/10John T. Moore Middle SchoolGrades: 6-8Distance: 1 mi
- 6/10Hillsboro High SchoolGrades: 9-12Distance: 1.5 mi
Schools provided by the listing agent
- Elementary: Glendale Elementary
- Middle: John Trotwood Moore Middle
- High: Hillsboro Comp High School
Source: RealTracs MLS as distributed by MLS GRID. This data may not be complete. We recommend contacting the local school district to confirm school assignments for this home.
- $2,083,0006 bd2 ba2.9k sqft4108 Crestridge Dr, Nashville, TN 37204Off Market
- $1,842,5004 bd3 ba2.8k sqft899 Thompson Ave, Nashville, TN 37204Off Market
- $1,993,4004 bd3 ba3.4k sqft4116 Crestridge Dr, Nashville, TN 37204Off Market
- $1,865,7003 bd2 ba2.8k sqft4113 Crestridge Dr, Nashville, TN 37204Off Market
- $2,952,3005 bd6 ba6.6k sqft895 Thompson Ave, Nashville, TN 37204Off Market
- $1,344,2002 bd1 ba1.5k sqft4109 Crestridge Dr, Nashville, TN 37204Off Market
- $1,213,5002 bd2 ba1.7k sqft4120 Crestridge Dr, Nashville, TN 37204Off Market
- $2,324,2004 bd3 ba2.3k sqft4117 Crestridge Dr, Nashville, TN 37204Off Market
A local agent can set up tours, give advice and negotiate with sellers.
Similar homes
- $4,250,0005 bd7 ba6.6k sqft1113 Glenwood Ave, Nashville, TN 37204For Sale
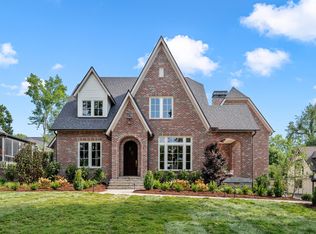
 MLS ID #3304278, Amy Shaffer. RealTracs MLS as distributed by MLS GRID
 - $2,950,0005 bd5 ba4.7k sqft1143 Glendale Ln, Nashville, TN 37204For Sale
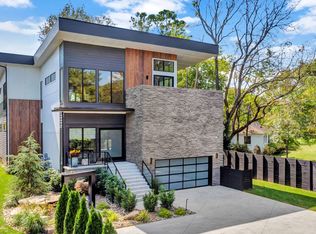 MLS ID #3350072, Richard G Courtney. RealTracs MLS as distributed by MLS GRID
 - $3,850,0005 bd7 ba5.7k sqft5432 Granny White Pike, Brentwood, TN 37027For Sale
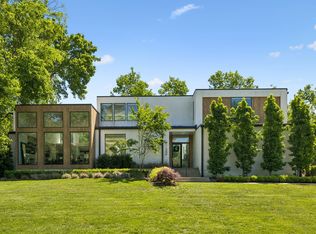 MLS ID #3331277, Erin Krueger. RealTracs MLS as distributed by MLS GRID
 - $4,200,0004 bd6 ba5k sqft2108 Timberwood Pl, Nashville, TN 37215For Sale
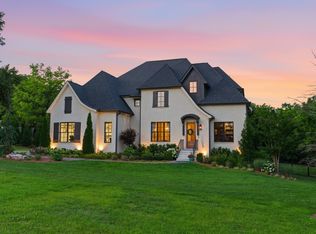 MLS ID #3247707, Happy Fulk. RealTracs MLS as distributed by MLS GRID
 - $3,995,0005 bd6 ba5.9k sqft827 Maxwell Ct, Nashville, TN 37220For SaleMLS ID #3232544, Jonathan Rivers. RealTracs MLS as distributed by MLS GRID
- $3,850,0005 bd7 ba4.8k sqft134 Taggart Ave, Nashville, TN 37205For SaleMLS ID #3312512, Scott Pettus. RealTracs MLS as distributed by MLS GRID
- $4,120,0005 bd7 ba6.4k sqft3706 Benham Ave, Nashville, TN 37215For SaleMLS ID #3225536, Miah Willis. RealTracs MLS as distributed by MLS GRID
- $3,790,0004 bd5 ba4.9k sqft1013 Paris Ave, Nashville, TN 37204For SaleMLS ID #3247062, Ashley Dugger. RealTracs MLS as distributed by MLS GRID
- $3,495,0005 bd7 ba4.5k sqft4401 Iroquois Ave, Nashville, TN 37205New ConstructionMLS ID #3431182, Johnna Scott. RealTracs MLS as distributed by MLS GRID
- $4,050,0004 bd5 ba4k sqft1015 Halcyon Ave, Nashville, TN 37204For SaleMLS ID #3279180, Donald Berschback. RealTracs MLS as distributed by MLS GRID
- $4,500,0005 bd6 ba5.9k sqft710 Bresslyn Rd, Nashville, TN 37205For SaleMLS ID #3314282, Grace Oneal Clayton. RealTracs MLS as distributed by MLS GRID
- $3,990,0005 bd5 ba5.5k sqft2904 Belmont Blvd, Nashville, TN 37212For SaleMLS ID #3304255, Robinson Muller. RealTracs MLS as distributed by MLS GRID
- $4,599,0005 bd6 ba6.6k sqft2825 Sugartree Rd, Nashville, TN 37215For SaleMLS ID #3189564, John White. RealTracs MLS as distributed by MLS GRID
- $5,299,0007 bd8 ba5.6k sqft1207 Sweetbriar Ave #A & B, Nashville, TN 37212For SaleMLS ID #3320377, Liz Zipperer. RealTracs MLS as distributed by MLS GRID
- $3,650,0004 bd5 ba4.1k sqft1001 Halcyon Ave, Nashville, TN 37204For SaleMLS ID #3270185, Sydney Salati. RealTracs MLS as distributed by MLS GRID
- $4,350,0005 bd7 ba6k sqft2806 Oakland Ave, Nashville, TN 37212For SaleMLS ID #3243956, David Binkley. RealTracs MLS as distributed by MLS GRID
- $3,800,0005 bd6 ba4.2k sqft2809 Oakland Ave, Nashville, TN 37212For SaleMLS ID #3318530, Beth Molteni. RealTracs MLS as distributed by MLS GRID
- $3,675,0005 bd5 ba5.3k sqft1109 Sparta Rd, Nashville, TN 37205For SaleMLS ID #3315986, Christy Reed. RealTracs MLS as distributed by MLS GRID
- $3,190,0004 bd6 ba4.9k sqft1807 Castleman Dr, Nashville, TN 37215For SaleMLS ID #3246453, Carolyn Baron. RealTracs MLS as distributed by MLS GRID
- $2,499,0005 bd5 ba5.6k sqft907 Halcyon Ave, Nashville, TN 37204For SaleMLS ID #3262040, Mary Beth Thomas. RealTracs MLS as distributed by MLS GRID
