Positioned in the heart of 12 South, this one of a kind home offers the rare combination of walkability, privacy, and effortless living! Just steps from Sevier Park and sought-after dining and shopping, you can fully experience the vibrant culture and energy of 12 South. Thoughtfully designed with both style and function in mind, this home features an expansive open-concept living space, anchored by seamless indoor-outdoor flow. Two bedroom suites are ideally situated on the main level, while the owner’s suite and an additional bedroom are tucked upstairs for added privacy. A versatile bonus space with its own exterior entrance creates the perfect opportunity for a guest suite, private office, or separate living quarters. The dining sunroom complete with a gas fireplace and glass garage doors opens directly to the private pool, creating a true extension of the living space and an exceptional setting for entertaining. This is 12 South living at its finest - elevated, effortless, and truly a gem in this family friendly neighborhood.
Closed
$2,300,000
1017 Halcyon Ave, Nashville, TN 37204
4beds
3,967sqft
Single Family Residence, Residential
Built in 2007
7,405 Square Feet Lot
$2,299,800 Zestimate®
$580/sqft
$7,681 Estimated rent
Home value
$2,299,800
$2.18M - $2.41M
$7,681/mo
Zestimate® history
Owner options
List your home for rent
$7,681/mo
Rent Zestimate®
Find your next renter with Zillow Rental Manager. Plus, with online applications, you can quickly screen prospective tenants – for free.
$7,681/mo
Rent Zestimate®
Refinance and save
$10,778/mo
Est. payment
Refinancing to a lower rate could help reduce your monthly payments and save thousands over the life of the loan.
$10,778/mo
Est. payment
Explore your selling options
Work with a Zillow partner agent
Leverage their expertise and Zillow's premium Showcase listings to get your home seen by more buyers.
Get startedList with your own agent
Get your home in front of millions of buyers by listing it on Zillow.
Learn how to do itSell it yourself
Take full control of how buyers see your home on Zillow by listing For Sale by Owner (FSBO).
List your homeWhat's special
Zillow last checked:
Listing updated:
Listed by:
Hannah Stephenson 615-945-8389,
Compass
Bought with:
Chelsey Bibb Norman, 376604
eXp Realty
Jessica Joy Tammaro, 340029
eXp Realty
Source: RealTracs MLS as distributed by MLS GRID,MLS#: 3173096
Facts & features
Interior
Bedrooms & bathrooms
- Bedrooms: 4
- Bathrooms: 4
- Full bathrooms: 4
- Main level bedrooms: 2
Bedroom 1
- Features: Suite
- Level: Suite
- Area: 306 Square Feet
- Dimensions: 18x17
Bedroom 2
- Features: Bath
- Level: Bath
- Area: 225 Square Feet
- Dimensions: 15x15
Bedroom 3
- Features: Bath
- Level: Bath
- Area: 156 Square Feet
- Dimensions: 13x12
Bedroom 4
- Area: 272 Square Feet
- Dimensions: 16x17
Primary bathroom
- Features: Suite
- Level: Suite
Den
- Area: 144 Square Feet
- Dimensions: 12x12
Kitchen
- Area: 180 Square Feet
- Dimensions: 18x10
Living room
- Area: 280 Square Feet
- Dimensions: 20x14
Heating
- Central
Cooling
- Central Air
Appliances
- Included: Oven, Range, Dishwasher, Disposal, Dryer, Microwave, Refrigerator, Stainless Steel Appliance(s), Washer
Features
- Flooring: Carpet, Wood, Tile
- Basement: Crawl Space
Interior area
- Total structure area: 3,967
- Total interior livable area: 3,967 sqft
- Finished area above ground: 3,967
Property
Parking
- Total spaces: 2
- Parking features: Attached
- Attached garage spaces: 2
Features
- Levels: Two
- Stories: 2
Lot
- Size: 7,405 Square Feet
- Dimensions: 50 x 150
Details
- Parcel number: 11801022100
- Special conditions: Standard
Construction
Type & style
- Home type: SingleFamily
- Property subtype: Single Family Residence, Residential
Materials
- Hardboard Siding, Brick
Condition
- New construction: No
- Year built: 2007
Utilities & green energy
- Sewer: Public Sewer
- Water: Public
- Utilities for property: Water Available
Community & HOA
Community
- Security: Smoke Detector(s)
- Subdivision: 12 South
HOA
- Has HOA: No
Location
- Region: Nashville
Financial & listing details
- Price per square foot: $580/sqft
- Tax assessed value: $1,838,800
- Annual tax amount: $12,936
- Date on market: 4/11/2026
Price history
| Date | Event | Price |
|---|---|---|
| 7/2/2026 | Sold | $2,300,000-4.2%$580/sqft |
Source:  RealTracs MLS as distributed by MLS GRID #3173096 Report a problem RealTracs MLS as distributed by MLS GRID #3173096 Report a problem | ||
| 6/3/2026 | Contingent | $2,400,000$605/sqft |
Source: RealTracs MLS as distributed by MLS GRID #3173096 Report a problem | ||
| 4/13/2026 | Listed for sale | $2,400,000+1.5%$605/sqft |
Source: RealTracs MLS as distributed by MLS GRID #3173096 Report a problem | ||
| 9/30/2025 | Listing removed | $2,365,000$596/sqft |
Source: RealTracs MLS as distributed by MLS GRID #2976195 Report a problem | ||
| 8/19/2025 | Listed for sale | $2,365,000-0.2%$596/sqft |
Source: RealTracs MLS as distributed by MLS GRID #2976195 Report a problem | ||
| 7/2/2025 | Listing removed | $2,370,000$597/sqft |
Source: RealTracs MLS as distributed by MLS GRID #2816596 Report a problem | ||
| 5/29/2025 | Price change | $2,370,000-1%$597/sqft |
Source: RealTracs MLS as distributed by MLS GRID #2816596 Report a problem | ||
| 5/5/2025 | Price change | $2,395,000-4%$604/sqft |
Source: RealTracs MLS as distributed by MLS GRID #2816596 Report a problem | ||
| 4/21/2025 | Price change | $2,495,000-7.6%$629/sqft |
Source: RealTracs MLS as distributed by MLS GRID #2816596 Report a problem | ||
| 4/11/2025 | Listed for sale | $2,700,000+36.7%$681/sqft |
Source: RealTracs MLS as distributed by MLS GRID #2816596 Report a problem | ||
| 4/5/2022 | Sold | $1,975,000+1.3%$498/sqft |
Source: RealTracs MLS as distributed by MLS GRID #2348014 Report a problem | ||
| 3/7/2022 | Pending sale | $1,949,000$491/sqft |
Source: RealTracs MLS as distributed by MLS GRID #2348014 Report a problem | ||
| 3/1/2022 | Contingent | $1,949,000$491/sqft |
Source: RealTracs MLS as distributed by MLS GRID #2348014 Report a problem | ||
| 2/9/2022 | Price change | $1,949,000-2.5%$491/sqft |
Source: RealTracs MLS as distributed by MLS GRID #2348014 Report a problem | ||
| 1/23/2022 | Listed for sale | $1,999,000+141.1%$504/sqft |
Source: RealTracs MLS as distributed by MLS GRID #2348014 Report a problem | ||
| 8/29/2021 | Listing removed | -- |
Source: Zillow Rental Manager Report a problem | ||
| 7/25/2021 | Price change | $12,500-16.7%$3/sqft |
Source: Zillow Rental Manager Report a problem | ||
| 6/25/2021 | Listed for rent | $15,000$4/sqft |
Source: Zillow Rental Manager Report a problem | ||
| 6/12/2021 | Listing removed | -- |
Source: Zillow Rental Manager Report a problem | ||
| 5/19/2021 | Price change | $15,000-21.1%$4/sqft |
Source: Zillow Rental Manager Report a problem | ||
| 5/12/2021 | Listed for rent | $19,000+227.6%$5/sqft |
Source: Zillow Rental Manager Report a problem | ||
| 2/25/2021 | Listing removed | -- |
Source: Owner Report a problem | ||
| 2/20/2020 | Listing removed | $5,800$1/sqft |
Source: Owner Report a problem | ||
| 2/18/2020 | Price change | $5,800-14.7%$1/sqft |
Source: Owner Report a problem | ||
| 2/13/2020 | Listed for rent | $6,800$2/sqft |
Source: Owner Report a problem | ||
| 2/17/2011 | Listing removed | $829,000$209/sqft |
Source: Village Real Estate Services #1240554 Report a problem | ||
| 1/13/2011 | Listed for sale | $829,000+304.2%$209/sqft |
Source: Village Real Estate Services #1240554 Report a problem | ||
| 4/26/2007 | Sold | $205,100$52/sqft |
Source: Public Record Report a problem | ||
Public tax history
| Year | Property taxes | Tax assessment |
|---|---|---|
| 2025 | $12,936 +41.2% | $459,700 +63.3% |
| 2024 | $9,160 | $281,500 |
| 2023 | $9,160 | $281,500 |
| 2022 | $9,160 -1% | $281,500 |
| 2021 | $9,256 -11.8% | $281,500 +13.3% |
| 2020 | $10,489 +33.8% | $248,500 |
| 2019 | $7,840 | $248,500 |
| 2018 | $7,840 | $248,500 |
| 2017 | $7,840 | $248,500 +70.8% |
| 2016 | $7,840 +19.3% | $145,500 |
| 2015 | $6,571 | $145,500 |
| 2014 | $6,571 | $145,500 |
| 2013 | -- | $145,500 +12.7% |
| 2012 | -- | $129,050 |
| 2011 | -- | $129,050 |
| 2010 | -- | $129,050 |
| 2009 | -- | $129,050 +0.3% |
| 2008 | -- | $128,700 +268.2% |
| 2007 | -- | $34,950 |
| 2006 | -- | -- |
| 2005 | -- | -- |
| 2004 | -- | -- |
| 2003 | -- | -- |
| 2002 | -- | -- |
| 2001 | -- | -- |
| 2000 | -- | -- |
Find assessor info on the county website
Neighborhood: Melrose
Nearby homes
- $--4 bd4 ba3k sqft1017 Halcyon Ave #ID1043964P, Nashville, TN 37204Off Market

- $4,050,0004 bd5 ba4k sqft1015 Halcyon Ave, Nashville, TN 37204For Sale

- $2,500,0006 bd6 ba5k sqft1101 Halcyon Ave, Nashville, TN 37204Sold
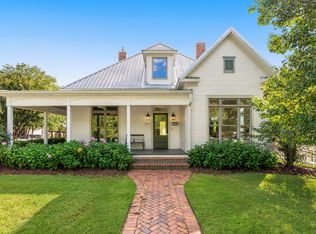
- $1,058,1003 bd3 ba2.3k sqft1013 Halcyon Ave, Nashville, TN 37204Off Market
- $52,000-- bd-- ba-- sqft1013B Halcyon Ave, Nashville, TN 37204Off Market
- $--4 bd4 ba2.7k sqft1011 Halcyon Ave UNIT 1, Nashville, TN 37204Off Market
- $1,301,0004 bd4 ba2.7k sqft1011 Halcyon Ave, Nashville, TN 37204Sold
- $1,791,0005 bd3 ba3.2k sqft1103 Halcyon Ave, Nashville, TN 37204Off Market
Nearby schools
GreatSchools rating
- 7/10Waverly-Belmont Elementary SchoolGrades: K-5Distance: 0.3 mi
- 8/10John T. Moore Middle SchoolGrades: 6-8Distance: 2 mi
- 6/10Hillsboro High SchoolGrades: 9-12Distance: 1.7 mi
Schools provided by the listing agent
- Elementary: Waverly-Belmont Elementary School
- Middle: John Trotwood Moore Middle
- High: Hillsboro Comp High School
Source: RealTracs MLS as distributed by MLS GRID. This data may not be complete. We recommend contacting the local school district to confirm school assignments for this home.
Get a cash offer in 3 minutes
Find out how much your home could sell for in as little as 3 minutes with a no-obligation cash offer.
Estimated market value
$2,299,800
Get a cash offer in 3 minutes
Find out how much your home could sell for in as little as 3 minutes with a no-obligation cash offer.
Estimated market value
$2,299,800
- Tennessee
- Davidson County
- Nashville
- 37204
- Melrose
- 1017 Halcyon Ave
Nearby cities
Nearby neighborhoods
Nearby zip codes
Other Nashville Topics
