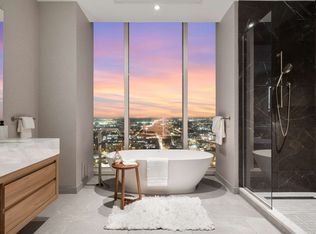
Luxury living awaits in this LIMITED, like-new, CORNER unit at the Exclusive Four Seasons Private Residences. This "Estate C" unit is one of the largest floor plans, & includes 2 valet parking spots & large storage unit. With 2 bedrooms en-suite, additional half-bath, office/flex space, open-concept living & balcony with views of the River, Ascend Amphitheater, the city, the hills and BREATHTAKING sunsets, Unit 2802 has it all. The Master features 2 custom walk-in closets, dressing area, en-suite bath w/large shower & separate free-standing tub. Designer lighting, auto shades throughout & a custom living room focal wall make this unit uniquely gorgeous. Enjoy the benefits of the internationally-acclaimed 5-star luxury hotel brand with this tastefully upgraded Four Seasons Private Residence with 24-hour security & concierge service, a Community Amenities floor w/lounge, kitchen, outdoor garden, BBQs, views galore & pet spa. Hotel Pool w/bar, Spa & Fitness Center also open to residents.
Closed
$3,625,000
160 2nd Ave S APT 2802, Nashville, TN 37201
2beds
2,378sqft
High Rise, Residential, Condominium
Built in 2022
-- sqft lot
$3,590,200 Zestimate®
$1,524/sqft
$8,000 Estimated rent
Home value
$3,590,200
$3.30M - $3.91M
$8,000/mo
Zestimate® history
Owner options
List your home for rent
$8,000/mo
Rent Zestimate®
Find your next renter with Zillow Rental Manager. Plus, with online applications, you can quickly screen prospective tenants – for free.
$8,000/mo
Rent Zestimate®
Refinance and save
$20,987/mo
Est. payment
Refinancing to a lower rate could help reduce your monthly payments and save thousands over the life of the loan.
$20,987/mo
Est. payment
Explore your selling options
Work with a Zillow partner agent
Leverage their expertise and Zillow's premium Showcase listings to get your home seen by more buyers.
Get startedList with your own agent
Get your home in front of millions of buyers by listing it on Zillow.
Learn how to do itSell it yourself
Take full control of how buyers see your home on Zillow by listing For Sale by Owner (FSBO).
List your homeWhat's special
Balcony with viewsLarge showerOutdoor gardenBreathtaking sunsetsOpen-concept livingCustom walk-in closetsEn-suite bath
Zillow last checked:
Listing updated:
Listed by:
Dawn Marie Lauriano 615-651-2256,
Keller Williams Realty Nashville/Franklin
Bought with:
Michelle Maldonado, 301376
Compass RE
Source: RealTracs MLS as distributed by MLS GRID,MLS#: 2670370
Facts & features
Interior
Bedrooms & bathrooms
- Bedrooms: 2
- Bathrooms: 3
- Full bathrooms: 2
- 1/2 bathrooms: 1
- Main level bedrooms: 2
Bedroom 1
- Features: Walk-In Closet(s)
- Level: Walk-In Closet(s)
- Area: 195 Square Feet
- Dimensions: 15x13
Bedroom 2
- Features: Bath
- Level: Bath
- Area: 154 Square Feet
- Dimensions: 14x11
Dining room
- Features: Combination
- Level: Combination
- Area: 209 Square Feet
- Dimensions: 19x11
Kitchen
- Features: Eat-in Kitchen
- Level: Eat-in Kitchen
- Area: 176 Square Feet
- Dimensions: 11x16
Living room
- Features: Combination
- Level: Combination
- Area: 300 Square Feet
- Dimensions: 20x15
Heating
- Central
Cooling
- Central Air, Electric
Appliances
- Included: Dishwasher, Disposal, Dryer, Microwave, Refrigerator, Washer, Built-In Electric Oven, Cooktop
- Laundry: Electric Dryer Hookup, Washer Hookup
Features
- Extra Closets, High Ceilings, Smart Thermostat, Walk-In Closet(s), High Speed Internet
- Flooring: Wood, Tile
- Has fireplace: No
- Common walls with other units/homes: End Unit
Interior area
- Total structure area: 2,378
- Total interior livable area: 2,378 sqft
- Finished area above ground: 2,378
Property
Parking
- Total spaces: 2
- Parking features: Private
- Garage spaces: 2
Features
- Levels: One
- Stories: 1
- Exterior features: Balcony
- Pool features: Association
- Has view: Yes
- View description: City, River
- Has water view: Yes
- Water view: River
- Waterfront features: River Front
Lot
- Features: Views
Details
- Parcel number: 093064E10300CO
- Special conditions: Standard
Construction
Type & style
- Home type: Condo
- Architectural style: Contemporary
- Property subtype: High Rise, Residential, Condominium
- Attached to another structure: Yes
Materials
- Other
Condition
- New construction: No
- Year built: 2022
Utilities & green energy
- Sewer: Public Sewer
- Water: Public
- Utilities for property: Electricity Available, Water Available, Cable Connected, Underground Utilities
Green energy
- Energy efficient items: Thermostat
Community & HOA
Community
- Security: Fire Alarm, Fire Sprinkler System, Security Guard
- Subdivision: Four Seasons Private Residences
HOA
- Has HOA: Yes
- Amenities included: Clubhouse, Fitness Center, Gated, Pool, Underground Utilities
- Services included: Maintenance Grounds, Recreation Facilities, Trash, Water
- HOA fee: $4,000 monthly
Location
- Region: Nashville
Financial & listing details
- Price per square foot: $1,524/sqft
- Tax assessed value: $3,496,000
- Annual tax amount: $21,683
- Date on market: 6/22/2024
- Electric utility on property: Yes
Price history
| Date | Event | Price |
|---|---|---|
| 12/26/2024 | Sold | $3,625,000-9.4%$1,524/sqft |
Source:  RealTracs MLS as distributed by MLS GRID #2670370 Report a problem RealTracs MLS as distributed by MLS GRID #2670370 Report a problem | ||
| 12/9/2024 | Contingent | $3,999,900$1,682/sqft |
Source: RealTracs MLS as distributed by MLS GRID #2670370 Report a problem | ||
| 9/18/2024 | Price change | $3,999,900-5.9%$1,682/sqft |
Source: RealTracs MLS as distributed by MLS GRID #2670370 Report a problem | ||
| 7/11/2024 | Price change | $4,250,000-10.5%$1,787/sqft |
Source: RealTracs MLS as distributed by MLS GRID #2670370 Report a problem | ||
| 6/22/2024 | Listed for sale | $4,750,000+62.4%$1,997/sqft |
Source: RealTracs MLS as distributed by MLS GRID #2670370 Report a problem | ||
| 10/18/2022 | Sold | $2,925,000$1,230/sqft |
Source: Public Record Report a problem | ||
Public tax history
| Year | Property taxes | Tax assessment |
|---|---|---|
| 2025 | $25,725 +18.6% | $874,000 +36.4% |
| 2024 | $21,683 | $640,875 |
| 2023 | $21,683 +688.8% | $640,875 +688.8% |
| 2022 | $2,749 | $81,250 |
Find assessor info on the county website
Neighborhood: 37201
Nearby homes
- $4,100,0002 bd3 ba2.3k sqft160 2nd Ave S APT 3502, Nashville, TN 37201For Sale
- $2,500,0002 bd3 ba1.5k sqft160 2nd Ave S APT 1602, Nashville, TN 37201For Sale

- $2,375,0002 bd3 ba1.5k sqft160 2nd Ave S APT 1702, Nashville, TN 37201Sold

- $1,300,0001 bd2 ba928 sqft160 2nd Ave S APT 2504, Nashville, TN 37201Sold

- $1,280,0001 bd2 ba911 sqft160 2nd Ave S APT 1904, Nashville, TN 37201For Sale
- $1,290,0001 bd2 ba928 sqft160 2nd Ave S APT 2104, Nashville, TN 37201For Sale
- $1,149,0001 bd2 ba928 sqft160 2nd Ave S APT 1504, Nashville, TN 37201Coming Soon
- $5,000-- bd-- ba-- sqft160B 2nd Ave S, Nashville, TN 37201Off Market
Nearby schools
GreatSchools rating
- 5/10Jones ElementaryGrades: PK-5Distance: 2.1 mi
- 4/10John Early Paideia Middle MagnetGrades: 6-8Distance: 2.6 mi
- 4/10Pearl Cohn Magnet High SchoolGrades: 9-12Distance: 2.3 mi
Schools provided by the listing agent
- Elementary: Jones Paideia Magnet
- Middle: John Early Paideia Magnet
- High: Pearl Cohn Magnet High School
Source: RealTracs MLS as distributed by MLS GRID. This data may not be complete. We recommend contacting the local school district to confirm school assignments for this home.
Get a cash offer in 3 minutes
Find out how much your home could sell for in as little as 3 minutes with a no-obligation cash offer.
Estimated market value
$3,590,200
Get a cash offer in 3 minutes
Find out how much your home could sell for in as little as 3 minutes with a no-obligation cash offer.
Estimated market value
$3,590,200
- Tennessee
- Davidson County
- Nashville
- 37201
- 160 2nd Ave S Apartment 2802
Nearby cities
Nearby neighborhoods
Nearby zip codes
Other Nashville Topics
