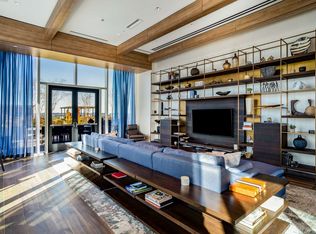
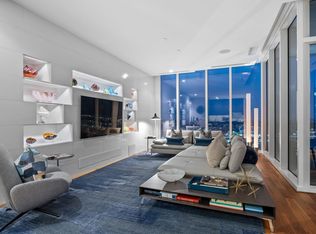
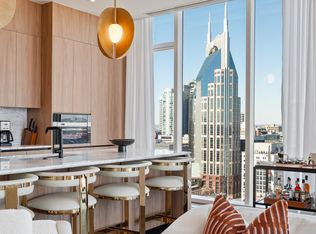
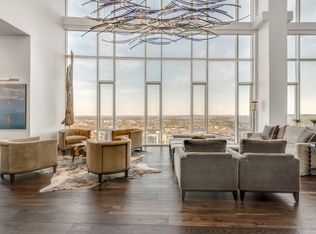
The jewel of the Four Seasons Private Residences Nashville Penthouse, "High Note," is the most beautiful and thoughtfully designed residence in the building. Designed by acclaimed interior designer Ken Fulk, this residence is an amazing blend of creativity, custom finishing, inventive trim work, and spaces dedicated to keeping you entertained or settled in. The Penthouse was lovingly given the nickname “High Note” which set out to celebrate the spectacularly high floor the penthouse is located on, while also paying tribute to Music City and the music notes behind it. The residence takes up half the building’s 38th floor with two open-air balconies and views near eye level with the AT&T sign atop the "Batman Building” and spanning from Broadway, over Nissan Stadium (new and old), into the Ascend Amphitheater and down towards Wedgewood-Houston. High Note is being offered fully furnished and stocked with everything one needs to move right in. The stated price of the residence includes the entire art collection, which includes works by Darwin, Sinke & Van Tongeren, Tyson Grumm, Hiroshi Sugimoto, and even pieces from local Nashville artists Megan Lightell and Michael Ray Nott. The residence is freckled with the finest materials carefully curated by Ken Fulk to create this fully furnished masterpiece and provide a true turnkey experience. Wallpapers from Pierre Frey, Phillip Jeffries, De Gournay, and even a custom mural by Jim Boyd on canvas. One-of-a-kind Venetian plaster ceiling installations and Fine Paints of Europe built-ins wrap High Note in color and warmth. Every detail is accounted for, down to the Match Pewter serving ware and custom embroidered dining linens with your very own High Note logo. In addition to all the amenities within the residence, you also get to enjoy the perks of living in a Four Seasons with a 24/7 doorman, valet and front desk staff, the residential sky garden and amenity floor, and access to everything in the Four Seasons Nashville Hotel.
Active
$19,900,000
160 2nd Ave S APT 3802, Nashville, TN 37201
3beds
5,431sqft
:
Get pre-qualified$131,772/mo
High Rise, Residential, Condominium
Built in 2022
-- sqft lot
$-- Zestimate®
$3,664/sqft
$9,394/mo HOA
What's special
Custom finishingFully furnished and stockedTwo open-air balconiesInventive trim workFinest materials carefully curatedMatch pewter serving wareThoughtfully designed residence
- 7 days |
- 352 |
- 7 |
Likely to sell faster than
Zillow last checked:
Listing updated:
Listed by:
Dani Thomas 303-335-7400,
CHORD Real Estate 615-988-1001,
Ashley Luther 615-881-0610,
CHORD Real Estate
Source: RealTracs MLS as distributed by MLS GRID,MLS#: 3319914
Facts & features
Interior
Bedrooms & bathrooms
- Bedrooms: 3
- Bathrooms: 5
- Full bathrooms: 4
- 1/2 bathrooms: 1
- Main level bedrooms: 3
Primary bathroom
- Features: Suite
- Level: Suite
Heating
- Central, Geothermal, Heat Pump
Cooling
- Central Air, Geothermal
Appliances
- Included: Built-In Electric Oven, Built-In Gas Range, Dishwasher, Disposal, Dryer, Freezer, Ice Maker, Microwave, Refrigerator, Stainless Steel Appliance(s), Washer, Smart Appliance(s), Instant Hot Water
Features
- Bookcases, Built-in Features, Entrance Foyer, Extra Closets, High Ceilings, Open Floorplan, Pantry, Redecorated, Smart Light(s), Smart Thermostat, Walk-In Closet(s)
- Flooring: Wood, Marble, Tile
- Basement: None
Interior area
- Total structure area: 5,431
- Total interior livable area: 5,431 sqft
- Finished area above ground: 5,431
Property
Parking
- Total spaces: 3
- Parking features: Private
- Garage spaces: 3
Features
- Levels: One
- Stories: 1
- Exterior features: Balcony
- Pool features: Association
- Has view: Yes
- View description: City, River
- Has water view: Yes
- Water view: River
Lot
- Size: 3,049 Square Feet
Details
- Parcel number: 093064E13900CO
- Special conditions: Standard
Construction
Type & style
- Home type: Condo
- Property subtype: High Rise, Residential, Condominium
- Attached to another structure: Yes
Materials
- Other
Condition
- New construction: No
- Year built: 2022
Utilities & green energy
- Sewer: Public Sewer
- Water: Public
- Utilities for property: Water Available
Green energy
- Energy efficient items: Thermostat, Doors
Community & HOA
Community
- Subdivision: 160 Second Avenue Private Residences
HOA
- Has HOA: Yes
- Amenities included: Clubhouse, Fitness Center, Pool
- HOA fee: $9,394 monthly
Location
- Region: Nashville
Financial & listing details
- Price per square foot: $3,664/sqft
- Tax assessed value: $14,712,900
- Annual tax amount: $108,265
- Date on market: 8/3/2026
Estimated market value
Not available
Estimated sales range
Not available
Not available
Price history
| Date | Event | Price |
|---|---|---|
| 8/3/2026 | Listed for sale | $19,900,000+89.5%$3,664/sqft |
Source:  RealTracs MLS as distributed by MLS GRID #3319914 Report a problem RealTracs MLS as distributed by MLS GRID #3319914 Report a problem | ||
| 4/4/2023 | Sold | $10,500,000$1,933/sqft |
Source: Public Record Report a problem | ||
Public tax history
| Year | Property taxes | Tax assessment |
|---|---|---|
| 2025 | $108,265 +35.7% | $3,678,225 +56% |
| 2024 | $79,786 +96.9% | $2,358,150 +96.9% |
| 2023 | $40,526 +1113% | $1,197,800 +1113% |
| 2022 | $3,341 | $98,750 |
Find assessor info on the county website
Monthly payment
Est. payment
Payment breakdown
Explore the cost of this home by adjusting the details. Changes won't be saved.Climate risks
Neighborhood: 37201
Nearby schools
GreatSchools rating
- 5/10Jones ElementaryGrades: PK-5Distance: 2.1 mi
- 4/10John Early Paideia Middle MagnetGrades: 6-8Distance: 2.6 mi
- 4/10Pearl Cohn Magnet High SchoolGrades: 9-12Distance: 2.3 mi
Schools provided by the listing agent
- Elementary: Jones Paideia Magnet
- Middle: John Early Paideia Magnet
- High: Pearl Cohn Magnet High School
Source: RealTracs MLS as distributed by MLS GRID. This data may not be complete. We recommend contacting the local school district to confirm school assignments for this home.
- $33,500,0003 bd4 ba4.9k sqft160 2nd Ave S #4002, Nashville, TN 37201New Construction

- $2,500,0002 bd3 ba1.5k sqft160 2nd Ave S APT 2507, Nashville, TN 37201Sold
- $5,175,0003 bd4 ba2.7k sqft160 2nd Ave S APT 2704, Nashville, TN 37201Sold
- $2,900,0002 bd3 ba1.5k sqft160 2nd Ave S APT 1807, Nashville, TN 37201Sold
- $4,680,0003 bd4 ba2.7k sqft160 2nd Ave S APT 3103, Nashville, TN 37201Sold
- $1,650,0001 bd2 ba1.1k sqft160 2nd Ave S APT 2605, Nashville, TN 37201Sold
- $1,487,5001 bd2 ba1.1k sqft160 2nd Ave S APT 1905, Nashville, TN 37201Sold
- $1,485,0001 bd2 ba1.1k sqft160 2nd Ave S APT 2205, Nashville, TN 37201Sold
A local agent can set up tours, give advice and negotiate with sellers.
A local lender can help you make sure your offer is ready when you are.
Similar homes
- $19,900,0003 bd5 ba5.4k sqft160 2nd Ave S, Nashville, TN 37201For Sale

 MLS ID #246261, Danielle Thomas, Chord Real Estate. UCMLS
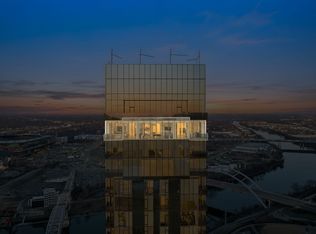
 - $14,900,0003 bd5 ba4.5k sqft160 2nd Ave S APT 3901, Nashville, TN 37201For Sale
 MLS ID #3149550, Becca Hollis. RealTracs MLS as distributed by MLS GRID
 - $15,000,0003 bd6 ba7.6k sqft415 Church St #Penthouse 3002, Nashville, TN 37219For Sale
 MLS ID #3190425, Erin Krueger. RealTracs MLS as distributed by MLS GRID
 - $11,000,0002 bd3 ba4.3k sqft515 Church St #4502, Nashville, TN 37219For Sale
 MLS ID #3191280, Kate Giarratana. RealTracs MLS as distributed by MLS GRID
 - $14,000,0004 bd5 ba4.6k sqft1010 Church St #5801, Nashville, TN 37203New ConstructionMLS ID #2752313, Kate Giarratana. RealTracs MLS as distributed by MLS GRID
- $12,500,0004 bd4 ba5.4k sqft1500 Chickering Rd, Nashville, TN 37215For SaleMLS ID #3254927, Steve G Fridrich. RealTracs MLS as distributed by MLS GRID
- $18,500,0006 bd5 ba8k sqft426 Cotton Ln, Franklin, TN 37069For SaleMLS ID #3282589, Tom Sullivan. RealTracs MLS as distributed by MLS GRID
- $11,995,0005 bd8 ba7.5k sqft606 Westview Ave, Nashville, TN 37205New ConstructionMLS ID #3247050, Tristan Kinsley. RealTracs MLS as distributed by MLS GRID
