Forty stories above downtown Nashville, this ultra-luxury Penthouse at the Four Seasons ranks among the most exceptional residences ever offered in the city. Spanning just under 5,000 sf, with a deep outdoor deck running the full length of the penthouse, this home blends custom craftsmanship with the full benefits of world-class Four Seasons service in an unmatched location. Every inch of this penthouse has been meticulously curated, engineered, and executed at a level that surpasses anything else in the city. At the center of the home, a handcrafted 16-foot curved Calacatta marble island resembles a single, seamless floating sculpture. Hidden drawers, integrated cabinetry, sleek high-gloss finishes, and fully concealed appliances preserve a minimalist, gallery-style look. A secondary service kitchen, entirely clad in stainless steel, supports both everyday living and large-scale entertaining. Anchoring the main living area is a custom gas fireplace crafted in France by Bloch Designs - a true statement piece in copper, curved glass, brass, and marble with sculptural presence and refined artistry. The Gathering Room transforms into a private theater featuring a 120-inch floating screen with laser projector, concealed within a motorized mirror-drop mechanism, creating a cinematic environment that rivals professional screening rooms without compromising aesthetics when not in use. The primary bedroom suite is a sanctuary unto itself, featuring dual closets, an Antonio Lupi bathtub, and Fantini Rubinetti fixtures. Secondary bathrooms also feature exquisite Italian marble with Waterworks selections. This fully automated smart home features Control4 Automation and Josh.ai voice control, enabling effortless management of lighting, audio, video, and climate. With five-star Four Seasons service, residents-only amenities, and a 40th-floor vantage point, this Penthouse is a one-of-one offering—the pinnacle of urban luxury in Nashville and a lifestyle reserved for a select few.
Active
$33,500,000
160 2nd Ave S #4002, Nashville, TN 37201
3beds
4,948sqft
High Rise, Residential, Condominium
Built in 2022
-- sqft lot
$-- Zestimate®
$6,770/sqft
$8,000/mo HOA
What's special
Sleek high-gloss finishesIntegrated cabinetryFantini rubinetti fixturesFully concealed appliancesHidden drawersAntonio lupi bathtub
- 227 days |
- 3,365 |
- 111 |
Zillow last checked:
Listing updated:
Listed by:
Jamie Parsons 310-508-4008,
Compass Tennessee, LLC 615-475-5616,
Erin Krueger 615-509-7166,
Compass Tennessee, LLC
Source: RealTracs MLS as distributed by MLS GRID,MLS#: 3071663
Facts & features
Interior
Bedrooms & bathrooms
- Bedrooms: 3
- Bathrooms: 4
- Full bathrooms: 3
- 1/2 bathrooms: 1
- Main level bedrooms: 3
Bedroom 1
- Features: Suite
- Level: Suite
Bedroom 2
- Features: Bath
- Level: Bath
Bedroom 3
- Features: Bath
- Level: Bath
Primary bathroom
- Features: Double Vanity
- Level: Double Vanity
Den
- Features: Combination
- Level: Combination
Dining room
- Features: Combination
- Level: Combination
Living room
- Features: Great Room
- Level: Great Room
Other
- Features: Gathering Room
- Level: Gathering Room
Heating
- Central
Cooling
- Central Air
Appliances
- Included: Double Oven, Cooktop, Dishwasher, Disposal, Dryer, Freezer, Microwave, Refrigerator, Stainless Steel Appliance(s), Washer
- Laundry: Electric Dryer Hookup, Washer Hookup
Features
- High Speed Internet, Kitchen Island
- Flooring: Wood, Marble
- Basement: None
- Number of fireplaces: 1
- Fireplace features: Gas, Great Room
Interior area
- Total structure area: 4,948
- Total interior livable area: 4,948 sqft
- Finished area above ground: 4,948
Property
Parking
- Total spaces: 3
- Parking features: Private
- Garage spaces: 3
Features
- Levels: One
- Stories: 1
- Patio & porch: Deck
- Pool features: Association
- Has view: Yes
- View description: City, River
- Has water view: Yes
- Water view: River
Lot
- Size: 3,049 Square Feet
Details
- Parcel number: 093064E14400CO
- Special conditions: Standard
Construction
Type & style
- Home type: Condo
- Property subtype: High Rise, Residential, Condominium
- Attached to another structure: Yes
Materials
- Other
Condition
- New construction: Yes
- Year built: 2022
Utilities & green energy
- Sewer: Public Sewer
- Water: Public
- Utilities for property: Water Available
Community & HOA
Community
- Security: Fire Alarm, Security Guard, Security System, Smoke Detector(s)
- Subdivision: Four Seasons
HOA
- Has HOA: Yes
- Amenities included: Clubhouse, Fitness Center, Pool
- HOA fee: $8,000 monthly
Location
- Region: Nashville
Financial & listing details
- Price per square foot: $6,770/sqft
- Tax assessed value: $16,215,400
- Annual tax amount: $72,805
- Date on market: 1/2/2026
- Date available: 10/01/2025
Estimated market value
Not available
Estimated sales range
Not available
Not available
Price history
| Date | Event | Price |
|---|---|---|
| 5/26/2026 | Listing removed | $50,000$10/sqft |
Source: RealTracs MLS as distributed by MLS GRID #3071677 Report a problem | ||
| 1/3/2026 | Listed for rent | $50,000$10/sqft |
Source: RealTracs MLS as distributed by MLS GRID #3071677 Report a problem | ||
| 1/2/2026 | Listed for sale | $33,500,000+178%$6,770/sqft |
Source:  RealTracs MLS as distributed by MLS GRID #3071663 Report a problem RealTracs MLS as distributed by MLS GRID #3071663 Report a problem | ||
| 4/6/2023 | Sold | $12,050,000-13.9%$2,435/sqft |
Source: Public Record Report a problem | ||
| 7/22/2022 | Listing removed | -- |
Source: RealTracs MLS as distributed by MLS GRID #2412012 Report a problem | ||
| 7/20/2022 | Listed for sale | $14,000,000$2,829/sqft |
Source: RealTracs MLS as distributed by MLS GRID #2412012 Report a problem | ||
Public tax history
| Year | Property taxes | Tax assessment |
|---|---|---|
| 2025 | $119,321 +63.9% | $4,053,850 +88.4% |
| 2024 | $72,805 +69.5% | $2,151,829 +69.5% |
| 2023 | $42,947 | $1,269,350 |
Find assessor info on the county website
Monthly payment
Est. payment
Payment breakdown
Explore the cost of this home by adjusting the details. Changes won't be saved.Climate risks
Neighborhood: 37201
Nearby schools
GreatSchools rating
- 5/10Jones ElementaryGrades: PK-5Distance: 2.1 mi
- 4/10John Early Paideia Middle MagnetGrades: 6-8Distance: 2.6 mi
- 4/10Pearl Cohn Magnet High SchoolGrades: 9-12Distance: 2.3 mi
Schools provided by the listing agent
- Elementary: Jones Paideia Magnet
- Middle: John Early Paideia Magnet
- High: Pearl Cohn Magnet High School
Source: RealTracs MLS as distributed by MLS GRID. This data may not be complete. We recommend contacting the local school district to confirm school assignments for this home.
- $19,900,0003 bd5 ba5.4k sqft160 2nd Ave S APT 3802, Nashville, TN 37201For Sale
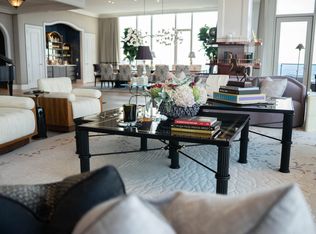
- $2,500,0002 bd3 ba1.5k sqft160 2nd Ave S APT 2507, Nashville, TN 37201Sold
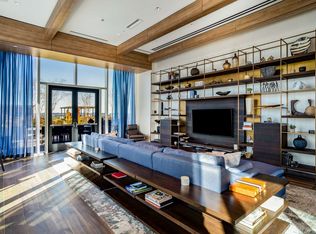
- $5,175,0003 bd4 ba2.7k sqft160 2nd Ave S APT 2704, Nashville, TN 37201Sold
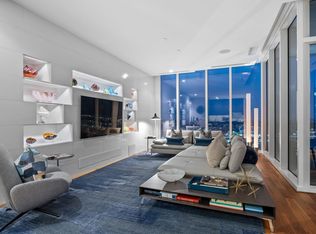
- $2,900,0002 bd3 ba1.5k sqft160 2nd Ave S APT 1807, Nashville, TN 37201Sold
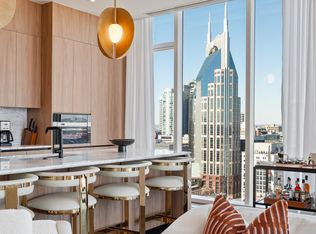
- $4,680,0003 bd4 ba2.7k sqft160 2nd Ave S APT 3103, Nashville, TN 37201Sold
- $1,650,0001 bd2 ba1.1k sqft160 2nd Ave S APT 2605, Nashville, TN 37201Sold
- $1,487,5001 bd2 ba1.1k sqft160 2nd Ave S APT 1905, Nashville, TN 37201Sold
- $1,485,0001 bd2 ba1.1k sqft160 2nd Ave S APT 2205, Nashville, TN 37201Sold
A local agent can set up tours, give advice and negotiate with sellers.
A local lender can help you make sure your offer is ready when you are.


