*Price Adjustment* Set high on a wooded hilltop in sought-after Forest Hills, this private retreat offers a rare blend of peaceful living, natural surroundings, and close-in convenience just minutes from the heart of Nashville. Surrounded by mature trees and scenic views, the home feels tucked away in nature while remaining moments from Brentwood, 12 South, Vanderbilt University, and downtown.
Thoughtfully maintained and ready for immediate enjoyment, the property also offers the flexibility to personalize over time. The seller has already invested in major infrastructure improvements, including portions of a new driveway, retaining walls, and drainage enhancements—creating a strong foundation for long-term ownership.
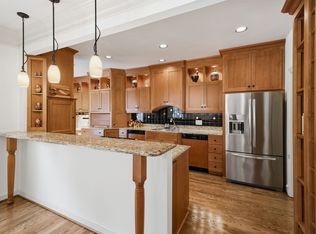
The spacious layout includes 5 bedrooms, 3 full bathrooms, and 2 half bathrooms, along with dual living spaces and two laundry areas, offering flexibility for entertaining, guests, work-from-home living, or multi-generational needs. An expansive kitchen footprint opens the door for a truly exceptional gathering space centered around indoor-outdoor living.
A wrap-around porch and wooded surroundings create a peaceful, retreat-like atmosphere rarely found this close to the city.
Private, inviting, and full of character, this is a unique opportunity to own a distinctive home in one of Nashville’s most desirable neighborhoods.
Home is selling AS/IS
Active
Price cut: $30K (10/24)
$950,000
5322 General Forrest Ct, Nashville, TN 37215
5beds
4,303sqft
Single Family Residence, Residential
Built in 1988
2.25 Acres Lot
$-- Zestimate®
$221/sqft
$-- HOA
What's special
Wrap-around porchWooded surroundingsSurrounded by mature treesScenic viewsExpansive kitchen footprintDual living spacesTwo laundry areas
- 52 days
- 1,207
- 109
Zillow last checked:
Listing updated:
Listed by:
Allyson Krebs 615-642-0547,
Synergy Real Estate Group, Inc. 615-425-2168
Source: RealTracs MLS as distributed by MLS GRID,MLS#: 3197408
Facts & features
Interior
Bedrooms & bathrooms
- Bedrooms: 5
- Bathrooms: 5
- Full bathrooms: 3
- 1/2 bathrooms: 2
- Main level bedrooms: 1
Bedroom 1
- Area: 315 Square Feet
- Dimensions: 21x15
Bedroom 2
- Area: 168 Square Feet
- Dimensions: 14x12
Bedroom 3
- Area: 168 Square Feet
- Dimensions: 14x12
Bedroom 4
- Area: 187 Square Feet
- Dimensions: 17x11
Primary bathroom
- Features: Double Vanity
- Level: Double Vanity
Dining room
- Features: Separate
- Level: Separate
- Area: 112 Square Feet
- Dimensions: 16x7
Kitchen
- Features: Pantry
- Level: Pantry
- Area: 275 Square Feet
- Dimensions: 25x11
Living room
- Features: Great Room
- Level: Great Room
- Area: 315 Square Feet
- Dimensions: 21x15
Other
- Features: Bedroom 5
- Level: Bedroom 5
- Area: 204 Square Feet
- Dimensions: 17x12
Other
- Features: Breakfast Room
- Level: Breakfast Room
- Area: 77 Square Feet
- Dimensions: 11x7
Recreation room
- Features: Wet Bar
- Level: Wet Bar
- Area: 400 Square Feet
- Dimensions: 20x20
Heating
- Electric, Central
Cooling
- Electric, Central Air
Appliances
- Included: Disposal, Refrigerator, Washer, Microwave, Dishwasher, Electric Oven, Cooktop
Features
- Flooring: Carpet, Wood, Tile
- Basement: Full,Finished
- Number of fireplaces: 1
Interior area
- Total structure area: 4,303
- Total interior livable area: 4,303 sqft
- Finished area above ground: 2,785
- Finished area below ground: 1,518
Property
Features
- Levels: Three Or More
- Stories: 3
- Patio & porch: Deck
Lot
- Size: 2.25 Acres
- Dimensions: 253 x 415
- Features: Sloped
- Topography: Sloped
Details
- Parcel number: 14513003000
- Special conditions: Standard
Construction
Type & style
- Home type: SingleFamily
- Architectural style: Traditional
- Property subtype: Single Family Residence, Residential
Materials
- Brick, Wood Siding
- Roof: Metal
Condition
- New construction: No
- Year built: 1988
Utilities & green energy
- Sewer: Public Sewer
- Water: Public
- Utilities for property: Electricity Available, Water Available
Community & HOA
Community
- Security: Security System
- Subdivision: Tyne Valley Estates
HOA
- Has HOA: No
Location
- Region: Nashville
Financial & listing details
- Price per square foot: $221/sqft
- Tax assessed value: $1,435,500
- Annual tax amount: $4,639
- Date on market: 9/4/2026
- Electric utility on property: Yes
Estimated market value
Not available
Estimated sales range
Not available
Not available
Price history
| Date | Event | Price |
|---|---|---|
| 10/24/2026 | Price change | $950,000-3.1%$221/sqft |
Source:  RealTracs MLS as distributed by MLS GRID #3197408 Report a problem RealTracs MLS as distributed by MLS GRID #3197408 Report a problem | ||
| 9/4/2026 | Listed for sale | $980,000$228/sqft |
Source: RealTracs MLS as distributed by MLS GRID #3197408 Report a problem | ||
| 9/1/2026 | Contingent | $980,000$228/sqft |
Source: RealTracs MLS as distributed by MLS GRID #3197408 Report a problem | ||
| 5/8/2026 | Listed for sale | $980,000-27.4%$228/sqft |
Source: RealTracs MLS as distributed by MLS GRID #3197408 Report a problem | ||
| 1/27/2026 | Listing removed | $1,350,000$314/sqft |
Source: RealTracs MLS as distributed by MLS GRID #3099271 Report a problem | ||
| 1/20/2026 | Listed for sale | $1,350,000+5.5%$314/sqft |
Source: RealTracs MLS as distributed by MLS GRID #3099271 Report a problem | ||
| 7/23/2025 | Listing removed | $1,280,000$297/sqft |
Source: RealTracs MLS as distributed by MLS GRID #2825206 Report a problem | ||
| 6/18/2025 | Price change | $1,280,000-5.2%$297/sqft |
Source: RealTracs MLS as distributed by MLS GRID #2825206 Report a problem | ||
| 5/1/2025 | Listed for sale | $1,350,000+12.5%$314/sqft |
Source: RealTracs MLS as distributed by MLS GRID #2825206 Report a problem | ||
| 9/12/2024 | Listing removed | $3,800$1/sqft |
Source: Zillow Rentals Report a problem | ||
| 8/12/2024 | Listed for rent | $3,800$1/sqft |
Source: Zillow Rentals Report a problem | ||
| 8/12/2024 | Listing removed | -- |
Source: RealTracs MLS as distributed by MLS GRID #2670353 Report a problem | ||
| 6/21/2024 | Listed for sale | $1,200,000-11.1%$279/sqft |
Source: RealTracs MLS as distributed by MLS GRID #2670353 Report a problem | ||
| 1/6/2024 | Listing removed | -- |
Source: Zillow Rentals Report a problem | ||
| 12/28/2023 | Listing removed | -- |
Source: RealTracs MLS as distributed by MLS GRID #2555661 Report a problem | ||
| 11/15/2023 | Listed for rent | $3,800+5.6%$1/sqft |
Source: Zillow Rentals Report a problem | ||
| 9/1/2023 | Price change | $1,350,000-3.6%$314/sqft |
Source: RealTracs MLS as distributed by MLS GRID #2555661 Report a problem | ||
| 8/3/2023 | Listed for sale | $1,400,000+49.1%$325/sqft |
Source: RealTracs MLS as distributed by MLS GRID #2555661 Report a problem | ||
| 7/4/2020 | Listing removed | $3,600$1/sqft |
Source: Synergy Real Estate Group, Inc Report a problem | ||
| 6/25/2020 | Listed for rent | $3,600+5.9%$1/sqft |
Source: Synergy Real Estate Group, Inc Report a problem | ||
| 8/3/2019 | Listing removed | $939,000$218/sqft |
Source: Synergy Real Estate Group, Inc. #2034210 Report a problem | ||
| 6/30/2019 | Price change | $939,000-1.1%$218/sqft |
Source: Synergy Real Estate Group, Inc. #2034210 Report a problem | ||
| 5/22/2019 | Price change | $949,000-1.4%$221/sqft |
Source: Synergy Real Estate Group, Inc. #2034210 Report a problem | ||
| 4/26/2019 | Listed for sale | $962,000+71.8%$224/sqft |
Source: Synergy Real Estate Group, Inc. #2034210 Report a problem | ||
| 3/15/2019 | Listing removed | $3,400$1/sqft |
Source: Synergy Real Estate Group, Inc. #1965102 Report a problem | ||
| 2/27/2015 | Sold | $560,000+41.8%$130/sqft |
Source: RealTracs MLS as distributed by MLS GRID #1599648 Report a problem | ||
| 10/12/2010 | Sold | $395,000+33.5%$92/sqft |
Source: Public Record Report a problem | ||
| 2/18/2000 | Sold | $295,900+79.9%$69/sqft |
Source: Public Record Report a problem | ||
| 9/16/1996 | Sold | $164,500$38/sqft |
Source: Public Record Report a problem | ||
Public tax history
| Year | Property taxes | Tax assessment |
|---|---|---|
| 2025 | $9,984 +83.8% | $358,875 +93.1% |
| 2024 | $5,431 | $185,875 |
| 2023 | $5,431 | $185,875 |
| 2022 | $5,431 -1% | $185,875 |
| 2021 | $5,489 -14% | $185,875 +10.4% |
| 2020 | $6,379 +37.5% | $168,400 |
| 2019 | $4,639 | $168,400 |
| 2018 | $4,639 | $168,400 |
| 2017 | $4,639 | $168,400 +45.9% |
| 2016 | $4,639 +2.5% | $115,400 |
| 2015 | $4,528 | $115,400 |
| 2014 | $4,528 | $115,400 |
| 2013 | -- | $115,400 +16.5% |
| 2012 | -- | $99,075 |
| 2011 | -- | $99,075 -33.2% |
| 2010 | -- | $148,300 |
| 2009 | -- | $148,300 +28.1% |
| 2008 | -- | $115,800 |
| 2007 | -- | $115,800 |
| 2006 | -- | -- |
| 2005 | -- | -- |
| 2004 | -- | -- |
| 2003 | -- | -- |
| 2002 | -- | -- |
| 2001 | -- | -- |
| 2000 | -- | -- |
Find assessor info on the county website
Monthly payment
Est. payment
Payment breakdown
Explore the cost of this home by adjusting the details. Changes won't be saved.Climate risks
Neighborhood: Forest Hills
Nearby schools
Schools provided by the listing agent
- Elementary: Percy Priest Elementary
- Middle: John Trotwood Moore Middle
- High: Hillsboro Comp High School
Source: RealTracs MLS as distributed by MLS GRID. This data may not be complete. We recommend contacting the local school district to confirm school assignments for this home.
- $1,110,0004 bd3 ba3.7k sqft5316 General Forrest Ct, Nashville, TN 37215Sold

- $1,400,5004 bd3 ba3.9k sqft5328 General Forrest Ct, Nashville, TN 37215Off Market
- $1,147,5003 bd3 ba3k sqft1245 Jefferson Davis Dr, Brentwood, TN 37027Off Market
- $1,198,9004 bd3 ba3.7k sqft5312 General Forrest Ct, Nashville, TN 37215Off Market
Similar homes
- $950,0004 bd3 ba2.8k sqft1464 Tyne Blvd, Nashville, TN 37215For Sale
 MLS ID #3231492, Eric Wyse, ROWE | WYSE Partners. RealTracs MLS as distributed by MLS GRID
 - $1,098,0003 bd3 ba2.8k sqft1470 Tyne Blvd, Nashville, TN 37215For Sale
 MLS ID #3263411, Shelly Hudson. RealTracs MLS as distributed by MLS GRID
 - $849,0006 bd4 ba4k sqft313 Timberdale Ct, Nashville, TN 37211For Sale
 MLS ID #3511051, Mary Brooke Bonadies. RealTracs MLS as distributed by MLS GRID
 - $925,0003 bd3 ba3.3k sqft6040 Manor Pl, Brentwood, TN 37027For Sale
 MLS ID #3602913, Linda G. Post. RealTracs MLS as distributed by MLS GRID
 - $899,9005 bd4 ba3.9k sqft5628 Montelle Ln, Nashville, TN 37211For SaleMLS ID #3546852, Mike Waggoner. RealTracs MLS as distributed by MLS GRID
- $1,200,0006 bd6 ba5.5k sqft5468 Granny White Pike, Brentwood, TN 37027For SaleMLS ID #3519274, Phil Hopewell. RealTracs MLS as distributed by MLS GRID
- $1,279,9004 bd5 ba4k sqft303 Charlesgate Pl, Nashville, TN 37215For SaleMLS ID #3620246, Arezoo Delaram. RealTracs MLS as distributed by MLS GRID
- $1,194,9994 bd4 ba3.2k sqft873 Forest Acres Dr, Nashville, TN 37220For SaleMLS ID #3619784, John Reese. RealTracs MLS as distributed by MLS GRID
- $869,0004 bd4 ba3.2k sqft6252 Palomar Ct, Nashville, TN 37211For SaleMLS ID #3248779, Macie McBride Roberts. RealTracs MLS as distributed by MLS GRID
- $899,9004 bd3 ba3.4k sqft4451 Chandler Rd, Hermitage, TN 37076For SaleMLS ID #3621258, Taven Royster. RealTracs MLS as distributed by MLS GRID
- $925,0004 bd3 ba3k sqft1105 Spencer Creek Pass, Franklin, TN 37069For SaleMLS ID #3251466, Sherrie Anderson. RealTracs MLS as distributed by MLS GRID
- $799,9004 bd3 ba2.5k sqft3004 Palomino Pl, Hermitage, TN 37076For SaleMLS ID #3622310, Angi Morgan. RealTracs MLS as distributed by MLS GRID
- $979,9005 bd4 ba3.1k sqft156 N Berwick Ln, Franklin, TN 37069For SaleMLS ID #3599376, Samantha Inglis. RealTracs MLS as distributed by MLS GRID
- $--3 bd3 ba2.9k sqft4464 Jackson Hollow Rd, Franklin, TN 37064AuctionMLS ID #3620903, Luke Chadwick. RealTracs MLS as distributed by MLS GRID
- $1,149,0005 bd4 ba3.1k sqft101 Century Oak Dr, Franklin, TN 37069For SaleMLS ID #3602891, Erin Krueger. RealTracs MLS as distributed by MLS GRID
- $1,139,0004 bd4 ba4.1k sqft612 Eastcastle Ct, Franklin, TN 37069For SaleMLS ID #3609982, Jeanie Barrier. RealTracs MLS as distributed by MLS GRID
- $849,9003 bd4 ba3k sqft601 Dorshire Ln, Nashville, TN 37221For SaleMLS ID #3611349, Laurie Murray. RealTracs MLS as distributed by MLS GRID
- $1,050,0005 bd4 ba4.2k sqft1508 Simpson Ct, Nashville, TN 37211For SaleMLS ID #3280886, Josh Fulmer. RealTracs MLS as distributed by MLS GRID
- $1,134,9004 bd6 ba5.1k sqft8216 W Chase Ct, Nashville, TN 37221For SaleMLS ID #3620194, Marnie Peck. RealTracs MLS as distributed by MLS GRID
- $999,9004 bd4 ba3.5k sqft1007 Eden Park Dr, Franklin, TN 37067For SaleMLS ID #3624892, Chris Mannino. RealTracs MLS as distributed by MLS GRID
