Open, Custom, and Spacious! Nestled on a wooded, cul-de-sac lot, this 5BR/3.5BA home has it all! Open concept floor plan with beautiful hardwoods through out main floor. The bay window lounge room with adjoining dining room accented w/ wainscot molding! The kitchen is a Chef's dream with a large quartz center island plus a separate breakfast bar with room for stools, gas cooktop, built-in oven and microwave, dishwasher, backsplash plus walk-in pantry. The kitchen opens into the two story Great Room enhanced by wall of windows, gas fireplace and built ins. The breakfast room is Sun-drenched with a door to deck and fenced, private backyard! Main floor owners suite with tray ceiling, separate vanities and spa tub! The 5th bedroom/Office is on the main floor. Bedroom 2 and Bedroom 3 share adjoining bath! Bedroom 4 has access to bathroom 3. There is a Huge bonus room over the garage with 122" screen and surround sound speakers. The home offers a 3-car garage, and a large deck off the breakfast room. There is a private wooded area behind. The laundry is on the main floor. Roof was replaced in 2021 and Upstairs AC was replaced in 2022.
Active
$1,050,000
1508 Simpson Ct, Nashville, TN 37211
5beds
4,298sqft
Single Family Residence, Residential
Built in 2007
0.26 Acres Lot
$-- Zestimate®
$244/sqft
$58/mo HOA
What's special
- 99 days
- 291
- 31
Zillow last checked:
Listing updated:
Listed by:
Josh Fulmer 615-330-5507,
Compass 615-896-4040
Source: RealTracs MLS as distributed by MLS GRID,MLS#: 3280886
Facts & features
Interior
Bedrooms & bathrooms
- Bedrooms: 5
- Bathrooms: 4
- Full bathrooms: 3
- 1/2 bathrooms: 1
- Main level bedrooms: 2
Bedroom 1
- Features: Full Bath
- Level: Full Bath
- Area: 240 Square Feet
- Dimensions: 16x15
Bedroom 2
- Features: Bath
- Level: Bath
- Area: 182 Square Feet
- Dimensions: 14x13
Bedroom 3
- Features: Extra Large Closet
- Level: Extra Large Closet
- Area: 165 Square Feet
- Dimensions: 15x11
Bedroom 4
- Features: Extra Large Closet
- Level: Extra Large Closet
- Area: 154 Square Feet
- Dimensions: 14x11
Primary bathroom
- Features: Double Vanity
- Level: Double Vanity
Den
- Features: Combination
- Level: Combination
- Area: 144 Square Feet
- Dimensions: 12x12
Dining room
- Features: Formal
- Level: Formal
- Area: 154 Square Feet
- Dimensions: 14x11
Kitchen
- Area: 288 Square Feet
- Dimensions: 18x16
Living room
- Features: Great Room
- Level: Great Room
- Area: 342 Square Feet
- Dimensions: 19x18
Other
- Features: Bedroom 5
- Level: Bedroom 5
- Area: 154 Square Feet
- Dimensions: 14x11
Other
- Features: Media Room
- Level: Media Room
- Area: 324 Square Feet
- Dimensions: 18x18
Recreation room
- Features: Second Floor
- Level: Second Floor
- Area: 285 Square Feet
- Dimensions: 19x15
Heating
- Central, Natural Gas
Cooling
- Central Air, Electric
Appliances
- Included: Built-In Electric Oven, Cooktop, Dishwasher, Disposal, Microwave
- Laundry: Electric Dryer Hookup, Washer Hookup
Features
- Ceiling Fan(s), Entrance Foyer, Extra Closets, Walk-In Closet(s)
- Flooring: Carpet, Wood, Tile
- Basement: Crawl Space,None
- Number of fireplaces: 1
- Fireplace features: Gas, Living Room
Interior area
- Total structure area: 4,298
- Total interior livable area: 4,298 sqft
- Finished area above ground: 4,298
Video & virtual tour
Property
Parking
- Total spaces: 3
- Parking features: Garage Door Opener, Attached
- Attached garage spaces: 3
Features
- Levels: Two
- Stories: 2
- Patio & porch: Deck
- Pool features: Association
- Fencing: Back Yard
- Has view: Yes
Lot
- Size: 0.26 Acres
- Dimensions: 75 x 159
- Features: Wooded
- Topography: Wooded
Details
- Parcel number: 180020A07100CO
- Special conditions: Standard
Construction
Type & style
- Home type: SingleFamily
- Architectural style: Traditional
- Property subtype: Single Family Residence, Residential
Materials
- Brick
- Roof: Asphalt
Condition
- New construction: No
- Year built: 2007
Utilities & green energy
- Sewer: Public Sewer
- Water: Public
- Utilities for property: Electricity Available, Natural Gas Available, Water Available, Underground Utilities
Community & HOA
Community
- Security: Smoke Detector(s)
- Subdivision: The Ridge At Stone Creek Park
HOA
- Has HOA: Yes
- Amenities included: Pool, Underground Utilities
- Services included: Maintenance Grounds, Recreation Facilities
- HOA fee: $58 monthly
Location
- Region: Nashville
Financial & listing details
- Price per square foot: $244/sqft
- Tax assessed value: $911,400
- Annual tax amount: $6,339
- Date on market: 7/16/2026
- Electric utility on property: Yes
Estimated market value
Not available
Estimated sales range
Not available
Not available
Price history
| Date | Event | Price |
|---|---|---|
| 7/16/2026 | Listed for sale | $1,050,000+18.9%$244/sqft |
Source:  RealTracs MLS as distributed by MLS GRID #3280886 Report a problem RealTracs MLS as distributed by MLS GRID #3280886 Report a problem | ||
| 6/30/2023 | Sold | $883,000-1.9%$205/sqft |
Source: RealTracs MLS as distributed by MLS GRID #2517817 Report a problem | ||
| 5/30/2023 | Contingent | $899,900$209/sqft |
Source: RealTracs MLS as distributed by MLS GRID #2517817 Report a problem | ||
| 5/12/2023 | Listed for sale | $899,900+12.5%$209/sqft |
Source: RealTracs MLS as distributed by MLS GRID #2517817 Report a problem | ||
| 10/8/2021 | Sold | $800,000+1.3%$186/sqft |
Source: RealTracs MLS as distributed by MLS GRID #2289700 Report a problem | ||
| 9/16/2021 | Pending sale | $790,000$184/sqft |
Source: RealTracs MLS as distributed by MLS GRID #2289700 Report a problem | ||
| 9/9/2021 | Listed for sale | $790,000+36.2%$184/sqft |
Source: RealTracs MLS as distributed by MLS GRID #2289700 Report a problem | ||
| 3/1/2021 | Sold | $580,000+1.9%$135/sqft |
Source: Public Record Report a problem | ||
| 1/31/2021 | Listed for sale | $569,000$132/sqft |
Source: Benchmark Realty, LLC #2221514 Report a problem | ||
| 1/31/2021 | Contingent | $569,000+24.8%$132/sqft |
Source: RealTracs MLS as distributed by MLS GRID #2221514 Report a problem | ||
| 7/19/2007 | Sold | $455,980$106/sqft |
Source: Public Record Report a problem | ||
Public tax history
| Year | Property taxes | Tax assessment |
|---|---|---|
| 2025 | $6,339 +49.4% | $227,850 +56.9% |
| 2024 | $4,243 | $145,200 |
| 2023 | $4,243 +8.9% | $145,200 +8.9% |
| 2022 | $3,894 -1% | $133,275 |
| 2021 | $3,936 -9.9% | $133,275 +15.6% |
| 2020 | $4,368 +37.5% | $115,300 |
| 2019 | $3,177 | $115,300 |
| 2018 | $3,177 +0% | $115,300 |
| 2017 | $3,177 | $115,300 +24.6% |
| 2016 | $3,177 -12.5% | $92,525 |
| 2015 | $3,631 | $92,525 |
| 2014 | $3,631 | $92,525 |
| 2013 | -- | $92,525 -1.6% |
| 2012 | -- | $94,025 |
| 2011 | -- | $94,025 |
| 2010 | -- | $94,025 |
| 2009 | -- | $94,025 -1.9% |
| 2008 | -- | $95,800 +609.6% |
| 2007 | -- | $13,500 |
Find assessor info on the county website
Monthly payment
Est. payment
Payment breakdown
Explore the cost of this home by adjusting the details. Changes won't be saved.Climate risks
Neighborhood: 37211
Nearby schools
Schools provided by the listing agent
- Elementary: May Werthan Shayne Elementary School
- Middle: William Henry Oliver Middle
- High: John Overton Comp High School
Source: RealTracs MLS as distributed by MLS GRID. This data may not be complete. We recommend contacting the local school district to confirm school assignments for this home.



Similar homes
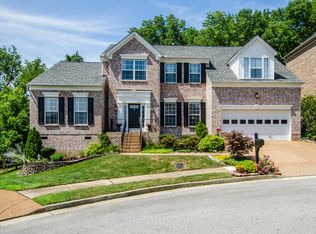
- $939,9005 bd4 ba5.1k sqft1428 Wexford Downs Ln, Nashville, TN 37211For Sale

 MLS ID #3602873, Coya Beaston. RealTracs MLS as distributed by MLS GRID
 - $1,075,0005 bd3 ba3.2k sqft760 Dairy Ln, Brentwood, TN 37027For Sale
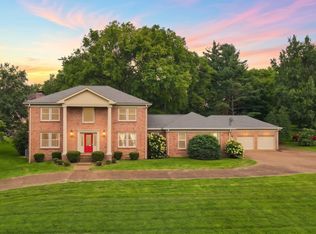 MLS ID #3500906, Gary Ashton. RealTracs MLS as distributed by MLS GRID
 - $942,0004 bd4 ba4.6k sqft5516 Brookshire Dr, Nashville, TN 37211For Sale
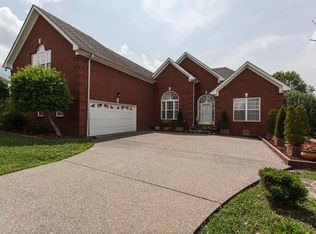 MLS ID #3306175, Shelia Allen, ABR, CRS, SRS. RealTracs MLS as distributed by MLS GRID
 - $869,0004 bd4 ba3.2k sqft6252 Palomar Ct, Nashville, TN 37211For Sale
 MLS ID #3248779, Macie McBride Roberts. RealTracs MLS as distributed by MLS GRID
 - $1,175,0005 bd3 ba3.8k sqft6125 Stillmeadow Dr, Nashville, TN 37211For SaleMLS ID #3597021, Gary Ashton. RealTracs MLS as distributed by MLS GRID
- $1,390,0004 bd3 ba3.9k sqft6045 Woodland Hills Dr, Nashville, TN 37211For SaleMLS ID #3623237, Bob Hoff. RealTracs MLS as distributed by MLS GRID
- $824,9004 bd4 ba3.9k sqft1009 Hickory Bark Ct, Nashville, TN 37211For SaleMLS ID #3528508, Wes Postlethwaite. RealTracs MLS as distributed by MLS GRID
- $837,9005 bd3 ba3.8k sqft4840 Redcastle Rdg, Nashville, TN 37211For SaleMLS ID #3306493, Michael Sohr. RealTracs MLS as distributed by MLS GRID
- $888,0004 bd4 ba3.9k sqft6196 Mount Pisgah Rd, Nashville, TN 37211For SaleMLS ID #3244885, Nathaniel Seeley. RealTracs MLS as distributed by MLS GRID
- $799,9004 bd3 ba3.5k sqft1813 Apple Ridge Cir, Nashville, TN 37211For SaleMLS ID #3612440, Mary Anne Conner. RealTracs MLS as distributed by MLS GRID
- $969,9005 bd4 ba3.3k sqft3164 Charles Park Dr, Nashville, TN 37211For SaleMLS ID #3242483, Jason Whitman. RealTracs MLS as distributed by MLS GRID
- $899,9005 bd4 ba3.9k sqft5628 Montelle Ln, Nashville, TN 37211For SaleMLS ID #3546852, Mike Waggoner. RealTracs MLS as distributed by MLS GRID
- $699,0004 bd4 ba3.4k sqft7001 Stone Run Dr, Nashville, TN 37211For SaleMLS ID #3615568, Jarod Tanksley. RealTracs MLS as distributed by MLS GRID
- $1,022,0003 bd4 ba3.3k sqft414 Childe Harolds Ln, Brentwood, TN 37027For SaleMLS ID #3597908, Teresa Zilinsky, Relocation Specialist. RealTracs MLS as distributed by MLS GRID
- $725,0004 bd4 ba2.9k sqft7176 Holt Run Dr, Nashville, TN 37211For SaleMLS ID #3597887, Elaina Vanders Anderson. RealTracs MLS as distributed by MLS GRID
- $1,150,0005 bd5 ba4.4k sqft6544 Banbury Xing, Brentwood, TN 37027For SaleMLS ID #3594109, Yesenia ( Jennie) Vergara. RealTracs MLS as distributed by MLS GRID
- $950,0005 bd3 ba4k sqft1304 Sweetwater Dr, Brentwood, TN 37027For SaleMLS ID #3602830, Megan Baker Jernigan. RealTracs MLS as distributed by MLS GRID
- $950,0004 bd4 ba3.5k sqft1324 Sweetwater Dr, Brentwood, TN 37027For SaleMLS ID #3620735, Simon Hartland. RealTracs MLS as distributed by MLS GRID
- $729,0004 bd3 ba3.1k sqft809 Holt Grove Ct, Nashville, TN 37211For SaleMLS ID #3298538, Walter T. Roberts. RealTracs MLS as distributed by MLS GRID
- $759,0004 bd3 ba3.2k sqft5504 Brookshire Dr, Nashville, TN 37211For SaleMLS ID #3255317, Amer Safwat Angley. RealTracs MLS as distributed by MLS GRID
