✨ Remodeled, Refreshed & Professionally Designed! ✨
This isn’t just a house that’s been updated—it’s been thoughtfully transformed, room by room. 🏡
From the beautifully redesigned kitchen with new cabinetry, countertops, 10' island, backsplash, appliances & gas range, to the new engineered hardwood flooring throughout the main level, the details have been carefully considered.
✨ Built-ins & custom shelving
✨ Updated lighting & trim throughout
✨ Fresh paint and thoughtful design touches
✨ Beautifully refreshed laundry room with upper cabinets & wood countertop
✨ Redesigned playroom with built-ins & added closet
✨ Remodeled downstairs bath
✨ Stunningly renovated primary bath with new tile, flooring, shower, fixtures & lighting in 2026
And the best part? Almost every room has been touched, improved and thoughtfully finished.
The result is a home that feels fresh, cohesive, stylish and truly move-in ready.
Showings begin on 10/16/26
Active
$799,900
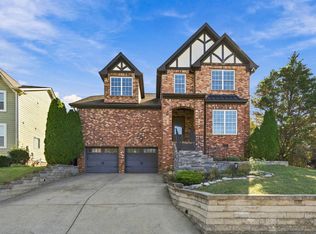
1813 Apple Ridge Cir, Nashville, TN 37211
4beds
3,581sqft
Single Family Residence, Residential
Built in 2004
10,454 Square Feet Lot
$-- Zestimate®
$223/sqft
$60/mo HOA
What's special
Built-ins and custom shelvingRemodeled downstairs bath
- 2 days
- 165
- 25
Likely to sell faster than
Zillow last checked:
Listing updated:
Listed by:
Mary Anne Conner 615-631-7126,
Compass 615-896-4040
Source: RealTracs MLS as distributed by MLS GRID,MLS#: 3612440
Facts & features
Interior
Bedrooms & bathrooms
- Bedrooms: 4
- Bathrooms: 3
- Full bathrooms: 3
- Main level bedrooms: 1
Bedroom 1
- Features: Suite
- Level: Suite
- Area: 406 Square Feet
- Dimensions: 29x14
Bedroom 2
- Features: Extra Large Closet
- Level: Extra Large Closet
- Area: 110 Square Feet
- Dimensions: 10x11
Bedroom 3
- Features: Extra Large Closet
- Level: Extra Large Closet
- Area: 120 Square Feet
- Dimensions: 12x10
Bedroom 4
- Features: Extra Large Closet
- Level: Extra Large Closet
- Area: 99 Square Feet
- Dimensions: 9x11
Primary bathroom
- Features: Double Vanity
- Level: Double Vanity
Den
- Features: Bookcases
- Level: Bookcases
- Area: 500 Square Feet
- Dimensions: 20x25
Kitchen
- Features: Eat-in Kitchen
- Level: Eat-in Kitchen
- Area: 464 Square Feet
- Dimensions: 29x16
Living room
- Features: Formal
- Level: Formal
- Area: 120 Square Feet
- Dimensions: 12x10
Recreation room
- Features: Second Floor
- Level: Second Floor
- Area: 224 Square Feet
- Dimensions: 16x14
Heating
- Central
Cooling
- Central Air
Appliances
- Included: Built-In Gas Range, Dishwasher, Microwave
Features
- Flooring: Wood, Tile
- Basement: Crawl Space
- Number of fireplaces: 2
- Fireplace features: Den
Interior area
- Total structure area: 3,581
- Total interior livable area: 3,581 sqft
- Finished area above ground: 3,581
Property
Parking
- Total spaces: 2
- Parking features: Garage Faces Rear
- Attached garage spaces: 2
Features
- Levels: Two
- Stories: 2
- Patio & porch: Patio, Covered, Screened
- Pool features: Association
Lot
- Size: 10,454 Square Feet
- Dimensions: 81 x 135
Details
- Parcel number: 172140A11000CO
- Special conditions: Standard
Construction
Type & style
- Home type: SingleFamily
- Property subtype: Single Family Residence, Residential
Materials
- Brick, Vinyl Siding
Condition
- New construction: No
- Year built: 2004
Utilities & green energy
- Sewer: Public Sewer
- Water: Public
- Utilities for property: Water Available
Community & HOA
Community
- Subdivision: Wexford Downs
HOA
- Has HOA: Yes
- Amenities included: Clubhouse, Pool
- HOA fee: $60 monthly
Location
- Region: Nashville
Financial & listing details
- Price per square foot: $223/sqft
- Tax assessed value: $665,500
- Annual tax amount: $4,629
- Date on market: 10/16/2026
Estimated market value
Not available
Estimated sales range
Not available
Not available
Price history
| Date | Event | Price |
|---|---|---|
| 10/16/2026 | Listed for sale | $799,900+72%$223/sqft |
Source:  RealTracs MLS as distributed by MLS GRID #3612440 Report a problem RealTracs MLS as distributed by MLS GRID #3612440 Report a problem | ||
| 5/15/2020 | Sold | $465,000-1%$130/sqft |
Source: RealTracs MLS as distributed by MLS GRID #2131318 Report a problem | ||
| 4/6/2020 | Price change | $469,900-1.1%$131/sqft |
Source: Synergy Realty Network, LLC #2131318 Report a problem | ||
| 3/12/2020 | Listed for sale | $474,900+64%$133/sqft |
Source: Synergy Realty Network, LLC #2131318 Report a problem | ||
| 4/5/2005 | Sold | $289,500+6.1%$81/sqft |
Source: Public Record Report a problem | ||
| 7/21/2004 | Sold | $272,936$76/sqft |
Source: Public Record Report a problem | ||
Public tax history
| Year | Property taxes | Tax assessment |
|---|---|---|
| 2025 | $4,629 +31.5% | $166,375 +38.1% |
| 2024 | $3,520 | $120,450 |
| 2023 | $3,520 | $120,450 |
| 2022 | $3,520 -1% | $120,450 |
| 2021 | $3,557 +1.5% | $120,450 +30.3% |
| 2020 | $3,503 +37.5% | $92,475 |
| 2019 | $2,548 | $92,475 |
| 2018 | $2,548 | $92,475 |
| 2017 | -- | $92,475 +27.6% |
| 2016 | $2,548 | $72,475 |
| 2015 | -- | $72,475 |
| 2014 | $2,844 | $72,475 |
| 2013 | -- | $72,475 +0.3% |
| 2012 | -- | $72,275 |
| 2011 | -- | $72,275 |
| 2010 | -- | $72,275 |
| 2009 | -- | $72,275 +3.4% |
| 2008 | -- | $69,875 |
| 2007 | -- | $69,875 |
| 2006 | -- | -- |
| 2005 | -- | -- |
| 2004 | -- | -- |
| 2003 | -- | -- |
| 2002 | -- | -- |
| 2001 | -- | -- |
Find assessor info on the county website
Monthly payment
Est. payment
Payment breakdown
Explore the cost of this home by adjusting the details. Changes won't be saved.Climate risks
Neighborhood: 37211
Nearby schools
Schools provided by the listing agent
- Elementary: May Werthan Shayne Elementary School
- Middle: William Henry Oliver Middle
- High: John Overton Comp High School
Source: RealTracs MLS as distributed by MLS GRID. This data may not be complete. We recommend contacting the local school district to confirm school assignments for this home.

Similar homes
- $799,0004 bd2 ba2k sqft5028 Briarwood Dr, Nashville, TN 37211For Sale

 MLS ID #3521117, Hannah Stephenson. RealTracs MLS as distributed by MLS GRID
 - $735,0004 bd3 ba2.6k sqft1713 Elysian Cir, Brentwood, TN 37027For Sale
 MLS ID #3602359, Tondalanea Scott. RealTracs MLS as distributed by MLS GRID
 - $969,9005 bd4 ba3.3k sqft3164 Charles Park Dr, Nashville, TN 37211For Sale
 MLS ID #3242483, Jason Whitman. RealTracs MLS as distributed by MLS GRID
 - $699,9004 bd3 ba2.9k sqft605 Nevins Pl, Nolensville, TN 37135For Sale
 MLS ID #3620283, Michael Brobeck. RealTracs MLS as distributed by MLS GRID
 - $675,0004 bd3 ba2.2k sqft714 Harding Pl, Nashville, TN 37211For SaleMLS ID #3527005, Kirklyn Powell. RealTracs MLS as distributed by MLS GRID
- $739,9003 bd3 ba2.4k sqft2489 Stewart Creek Rd, Murfreesboro, TN 37129For SaleMLS ID #3228676, Todd Daryl Hearn. RealTracs MLS as distributed by MLS GRID
- $769,0004 bd4 ba2.5k sqft2602 Pennington Ave, Nashville, TN 37216New ConstructionMLS ID #3250346, William Carter. RealTracs MLS as distributed by MLS GRID
- $749,0005 bd4 ba3.2k sqft903 26th Ave N, Nashville, TN 37208For SaleMLS ID #3621441, Bernie Gallerani. RealTracs MLS as distributed by MLS GRID
- $550,0004 bd4 ba2.6k sqft5005 Suter Dr, Nashville, TN 37211For SaleMLS ID #3244820, Mitzi Gentry. RealTracs MLS as distributed by MLS GRID
- $1,150,0005 bd5 ba4.4k sqft6544 Banbury Xing, Brentwood, TN 37027For SaleMLS ID #3594109, Yesenia ( Jennie) Vergara. RealTracs MLS as distributed by MLS GRID
- $709,9004 bd3 ba3.1k sqft8937 Macauley Ln, Nolensville, TN 37135For SaleMLS ID #3612034, Whitney King. RealTracs MLS as distributed by MLS GRID
- $935,0004 bd3 ba2.8k sqft3011 Harlin Dr, Nashville, TN 37211For SaleMLS ID #3215441, Shawn D. Tate. RealTracs MLS as distributed by MLS GRID
- $749,9004 bd3 ba2.8k sqft9675 Clovercroft Rd, Nolensville, TN 37135For SaleMLS ID #3314276, Phil Hopewell. RealTracs MLS as distributed by MLS GRID
- $972,0004 bd4 ba3.6k sqft412 Wf Rust Ct, Nashville, TN 37221For SaleMLS ID #3265768, Adam Burke. RealTracs MLS as distributed by MLS GRID
- $899,9994 bd3 ba3k sqft5117 Dorchester Cir, Brentwood, TN 37027For SaleMLS ID #3516347, Cheryl Ballesteros. RealTracs MLS as distributed by MLS GRID
- $849,9007 bd5 ba3.6k sqft340 Lawndale Dr, Nashville, TN 37217For SaleMLS ID #3509955, Malia B. Irvine. RealTracs MLS as distributed by MLS GRID
- $880,0004 bd3 ba3.3k sqft1005 Market St, Franklin, TN 37067For SaleMLS ID #3593131, Jane Campbell. RealTracs MLS as distributed by MLS GRID
- $540,0003 bd3 ba2.1k sqft305 McCall St, Nashville, TN 37211For SaleMLS ID #3593790, Tony Carletello. RealTracs MLS as distributed by MLS GRID
- $585,0004 bd3 ba2.3k sqft8109 Warbler Way, Brentwood, TN 37027For SaleMLS ID #3525717, Jacey Cook. RealTracs MLS as distributed by MLS GRID
