Skip main navigation
Closed
  • $640,000

    1809 Apple Ridge Cir, Nashville, TN 37211

    4beds
    2,894sqft
    Single Family Residence, Residential
    Built in 2004
    0.26 Acres Lot
    $638,300 Zestimate®
    $221/sqft
    $3,352 Estimated rent

    Home value

    $638,300

    $606,000 - $670,000

    $3,352/mo

    Zestimate® history
    Loading
    Loading...

    Owner options

    List your home for rent

    $3,352/mo

    Rent Zestimate®

    Find your next renter with Zillow Rental Manager. Plus, with online applications, you can quickly screen prospective tenants – for free.

    Learn more

    $3,352/mo

    Rent Zestimate®

    Refinance and save

    $4,021/mo

    Est. payment

    Refinancing to a lower rate could help reduce your monthly payments and save thousands over the life of the loan.

    See today's rates

    $4,021/mo

    Est. payment

    Explore your selling options

    Work with a Zillow partner agent

    Leverage their expertise and Zillow's premium Showcase listings to get your home seen by more buyers.

    Get started

    List with your own agent

    Get your home in front of millions of buyers by listing it on Zillow.

    Learn how to do it

    Sell it yourself

    Take full control of how buyers see your home on Zillow by listing For Sale by Owner (FSBO).

    List your home

    What's special

    Four bedroomsTwo-and-a-half baths
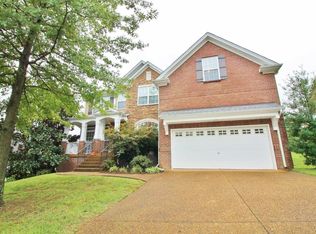
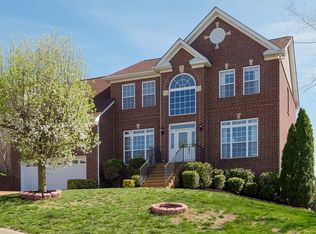
    Welcome to 1809 Apple Ridge Circle, a spacious 2,894-square-foot home tucked inside the established Wexford Downs neighborhood near Nippers Corner. The thoughtfully designed floor plan features four bedrooms, two-and-a-half baths, and a desirable primary suite on the main level. A large dining room provides plenty of space for gathering, while the vaulted living room creates an open and inviting atmosphere. Hardwood and tile flooring extend throughout the main level. Upstairs, you’ll find three additional bedrooms, a flexible den or office, and generous floored walk-in storage. New carpet has recently been installed on the staircase and upstairs hallway. Outside, the partially covered back deck offers the perfect balance of shade and sunshine for relaxing or entertaining. Beautiful, spacious, and priced with future possibilities in mind, this home offers its next owner the opportunity to move in now and add personal style and updates over time. Conveniently located near shopping, dining, parks, Edmondson Pike, Old Hickory Boulevard, Brentwood, and I-65.

    Zillow last checked:

    Listing updated:

    Listed by:

    Beth Bedore 615-945-2008,

    Compass RE

    Bought with:

    Kamal Saba, 329373

    Benchmark Realty, LLC

    Source: RealTracs MLS as distributed by MLS GRID,MLS#: 3546276MLS Logo

    Facts & features

    Interior

    Bedrooms & bathrooms
    • Bedrooms: 4
    • Bathrooms: 3
    • Full bathrooms: 2
    • 1/2 bathrooms: 1
    • Main level bedrooms: 1
    Bedroom 1
    • Features: Suite
    • Level: Suite
    • Area: 208 Square Feet
    • Dimensions: 13x16
    Bedroom 2
    • Area: 144 Square Feet
    • Dimensions: 12x12
    Bedroom 3
    • Area: 210 Square Feet
    • Dimensions: 14x15
    Bedroom 4
    • Features: Walk-In Closet(s)
    • Level: Walk-In Closet(s)
    • Area: 144 Square Feet
    • Dimensions: 12x12
    Primary bathroom
    • Features: Double Vanity
    • Level: Double Vanity
    Den
    • Area: 304 Square Feet
    • Dimensions: 16x19
    Dining room
    • Area: 180 Square Feet
    • Dimensions: 10x18
    Kitchen
    • Area: 224 Square Feet
    • Dimensions: 14x16
    Living room
    • Area: 483 Square Feet
    • Dimensions: 21x23
    Heating
    • Electric, Natural Gas
    Cooling
    • Central Air
    Appliances
    • Included: Electric Range, Dishwasher, Microwave, Refrigerator
    Features
    • Built-in Features, Ceiling Fan(s), Entrance Foyer, Extra Closets, High Ceilings, Walk-In Closet(s)
    • Flooring: Carpet, Wood, Tile
    • Basement: None
    • Number of fireplaces: 1
    • Fireplace features: Gas
    Interior area
    • Total structure area: 2,894
    • Total interior livable area: 2,894 sqft
    • Finished area above ground: 2,894

    Property

    Parking
    • Total spaces: 2
    • Parking features: Garage Faces Front, Aggregate
    • Attached garage spaces: 2
    Features
    • Levels: Two
    • Stories: 2
    • Patio & porch: Deck, Covered
    Lot
    • Size: 0.26 Acres
    • Dimensions: 80 x 145
    Details
    • Parcel number: 172140A10900CO
    • Special conditions: Standard

    Construction

    Type & style
    • Home type: SingleFamily
    • Architectural style: Traditional
    • Property subtype: Single Family Residence, Residential
    Materials
    • Brick, Vinyl Siding
    • Roof: Asphalt
    Condition
    • New construction: No
    • Year built: 2004

    Utilities & green energy

    • Sewer: Public Sewer
    • Water: Public
    • Utilities for property: Electricity Available, Natural Gas Available, Water Available

    Community & HOA

    Community
    • Security: Security System
    • Subdivision: Wexford Downs
    HOA
    • Has HOA: Yes
    • Services included: Maintenance Grounds, Recreation Facilities
    • HOA fee: $60 monthly
    Location
    • Region: Nashville

    Financial & listing details

    • Price per square foot: $221/sqft
    • Tax assessed value: $630,900
    • Annual tax amount: $4,388
    • Date on market: 9/10/2026
    • Electric utility on property: Yes

    Price history

    DateEventPrice
    10/14/2026Sold$640,000+0%$221/sqft
    Source: RealTracs MLS as distributed by MLS GRID #3546276 Report a problem
    9/15/2026Contingent$639,900$221/sqft
    Source: RealTracs MLS as distributed by MLS GRID #3546276 Report a problem
    9/11/2026Listed for sale$639,900+113.7%$221/sqft
    Source: RealTracs MLS as distributed by MLS GRID #3546276 Report a problem
    11/7/2013Sold$299,500+0.2%$103/sqft
    Source: RealTracs MLS as distributed by MLS GRID #1469983 Report a problem
    9/25/2013Price change$299,000-3.2%$103/sqft
    Source: TheDailyClassifieds.Com #1469983 Report a problem
    9/10/2013Price change$309,000-0.3%$107/sqft
    Source: TheDailyClassifieds.Com #1469983 Report a problem
    7/23/2013Listed for sale$309,900+6.9%$107/sqft
    Source: TheDailyClassifieds.Com #1469983 Report a problem
    5/18/2011Listing removed$1,950$1/sqft
    Source: Pilkerton Realtors #1272476 Report a problem
    5/7/2011Listing removed$289,900$100/sqft
    Source: Pilkerton Realtors #1205441 Report a problem
    5/7/2011Listed for rent$1,950+5.4%$1/sqft
    Source: Pilkerton Realtors #1272476 Report a problem
    3/11/2011Listing removed$1,850$1/sqft
    Source: Pilkerton Realtors #1232811 Report a problem
    2/18/2011Listed for rent$1,850$1/sqft
    Source: Pilkerton Realtors #1232811 Report a problem
    2/16/2011Listed for sale$289,900-3.3%$100/sqft
    Source: Pilkerton Realtors #1205441 Report a problem
    8/5/2010Price change$299,900-6.3%$104/sqft
    Source: Pilkerton Realtors #1205441 Report a problem
    5/9/2010Price change$319,900-3%$111/sqft
    Source: Pilkerton Realtors #1180990 Report a problem
    1/30/2010Listed for sale$329,900+26.7%$114/sqft
    Source: Pilkerton Realtors #1150082 Report a problem
    7/29/2004Sold$260,295$90/sqft
    Source: Public Record Report a problem

    Public tax history

    YearProperty taxesTax assessment
    2025$4,388 +32.2%$157,725 +38.9%
    2024$3,319 $113,575
    2023$3,319 $113,575
    2022$3,319 -1%$113,575
    2021$3,354 +2.2%$113,575 +31.1%
    2020$3,281 +37.5%$86,625
    2019$2,387 $86,625
    2018$2,387 $86,625
    2017$2,387 $86,625 +30.4%
    2016$2,387 -8.5%$66,450
    2015$2,607 $66,450
    2014$2,607 $66,450
    2013-- $66,450 -1.2%
    2012-- $67,225
    2011-- $67,225
    2010-- $67,225
    2009-- $67,225 +1.9%
    2008-- $66,000
    2007-- $66,000
    2006-- --
    2005-- --
    2004-- --
    2003-- --
    2002-- --
    2001-- --
    Find assessor info on the county website

    Neighborhood: 37211

    Nearby schools

    GreatSchools rating
    Schools provided by the listing agent
    • Elementary: May Werthan Shayne Elementary School
    • Middle: William Henry Oliver Middle
    • High: John Overton Comp High School

    Source: RealTracs MLS as distributed by MLS GRID. This data may not be complete. We recommend contacting the local school district to confirm school assignments for this home.

    Get a cash offer in 3 minutes
    Find out how much your home could sell for in as little as 3 minutes with a no-obligation cash offer.
    Estimated market value
    $638,300
    Get a cash offer in 3 minutes
    Find out how much your home could sell for in as little as 3 minutes with a no-obligation cash offer.
    Estimated market value
    $638,300