A Century of Character. Remarkable Versatility. An Exceptional Woodbine Opportunity.
Built in 1915, 305 McCall Street is a captivating piece of Nashville history, rich with the craftsmanship, warmth, and architectural character that simply cannot be recreated. More than a century later, the home’s timeless details remain at its heart, paired with a flexible layout offering exciting possibilities for multigenerational living, guests, or potential rental income.
An expansive covered porch stretching across the front welcomes you into rooms defined by soaring ceilings, generous proportions, and unmistakable historic charm. Beautiful woodwork, exposed brick and beams, and decorative fireplaces with striking custom tilework throughout give each space its own sense of history and personality.
The adaptable floor plan allows the home to live as one spacious residence or provide additional privacy for two households. The second-floor loft features its own kitchen with an island, while a separate entrance and dedicated laundry create an ideal arrangement for an owner-occupant interested in offsetting expenses with a tenant or short-term guest accommodations.
Large rooms and high ceilings enhance the home’s open, airy feel, while updates to the HVAC system and roof within the past few years provide added peace of mind.
Whether envisioned as a character-filled personal residence, a home shared with extended family, or a property with income-producing potential, 305 McCall Street offers the rare opportunity to own a distinctive part of Nashville’s past while creating a future tailored to your needs.
Active
Price cut: $10K (10/9)
$540,000
305 McCall St, Nashville, TN 37211
3beds
2,111sqft
Single Family Residence, Residential
Built in 1915
7,405 Square Feet Lot
$-- Zestimate®
$256/sqft
$-- HOA
What's special
Historic charmLarge roomsSeparate entranceExposed brick and beamsDedicated laundryHigh ceilingsSoaring ceilings
- 27 days
- 1,000
- 104
Zillow last checked:
Listing updated:
Listed by:
Tony Carletello 615-405-7422,
Compass RE 615-475-5616,
Emily Carletello 615-293-4161,
Compass RE
Source: RealTracs MLS as distributed by MLS GRID,MLS#: 3593790
Facts & features
Interior
Bedrooms & bathrooms
- Bedrooms: 3
- Bathrooms: 3
- Full bathrooms: 3
- Main level bedrooms: 2
Bedroom 1
- Features: Full Bath
- Level: Full Bath
- Area: 180 Square Feet
- Dimensions: 15x12
Bedroom 2
- Features: Bath
- Level: Bath
- Area: 210 Square Feet
- Dimensions: 15x14
Bedroom 3
- Features: Bath
- Level: Bath
- Area: 806 Square Feet
- Dimensions: 31x26
Kitchen
- Area: 117 Square Feet
- Dimensions: 13x9
Living room
- Area: 210 Square Feet
- Dimensions: 15x14
Heating
- Central
Cooling
- Central Air
Appliances
- Included: Electric Oven, Electric Range, Dishwasher, Disposal
Features
- Ceiling Fan(s), Entrance Foyer, High Ceilings, In-Law Floorplan
- Flooring: Carpet, Wood, Tile
- Basement: Crawl Space,None
- Number of fireplaces: 5
Interior area
- Total structure area: 2,111
- Total interior livable area: 2,111 sqft
- Finished area above ground: 2,111
Property
Parking
- Parking features: Alley Access, Driveway
- Has uncovered spaces: Yes
Features
- Levels: Two
- Stories: 2
- Patio & porch: Patio, Covered, Porch
Lot
- Size: 7,405 Square Feet
- Dimensions: 50 x 150
Details
- Parcel number: 13302033200
- Special conditions: Standard
Construction
Type & style
- Home type: SingleFamily
- Property subtype: Single Family Residence, Residential
Materials
- Frame, Wood Siding
Condition
- New construction: No
- Year built: 1915
Utilities & green energy
- Sewer: Public Sewer
- Water: Public
- Utilities for property: Water Available
Community & HOA
Community
- Subdivision: Woodbine
HOA
- Has HOA: No
Location
- Region: Nashville
Financial & listing details
- Price per square foot: $256/sqft
- Tax assessed value: $467,100
- Annual tax amount: $3,286
- Date on market: 9/21/2026
Estimated market value
Not available
Estimated sales range
Not available
Not available
Price history
| Date | Event | Price |
|---|---|---|
| 10/9/2026 | Price change | $540,000-1.8%$256/sqft |
Source:  RealTracs MLS as distributed by MLS GRID #3593790 Report a problem RealTracs MLS as distributed by MLS GRID #3593790 Report a problem | ||
| 9/21/2026 | Listed for sale | $550,000+18.9%$261/sqft |
Source: RealTracs MLS as distributed by MLS GRID #3593790 Report a problem | ||
| 8/6/2024 | Sold | $462,500+54.2%$219/sqft |
Source: Public Record Report a problem | ||
| 1/31/2020 | Sold | $299,900$142/sqft |
Source: RealTracs MLS as distributed by MLS GRID #2107946 Report a problem | ||
| 12/18/2019 | Listed for sale | $299,900+175.1%$142/sqft |
Source: VILLAGE #2107946 Report a problem | ||
| 8/28/2012 | Sold | $109,000-2.7%$52/sqft |
Source: RealTracs MLS as distributed by MLS GRID #1329126 Report a problem | ||
| 4/29/2012 | Price change | $112,000+2.8%$53/sqft |
Source: Ed Hill Realty Company #1329126 Report a problem | ||
| 1/7/2012 | Listed for sale | $109,000$52/sqft |
Source: Ed Hill Realty Company #1329126 Report a problem | ||
Public tax history
| Year | Property taxes | Tax assessment |
|---|---|---|
| 2025 | $3,286 +31.7% | $116,775 +52.2% |
| 2024 | $2,496 | $76,700 |
| 2023 | $2,496 | $76,700 |
| 2022 | $2,496 -1% | $76,700 |
| 2021 | $2,522 +14% | $76,700 +46.3% |
| 2020 | $2,213 +83.4% | $52,425 +37.1% |
| 2019 | $1,207 | $38,250 |
| 2018 | $1,207 0% | $38,250 |
| 2017 | $1,207 | $38,250 +39.5% |
| 2016 | $1,207 -2.6% | $27,425 |
| 2015 | $1,239 | $27,425 |
| 2014 | $1,239 | $27,425 |
| 2013 | -- | $27,425 -7.7% |
| 2012 | -- | $29,725 |
| 2011 | -- | $29,725 |
| 2010 | -- | $29,725 |
| 2009 | -- | $29,725 -2.8% |
| 2008 | -- | $30,575 |
| 2007 | -- | $30,575 |
| 2006 | -- | -- |
| 2005 | -- | -- |
| 2004 | -- | -- |
| 2003 | -- | -- |
| 2002 | -- | -- |
| 2001 | -- | -- |
| 2000 | -- | -- |
Find assessor info on the county website
Monthly payment
Est. payment
Payment breakdown
Explore the cost of this home by adjusting the details. Changes won't be saved.Climate risks
Neighborhood: Glencliff
Nearby schools
Schools provided by the listing agent
- Elementary: Glencliff Elementary
- Middle: Wright Middle
- High: Glencliff High School
Source: RealTracs MLS as distributed by MLS GRID. This data may not be complete. We recommend contacting the local school district to confirm school assignments for this home.


Similar homes
- $480,0003 bd2 ba1.7k sqft218 Antioch Pike, Nashville, TN 37211For Sale
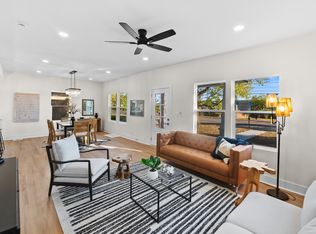
 MLS ID #3603349, Markow Moussa. RealTracs MLS as distributed by MLS GRID
 - $550,0004 bd4 ba2.6k sqft5005 Suter Dr, Nashville, TN 37211For Sale
 MLS ID #3244820, Mitzi Gentry. RealTracs MLS as distributed by MLS GRID
 - $500,0004 bd3 ba2k sqft3915 E Ridge Dr, Nashville, TN 37211For Sale
 MLS ID #3530263, Fernanda Campos. RealTracs MLS as distributed by MLS GRID
 - $407,9004 bd3 ba2k sqft504 McDonald Dr, Nashville, TN 37217For Sale
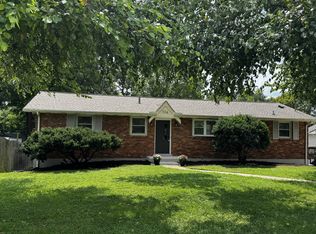 MLS ID #3620568, Jimmy DeLoach. RealTracs MLS as distributed by MLS GRID
 - $635,0003 bd2 ba1.4k sqft5021 Churchill Dr, Nashville, TN 37211For SaleMLS ID #3530185, Jonathan Buntin. RealTracs MLS as distributed by MLS GRID
- $524,9003 bd2 ba1.2k sqft2217 Pinewood Rd, Nashville, TN 37216For SaleMLS ID #3619599, Jeff D. Brown. RealTracs MLS as distributed by MLS GRID
- $580,0003 bd3 ba1.7k sqft907 Burchwood Ave, Nashville, TN 37216For SaleMLS ID #3621427, Jeff Skaggs. RealTracs MLS as distributed by MLS GRID
- $414,9003 bd2 ba1.2k sqft4910 Raywood Ln, Nashville, TN 37211For SaleMLS ID #3264241, Tiffany Bippus. RealTracs MLS as distributed by MLS GRID
- $530,0004 bd3 ba2.1k sqft125 Mallard Dr, Hendersonville, TN 37075For SaleMLS ID #3593062, Cassie Lame. RealTracs MLS as distributed by MLS GRID
- $399,9003 bd3 ba1.5k sqft933A Spain Ave, Nashville, TN 37216For SaleMLS ID #3621582, Katie Austin. RealTracs MLS as distributed by MLS GRID
- $589,9004 bd3 ba2.5k sqft4074 Lake Pkwy, Hermitage, TN 37076For SaleMLS ID #3621593, Nik Shewmaker. RealTracs MLS as distributed by MLS GRID
- $599,0003 bd2 ba2k sqft2408 Inga St, Nashville, TN 37206For SaleMLS ID #3620227, Jaden Ismael Porto. RealTracs MLS as distributed by MLS GRID
- $385,0003 bd1 ba1.2k sqft2009 Lebanon Pike, Nashville, TN 37210For SaleMLS ID #3619155, Daniel Flahaven. RealTracs MLS as distributed by MLS GRID
- $540,0003 bd3 ba2.2k sqft604 Freedom Ct, Nashville, TN 37209For SaleMLS ID #3527882, Steven Benefield. RealTracs MLS as distributed by MLS GRID
- $699,9993 bd2 ba1.7k sqft707 Farrell Rd, Nashville, TN 37220For SaleMLS ID #3180187, Wesley S. Whitson, Jr. RealTracs MLS as distributed by MLS GRID
- $515,0003 bd2 ba1.3k sqft813 Chickasaw Ave, Nashville, TN 37207For SaleMLS ID #3530060, Jacob Jones. RealTracs MLS as distributed by MLS GRID
- $599,9903 bd2 ba1.3k sqft2942 Primrose Cir, Nashville, TN 37212For SaleMLS ID #3510834, Ashley Boykin. RealTracs MLS as distributed by MLS GRID
- $474,0003 bd2 ba2.2k sqft909 N Graycroft Ave, Madison, TN 37115For SaleMLS ID #3592976, Steve Koleno. RealTracs MLS as distributed by MLS GRID
- $499,9003 bd2 ba1.9k sqft3703 Burrus St, Nashville, TN 37216For SaleMLS ID #3190408, Kate McClarnon. RealTracs MLS as distributed by MLS GRID
- $330,0004 bd2 ba1.5k sqft4880 Barclay Square Dr, Antioch, TN 37013For SaleMLS ID #3612610, MaDonna Stewart. RealTracs MLS as distributed by MLS GRID
