Your new home is ready for you!! This home has been completely remodeled and is move-in ready. New flooring, fresh paint, new carpet and more. Spacious entry leads to open living on main level with formal dining room, large study/office with built-in cabinets, and open great room with fireplace and large windows. Adjacent kitchen has plenty of cabinets and counterspace with new tops, plus an island and pantry. Second level includes a large primary suite with walk-in closet and bath with shower, tub and dual vanities, 3 additional bedrooms with large closets and bonus room. Large 2-car garage. Lovely private back yard surrounded by trees, large deck and play area for children. Must see to appreciate!
Active
$735,000
809 Holt Grove Ct, Nashville, TN 37211
4beds
3,199sqft
Single Family Residence, Residential
Built in 1999
10,018 Square Feet Lot
$-- Zestimate®
$230/sqft
$55/mo HOA
What's special
Move-in readyCompletely remodeledFresh paintNew carpetBonus roomLarge deckPlay area for children
- 22 hours |
- 120 |
- 10 |
Zillow last checked:
Listing updated:
Listed by:
Walter Roberts 615-300-7728,
Pilkerton Realtors 615-371-2474
Source: RealTracs MLS as distributed by MLS GRID,MLS#: 3298538
Facts & features
Interior
Bedrooms & bathrooms
- Bedrooms: 4
- Bathrooms: 3
- Full bathrooms: 2
- 1/2 bathrooms: 1
Bedroom 1
- Features: Suite
- Level: Suite
- Area: 238 Square Feet
- Dimensions: 17x14
Bedroom 2
- Features: Walk-In Closet(s)
- Level: Walk-In Closet(s)
- Area: 150 Square Feet
- Dimensions: 15x10
Bedroom 3
- Features: Extra Large Closet
- Level: Extra Large Closet
- Area: 132 Square Feet
- Dimensions: 12x11
Bedroom 4
- Features: Extra Large Closet
- Level: Extra Large Closet
- Area: 132 Square Feet
- Dimensions: 12x11
Primary bathroom
- Features: Double Vanity
- Level: Double Vanity
Dining room
- Features: Formal
- Level: Formal
- Area: 156 Square Feet
- Dimensions: 13x12
Kitchen
- Features: Pantry
- Level: Pantry
- Area: 352 Square Feet
- Dimensions: 22x16
Living room
- Features: Great Room
- Level: Great Room
- Area: 342 Square Feet
- Dimensions: 19x18
Recreation room
- Features: Second Floor
- Level: Second Floor
- Area: 240 Square Feet
- Dimensions: 20x12
Heating
- Central, Natural Gas
Cooling
- Central Air, Electric
Appliances
- Included: Built-In Electric Oven, Electric Oven, Electric Range, Dishwasher, Microwave
- Laundry: Electric Dryer Hookup, Washer Hookup
Features
- Ceiling Fan(s), Extra Closets
- Flooring: Carpet, Laminate, Tile
- Basement: Crawl Space
- Number of fireplaces: 1
- Fireplace features: Great Room
Interior area
- Total structure area: 3,199
- Total interior livable area: 3,199 sqft
- Finished area above ground: 3,199
Property
Parking
- Total spaces: 2
- Parking features: Garage Door Opener, Garage Faces Front
- Attached garage spaces: 2
Features
- Levels: Two
- Stories: 2
- Patio & porch: Deck
- Pool features: Association
- Fencing: Back Yard
Lot
- Size: 10,018 Square Feet
- Dimensions: 63 x 142
Details
- Parcel number: 180030A10000CO
- Special conditions: Standard
Construction
Type & style
- Home type: SingleFamily
- Architectural style: Traditional
- Property subtype: Single Family Residence, Residential
Materials
- Brick
- Roof: Shingle
Condition
- New construction: No
- Year built: 1999
Utilities & green energy
- Sewer: Public Sewer
- Water: Public
- Utilities for property: Electricity Available, Natural Gas Available, Water Available
Community & HOA
Community
- Subdivision: Stone Creek Park
HOA
- Has HOA: Yes
- Amenities included: Clubhouse, Pool, Sidewalks
- Services included: Recreation Facilities
- HOA fee: $55 monthly
Location
- Region: Nashville
Financial & listing details
- Price per square foot: $230/sqft
- Tax assessed value: $688,500
- Annual tax amount: $4,789
- Date on market: 7/21/2026
- Electric utility on property: Yes
Estimated market value
Not available
Estimated sales range
Not available
Not available
Price history
| Date | Event | Price |
|---|---|---|
| 7/21/2026 | Listed for sale | $735,000+132.7%$230/sqft |
Source:  RealTracs MLS as distributed by MLS GRID #3298538 Report a problem RealTracs MLS as distributed by MLS GRID #3298538 Report a problem | ||
| 4/20/2009 | Sold | $315,900-2.7%$99/sqft |
Source: Public Record Report a problem | ||
| 2/22/2009 | Price change | $324,700-3%$102/sqft |
Source: Point2 #1057160 Report a problem | ||
| 1/2/2009 | Price change | $334,700-1.5%$105/sqft |
Source: Point2 #1057160 Report a problem | ||
| 9/18/2008 | Listed for sale | $339,900+32.3%$106/sqft |
Source: Point2 #1057160 Report a problem | ||
| 9/8/1999 | Sold | $256,835$80/sqft |
Source: Public Record Report a problem | ||
Public tax history
| Year | Property taxes | Tax assessment |
|---|---|---|
| 2025 | $4,789 +37% | $172,125 +43.9% |
| 2024 | $3,495 | $119,625 |
| 2023 | $3,495 | $119,625 |
| 2022 | $3,495 -1% | $119,625 |
| 2021 | $3,533 -1% | $119,625 +27% |
| 2020 | $3,568 +37.5% | $94,200 |
| 2019 | $2,595 | $94,200 |
| 2018 | $2,595 | $94,200 |
| 2017 | $2,595 | $94,200 +30.7% |
| 2016 | $2,595 -8.3% | $72,100 |
| 2015 | $2,829 | $72,100 |
| 2014 | $2,829 | $72,100 |
| 2013 | -- | $72,100 -6.6% |
| 2012 | -- | $77,175 |
| 2011 | -- | $77,175 |
| 2010 | -- | $77,175 |
| 2009 | -- | $77,175 +7.7% |
| 2008 | -- | $71,650 |
| 2007 | -- | $71,650 |
| 2006 | -- | -- |
| 2005 | -- | -- |
| 2004 | -- | -- |
| 2003 | -- | -- |
| 2002 | -- | -- |
| 2001 | -- | -- |
Find assessor info on the county website
Monthly payment
Est. payment
Payment breakdown
Explore the cost of this home by adjusting the details. Changes won't be saved.Climate risks
Neighborhood: Stone Creek Park
Nearby schools
GreatSchools rating
- 8/10May Werthan Shayne Elementary SchoolGrades: PK-5Distance: 1.1 mi
- 5/10William Henry Oliver Middle SchoolGrades: 6-8Distance: 1.1 mi
- 4/10John Overton High SchoolGrades: 9-12Distance: 5.3 mi
Schools provided by the listing agent
- Elementary: May Werthan Shayne Elementary School
- Middle: William Henry Oliver Middle
- High: John Overton Comp High School
Source: RealTracs MLS as distributed by MLS GRID. This data may not be complete. We recommend contacting the local school district to confirm school assignments for this home.
- $659,3004 bd3 ba3k sqft813 Holt Grove Ct, Nashville, TN 37211Off Market

- $618,7003 bd3 ba2.8k sqft805 Holt Grove Ct, Nashville, TN 37211Off Market
- $200-- bd-- ba-- sqftHolt Grove Ct, Nashville, TN 37211Off Market
- $725,0005 bd3 ba3k sqft817 Holt Grove Ct, Nashville, TN 37211Sold
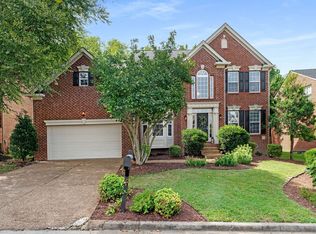
- $687,2004 bd2 ba3.2k sqft801 Holt Grove Ct, Nashville, TN 37211Off Market
- $675,9004 bd3 ba3k sqft7117 Holt Run Dr, Nashville, TN 37211Off Market
- $652,3004 bd3 ba3k sqft804 Holt Grove Ct, Nashville, TN 37211Off Market
- $673,0004 bd3 ba2.9k sqft808 Holt Grove Ct, Nashville, TN 37211Off Market
A local agent can set up tours, give advice and negotiate with sellers.
Similar homes
- $749,9004 bd4 ba3.4k sqft7001 Stone Run Dr, Nashville, TN 37211For Sale

 MLS ID #3259830, Jarod Tanksley. RealTracs MLS as distributed by MLS GRID
 - $765,0004 bd3 ba2.3k sqft4737 Sterling Cross, Nashville, TN 37211For Sale
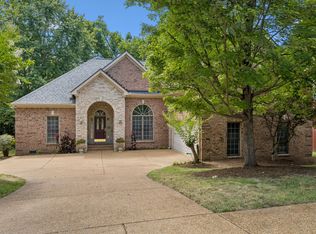 MLS ID #3271018, Janel Mallard. RealTracs MLS as distributed by MLS GRID
 - $569,0004 bd3 ba3.1k sqft6733 Sugar Hill Dr, Nashville, TN 37211For Sale
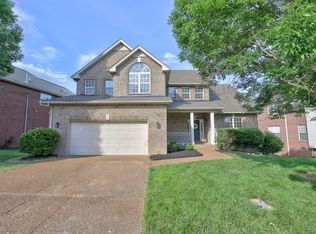 MLS ID #3298140, Joy Shin. RealTracs MLS as distributed by MLS GRID
 - $769,9004 bd3 ba3.5k sqft4512 Winfield Dr, Nashville, TN 37211For Sale
 MLS ID #3231124, Joel Parrott. RealTracs MLS as distributed by MLS GRID
 - $759,9004 bd3 ba3.2k sqft5504 Brookshire Dr, Nashville, TN 37211For SaleMLS ID #3255317, Amer Safwat Angley. RealTracs MLS as distributed by MLS GRID
- $769,9004 bd3 ba3k sqft409 Roma Ct, Nashville, TN 37211For SaleMLS ID #3221629, Mark Cairns. RealTracs MLS as distributed by MLS GRID
- $728,0004 bd3 ba2.6k sqft6644 Christiansted Ln, Nashville, TN 37211For SaleMLS ID #3259854, Joe Jackson. RealTracs MLS as distributed by MLS GRID
- $649,3094 bd5 ba3.3k sqft6716 Sugar Hill Dr, Nashville, TN 37211For SaleMLS ID #3285815, Anita Jo Newton. RealTracs MLS as distributed by MLS GRID
- $775,0004 bd3 ba3k sqft401 Roma Ct, Nashville, TN 37211For SaleMLS ID #3181821, Kam Dalawy. RealTracs MLS as distributed by MLS GRID
- $669,5004 bd2 ba2.9k sqft940 Century Oak Dr, Nashville, TN 37211For SaleMLS ID #3263081, Eddie Ferrell, CRB,CLHMS, Broker, Vice President. RealTracs MLS as distributed by MLS GRID
- $650,0004 bd3 ba2k sqft1909 Argo Ln, Nashville, TN 37211For SaleMLS ID #3269696, LaShonda Jones. RealTracs MLS as distributed by MLS GRID
- $875,0004 bd4 ba3k sqft6544 Redmond Ln, Nashville, TN 37211For SaleMLS ID #3245501, Leanne Kreps. RealTracs MLS as distributed by MLS GRID
- $600,0004 bd3 ba3.4k sqft2205 Maple Grove Ln, Nashville, TN 37211For SaleMLS ID #3230780, Katelyn Hamby. RealTracs MLS as distributed by MLS GRID
- $645,0004 bd3 ba2.5k sqft3400 Wynfall Ln, Nashville, TN 37211For SaleMLS ID #3246358, Gabrielle Hanson. RealTracs MLS as distributed by MLS GRID
- $649,0004 bd3 ba2.3k sqft408 Roma Ct, Nashville, TN 37211For SaleMLS ID #3190439, Janis J. Martin. RealTracs MLS as distributed by MLS GRID
- $630,0004 bd3 ba2.5k sqft3033 Brookview Forest Dr, Nashville, TN 37211For SaleMLS ID #3176655, Dawn Berry. RealTracs MLS as distributed by MLS GRID
- $649,7003 bd3 ba3.2k sqft932 Century Oak Dr, Nashville, TN 37211For SaleMLS ID #3250881, Davy Talley. RealTracs MLS as distributed by MLS GRID
- $792,4003 bd3 ba2.5k sqft5136 Ravens Gln, Nashville, TN 37211For SaleMLS ID #3234329, Laron Pendergrass. RealTracs MLS as distributed by MLS GRID
- $885,0004 bd4 ba3.2k sqft6252 Palomar Ct, Nashville, TN 37211For SaleMLS ID #3248779, Macie McBride Roberts. RealTracs MLS as distributed by MLS GRID
- $850,0004 bd3 ba3.1k sqft4550 Winfield Dr, Nashville, TN 37211For SaleMLS ID #3186895, Leo Bermudez. RealTracs MLS as distributed by MLS GRID
