Welcome to your private retreat tucked away in a quiet cul-de-sac, where modern elegance blends seamlessly with natural beauty. This stunning home offers the perfect balance of space, serenity, and style in every detail. Step inside the inviting foyer and into a bright, open living room featuring a cozy fireplace - the perfect spot to gather with family or friends. The gourmet kitchen is a true showstopper, complete with a spacious island with seating, stainless steel appliances, sleek cabinetry, and recessed lighting- all designed for everyday convenience and effortless entertaining. Enjoy formal dinners in the elegant dining room or casual mornings in the sunny breakfast nook. A main-level bedroom, currently serving as a home office, offers flexibility for remote work or guests. Upstairs, you’ll find a luxurious primary suite featuring double vanities, a walk-in closet, and a spa-inspired bathroom with a soaking tub and separate shower. Three additional bedrooms, a full bath, and a spacious bonus room provide plenty of room to grow, relax, and customize to your lifestyle. Step outside and experience your ultimate outdoor oasis. A massive deck overlooks a fenced, park-like backyard with a tranquil pond, while a shaded patio beneath mature trees sets the stage for relaxing evenings, watching wildlife, and hosting fun summer BBQs. Plus, enjoy access to the sparkling community pool, perfect for making the most of warm summer days! Whether you’re entertaining, working from home, or simply unwinding, this property offers the ideal backdrop for your next chapter. Don’t miss your chance to own this peaceful retreat with high-end comfort and unmatched charm - schedule your private showing today and fall in love with where you live!
Closed
$725,000
817 Holt Grove Ct, Nashville, TN 37211
5beds
3,051sqft
Single Family Residence, Residential
Built in 2001
10,454 Square Feet Lot
$722,200 Zestimate®
$238/sqft
$3,590 Estimated rent
Home value
$722,200
$686,000 - $758,000
$3,590/mo
Zestimate® history
Owner options
List your home for rent
$3,590/mo
Rent Zestimate®
Find your next renter with Zillow Rental Manager. Plus, with online applications, you can quickly screen prospective tenants – for free.
$3,590/mo
Rent Zestimate®
Refinance and save
$4,332/mo
Est. payment
Refinancing to a lower rate could help reduce your monthly payments and save thousands over the life of the loan.
$4,332/mo
Est. payment
Explore your selling options
Work with a Zillow partner agent
Leverage their expertise and Zillow's premium Showcase listings to get your home seen by more buyers.
Get startedList with your own agent
Get your home in front of millions of buyers by listing it on Zillow.
Learn how to do itSell it yourself
Take full control of how buyers see your home on Zillow by listing For Sale by Owner (FSBO).
List your homeWhat's special
Tranquil pondCozy fireplaceWalk-in closetSpacious island with seatingFenced park-like backyardMature treesModern elegance
Zillow last checked:
Listing updated:
Listed by:
Taylor Clark 615-967-4136,
Elam Real Estate
Bought with:
Nonmls
Realtracs, Inc.
Source: RealTracs MLS as distributed by MLS GRID,MLS#: 2979219
Facts & features
Interior
Bedrooms & bathrooms
- Bedrooms: 5
- Bathrooms: 3
- Full bathrooms: 3
- Main level bedrooms: 1
Other
- Features: Breakfast Room
- Level: Breakfast Room
- Area: 120 Square Feet
- Dimensions: 10x12
Recreation room
- Features: Second Floor
- Level: Second Floor
- Area: 286 Square Feet
- Dimensions: 13x22
Heating
- Central, Natural Gas
Cooling
- Central Air, Electric
Appliances
- Included: Double Oven, Electric Oven, Electric Range, Dishwasher, Disposal, Microwave, Stainless Steel Appliance(s)
- Laundry: Electric Dryer Hookup, Washer Hookup
Features
- Ceiling Fan(s), Entrance Foyer, Open Floorplan, Walk-In Closet(s)
- Flooring: Carpet, Wood, Tile
- Basement: None,Crawl Space
- Number of fireplaces: 1
- Fireplace features: Den
Interior area
- Total structure area: 3,051
- Total interior livable area: 3,051 sqft
- Finished area above ground: 3,051
Property
Parking
- Total spaces: 2
- Parking features: Garage Door Opener, Garage Faces Front
- Attached garage spaces: 2
Features
- Levels: Two
- Stories: 2
- Patio & porch: Deck, Patio
- Pool features: Association
- Fencing: Back Yard
Lot
- Size: 10,454 Square Feet
- Dimensions: 62 x 140
Details
- Parcel number: 180030A09800CO
- Special conditions: Standard
Construction
Type & style
- Home type: SingleFamily
- Architectural style: Traditional
- Property subtype: Single Family Residence, Residential
Materials
- Brick, Vinyl Siding
- Roof: Shingle
Condition
- New construction: No
- Year built: 2001
Utilities & green energy
- Sewer: Public Sewer
- Water: Public
- Utilities for property: Electricity Available, Natural Gas Available, Water Available
Green energy
- Energy efficient items: Water Heater
Community & HOA
Community
- Security: Smoke Detector(s)
- Subdivision: Stone Creek Park
HOA
- Has HOA: Yes
- Amenities included: Pool, Sidewalks
- Services included: Recreation Facilities
- HOA fee: $45 monthly
Location
- Region: Nashville
Financial & listing details
- Price per square foot: $238/sqft
- Tax assessed value: $664,500
- Annual tax amount: $3,357
- Date on market: 8/21/2025
- Electric utility on property: Yes
Price history
| Date | Event | Price |
|---|---|---|
| 11/20/2025 | Sold | $725,000-3.3%$238/sqft |
Source:  RealTracs MLS as distributed by MLS GRID #2979219 Report a problem RealTracs MLS as distributed by MLS GRID #2979219 Report a problem | ||
| 10/23/2025 | Contingent | $749,900$246/sqft |
Source: RealTracs MLS as distributed by MLS GRID #2979219 Report a problem | ||
| 8/21/2025 | Listed for sale | $749,900-1.3%$246/sqft |
Source: RealTracs MLS as distributed by MLS GRID #2979219 Report a problem | ||
| 8/19/2025 | Listing removed | $759,900$249/sqft |
Source: RealTracs MLS as distributed by MLS GRID #2958145 Report a problem | ||
| 8/1/2025 | Listed for sale | $759,900+4.8%$249/sqft |
Source: RealTracs MLS as distributed by MLS GRID #2958145 Report a problem | ||
| 6/28/2024 | Sold | $725,000+0.7%$238/sqft |
Source: RealTracs MLS as distributed by MLS GRID #2655034 Report a problem | ||
| 5/29/2024 | Contingent | $720,000$236/sqft |
Source: RealTracs MLS as distributed by MLS GRID #2655034 Report a problem | ||
| 5/18/2024 | Listed for sale | $720,000+24.1%$236/sqft |
Source: RealTracs MLS as distributed by MLS GRID #2655034 Report a problem | ||
| 10/5/2021 | Sold | $580,000+5.5%$190/sqft |
Source: Public Record Report a problem | ||
| 8/27/2021 | Pending sale | $549,999$180/sqft |
Source: RealTracs MLS as distributed by MLS GRID #2285397 Report a problem | ||
| 8/27/2021 | Listed for sale | $549,999+59.5%$180/sqft |
Source: RealTracs MLS as distributed by MLS GRID #2285397 Report a problem | ||
| 5/6/2015 | Sold | $344,9000%$113/sqft |
Source: Public Record Report a problem | ||
| 3/12/2015 | Listed for sale | $345,000+7.8%$113/sqft |
Source: TheDailyClassifieds.Com #1615185 Report a problem | ||
| 12/29/2008 | Sold | $320,000-13.3%$105/sqft |
Source: Public Record Report a problem | ||
| 5/30/2008 | Listing removed | $369,000$121/sqft |
Source: Postlets #956694 Report a problem | ||
| 5/15/2008 | Listed for sale | $369,000+50.5%$121/sqft |
Source: Postlets #956694 Report a problem | ||
| 4/2/2001 | Sold | $245,120$80/sqft |
Source: Public Record Report a problem | ||
Public tax history
| Year | Property taxes | Tax assessment |
|---|---|---|
| 2025 | $4,622 +37.7% | $166,125 +44.6% |
| 2024 | $3,357 | $114,900 |
| 2023 | $3,357 | $114,900 |
| 2022 | $3,357 -1% | $114,900 |
| 2021 | $3,393 -1.1% | $114,900 +26.8% |
| 2020 | $3,432 +37.5% | $90,600 |
| 2019 | $2,496 | $90,600 |
| 2018 | $2,496 | $90,600 |
| 2017 | $2,496 | $90,600 +30.4% |
| 2016 | $2,496 -8.4% | $69,475 |
| 2015 | $2,726 | $69,475 |
| 2014 | $2,726 | $69,475 |
| 2013 | -- | $69,475 -4.8% |
| 2012 | -- | $73,000 |
| 2011 | -- | $73,000 |
| 2010 | -- | $73,000 |
| 2009 | -- | $73,000 +6.6% |
| 2008 | -- | $68,450 |
| 2007 | -- | $68,450 |
| 2006 | -- | -- |
| 2005 | -- | -- |
| 2004 | -- | -- |
| 2003 | -- | -- |
| 2002 | -- | -- |
| 2001 | -- | -- |
Find assessor info on the county website
Neighborhood: Stone Creek Park
Nearby homes
- $661,5004 bd3 ba3k sqft813 Holt Grove Ct, Nashville, TN 37211Off Market

- $705,6004 bd2 ba2.8k sqft821 Holt Grove Ct, Nashville, TN 37211Off Market
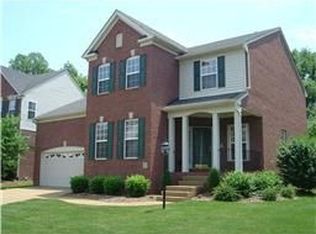
- $200-- bd-- ba-- sqftHolt Grove Ct, Nashville, TN 37211Off Market
- $735,0004 bd3 ba3.1k sqft809 Holt Grove Ct, Nashville, TN 37211For Sale
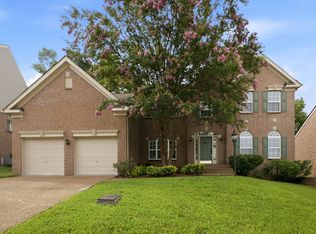
- $664,8003 bd3 ba2.8k sqft825 Holt Grove Ct, Nashville, TN 37211Off Market
- $771,9004 bd2 ba3k sqft812 Holt Grove Ct, Nashville, TN 37211Off Market
- $665,3004 bd3 ba2.9k sqft808 Holt Grove Ct, Nashville, TN 37211Off Market
- $674,9004 bd4 ba3.1k sqft816 Holt Grove Ct, Nashville, TN 37211Sold
Nearby schools
GreatSchools rating
- 8/10May Werthan Shayne Elementary SchoolGrades: PK-5Distance: 1.1 mi
- 5/10William Henry Oliver Middle SchoolGrades: 6-8Distance: 1.1 mi
- 4/10John Overton High SchoolGrades: 9-12Distance: 5.3 mi
Schools provided by the listing agent
- Elementary: May Werthan Shayne Elementary School
- Middle: William Henry Oliver Middle
- High: John Overton Comp High School
Source: RealTracs MLS as distributed by MLS GRID. This data may not be complete. We recommend contacting the local school district to confirm school assignments for this home.
Get a cash offer in 3 minutes
Find out how much your home could sell for in as little as 3 minutes with a no-obligation cash offer.
Estimated market value
$722,200
Get a cash offer in 3 minutes
Find out how much your home could sell for in as little as 3 minutes with a no-obligation cash offer.
Estimated market value
$722,200
- Tennessee
- Davidson County
- Nashville
- 37211
- Stone Creek Park
- 817 Holt Grove Ct
Nearby cities
Nearby neighborhoods
Nearby zip codes
Other Nashville Topics
