P - Mid Century Modern Gem in the heart of Forrest Hills designed by Robert Anderson. Renovations have begun with $30k in new roof and gutters, exterior and interior painting. $10k in exterior cameras and security lighting to remain. Kitchen renovations credit for buyer of $26,650 which includes the cabinetry, hardware and sink allowance. As well as a Primary Bathroom renovations credit of $1,900 which includes the cabinetry, hardware and sink allowance with Dream Kitchen and Bath Nashville. Design renderings attached.
Closed
Zillow last checked:
Listing updated:
Bought with:
Bekki Lowrance, 336296
Tyler York Real Estate Brokers, LLC
Source: RealTracs MLS as distributed by MLS GRID,MLS#: 2636681
Price history
| Date | Event | Price |
|---|---|---|
| 5/3/2024 | Sold | $1,110,000-5.5%$293/sqft |
Source:  RealTracs MLS as distributed by MLS GRID #2636681 Report a problem RealTracs MLS as distributed by MLS GRID #2636681 Report a problem | ||
| 4/3/2024 | Contingent | $1,175,000$310/sqft |
Source: RealTracs MLS as distributed by MLS GRID #2636681 Report a problem | ||
| 3/30/2024 | Listed for sale | $1,175,000+20.1%$310/sqft |
Source: RealTracs MLS as distributed by MLS GRID #2636681 Report a problem | ||
| 12/29/2023 | Sold | $978,600+9.3%$258/sqft |
Source: RealTracs MLS as distributed by MLS GRID #2586670 Report a problem | ||
| 12/11/2023 | Pending sale | $895,000$236/sqft |
Source: RealTracs MLS as distributed by MLS GRID #2586670 Report a problem | ||
| 11/17/2023 | Contingent | $895,000$236/sqft |
Source: RealTracs MLS as distributed by MLS GRID #2586670 Report a problem | ||
| 11/10/2023 | Price change | $895,000-10.1%$236/sqft |
Source: RealTracs MLS as distributed by MLS GRID #2586670 Report a problem | ||
| 11/2/2023 | Price change | $995,000-20.4%$262/sqft |
Source: RealTracs MLS as distributed by MLS GRID #2586670 Report a problem | ||
| 10/31/2023 | Listed for sale | $1,250,000+25.6%$330/sqft |
Source: RealTracs MLS as distributed by MLS GRID #2586670 Report a problem | ||
| 8/22/2023 | Listing removed | -- |
Source: Zillow Rentals Report a problem | ||
| 8/8/2023 | Listed for rent | $4,000+60%$1/sqft |
Source: Zillow Rentals Report a problem | ||
| 8/3/2022 | Listing removed | -- |
Source: RealTracs MLS as distributed by MLS GRID #2413946 Report a problem | ||
| 7/27/2022 | Price change | $995,000-17.1%$262/sqft |
Source: RealTracs MLS as distributed by MLS GRID #2413946 Report a problem | ||
| 7/26/2022 | Listed for sale | $1,200,000+182.4%$316/sqft |
Source: RealTracs MLS as distributed by MLS GRID #2413946 Report a problem | ||
| 7/13/2013 | Listing removed | $2,500$1/sqft |
Source: Bobby Hite Co., REALTORS #1464089 Report a problem | ||
| 7/3/2013 | Listed for rent | $2,500$1/sqft |
Source: Bobby Hite Co., REALTORS #1464089 Report a problem | ||
| 7/3/2013 | Listing removed | $425,000$112/sqft |
Source: Bobby Hite Co., REALTORS #1463460 Report a problem | ||
| 7/2/2013 | Price change | $425,000-14.1%$112/sqft |
Source: Bobby Hite Co., REALTORS #1463460 Report a problem | ||
| 6/30/2013 | Listed for sale | $495,000+43.5%$131/sqft |
Source: Bobby Hite Co., REALTORS #1463460 Report a problem | ||
| 9/2/2003 | Sold | $345,000$91/sqft |
Source: Public Record Report a problem | ||
Nearby homes
- $1,225,0004 bd3 ba3.7k sqft5312 General Forrest Ct, Nashville, TN 37215Off Market
- $980,0005 bd5 ba4.3k sqft5322 General Forrest Ct, Nashville, TN 37215For Sale
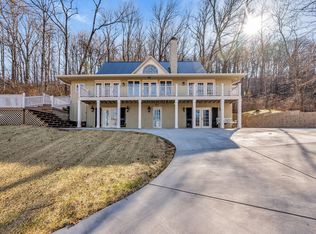
- $1,178,4003 bd3 ba3k sqft1245 Jefferson Davis Dr, Brentwood, TN 37027Off Market
- $1,446,0004 bd3 ba3.6k sqft1242 Jefferson Davis Dr, Brentwood, TN 37027Off Market

Get a cash offer in 3 minutes
Find out how much your home could sell for in as little as 3 minutes with a no-obligation cash offer.
Estimated market value
$1,289,000
