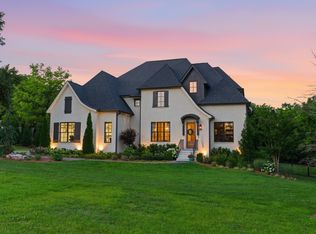
Rarely does a property achieve this level of refined, comprehensive transformation. Set on 1.5 acres, this Forest Hills residence has undergone an extensive renovation, blending exceptional custom finishes and attention to detail.
A carefully curated palette of wide plank white oak floors, custom walnut cabinetry, and Taj Mahal quartzite brings warmth and sophistication to the interiors. The chef’s kitchen is a showpiece, equipped with a Sub-Zero and Wolf appliance suite, including a steam oven and built in espresso machine, complemented by a beverage tower and dual dishwashers for seamless entertaining. The main level primary suite serves as a true retreat, offering a private sitting room and direct access to the expansive backyard.
Upstairs, four additional bedrooms are joined by a versatile bonus room with a wet bar and a dedicated media room. A separate wellness studio off the garage provides a dedicated space for fitness, opening directly to the rear patio.
Outside, the level backyard is framed by mature trees and professional landscape lighting, offering a blank canvas for an extraordinary outdoor retreat. The renovation includes replacement of the roof, gutters, windows, doors, HVAC, plumbing, and electrical, along with an updated driveway, landscaping, and an encapsulated crawl space. Enjoy a beautifully renovated home in Forest Hills, where wooded hillsides and spacious properties offer a peaceful setting near Radnor Lake and the Warner Parks, with Nashville’s shopping and dining within reach.
*The 1.50 acres include additional parcel 145-13-0-043.00
* Some photos have been virtually edited, including the pool
Under contract - showing
$3,990,000
5308 General Forrest Ct, Nashville, TN 37215
5beds
7,124sqft
Single Family Residence, Residential
Built in 1988
1.5 Acres Lot
$-- Zestimate®
$560/sqft
$-- HOA
What's special
Updated drivewayMain level primary suiteReplacement of the roofTaj mahal quartziteCustom walnut cabinetrySteam ovenDual dishwashers
- 7 days
- 351
- 32
Likely to sell faster than
Zillow last checked:
Listing updated:
Listed by:
Erin Krueger 615-509-7166,
Compass Tennessee, LLC 615-475-5616,
Jen Kasick 615-979-0545,
Compass Tennessee, LLC
Source: RealTracs MLS as distributed by MLS GRID,MLS#: 3611361
Facts & features
Interior
Bedrooms & bathrooms
- Bedrooms: 5
- Bathrooms: 4
- Full bathrooms: 3
- 1/2 bathrooms: 1
- Main level bedrooms: 1
Bedroom 1
- Features: Suite
- Level: Suite
- Area: 992 Square Feet
- Dimensions: 31x32
Bedroom 2
- Area: 180 Square Feet
- Dimensions: 15x12
Bedroom 3
- Area: 192 Square Feet
- Dimensions: 16x12
Bedroom 4
- Area: 234 Square Feet
- Dimensions: 18x13
Primary bathroom
- Features: Suite
- Level: Suite
Den
- Features: Separate
- Level: Separate
- Area: 255 Square Feet
- Dimensions: 15x17
Dining room
- Features: Formal
- Level: Formal
- Area: 272 Square Feet
- Dimensions: 16x17
Other
- Features: Other
- Level: Other
- Area: 704 Square Feet
- Dimensions: 32x22
Kitchen
- Area: 512 Square Feet
- Dimensions: 32x16
Living room
- Features: Great Room
- Level: Great Room
- Area: 594 Square Feet
- Dimensions: 27x22
Other
- Features: Media Room
- Level: Media Room
- Area: 475 Square Feet
- Dimensions: 25x19
Other
- Features: Bedroom 5
- Level: Bedroom 5
- Area: 238 Square Feet
- Dimensions: 17x14
Recreation room
- Features: Second Floor
- Level: Second Floor
- Area: 289 Square Feet
- Dimensions: 17x17
Heating
- Central
Cooling
- Central Air
Appliances
- Included: Oven, Cooktop, Dishwasher, Freezer, Refrigerator
- Laundry: Electric Dryer Hookup, Washer Hookup
Features
- Built-in Features, High Ceilings, Walk-In Closet(s), Wet Bar, High Speed Internet, Kitchen Island
- Flooring: Wood
- Basement: Crawl Space
- Number of fireplaces: 1
- Fireplace features: Wood Burning
Interior area
- Total structure area: 7,124
- Total interior livable area: 7,124 sqft
- Finished area above ground: 7,124
Property
Parking
- Total spaces: 6
- Parking features: Garage Faces Side
- Garage spaces: 3
- Uncovered spaces: 3
Features
- Levels: Two
- Stories: 2
- Patio & porch: Deck, Patio, Porch
Lot
- Size: 1.5 Acres
- Dimensions: 152 x 279; 27 x 280
Details
- Parcel number: 14513003700
- Special conditions: Standard
Construction
Type & style
- Home type: SingleFamily
- Property subtype: Single Family Residence, Residential
Materials
- Brick
- Roof: Asphalt
Condition
- New construction: No
- Year built: 1988
Utilities & green energy
- Sewer: Public Sewer
- Water: Public
- Utilities for property: Water Available
Green energy
- Energy efficient items: Thermostat
Community & HOA
Community
- Subdivision: Tyne Valley Estates
HOA
- Has HOA: No
Location
- Region: Nashville
Financial & listing details
- Price per square foot: $560/sqft
- Tax assessed value: $2,412,300
- Annual tax amount: $16,908
- Date on market: 10/8/2026
Estimated market value
Not available
Estimated sales range
Not available
Not available
Price history
| Date | Event | Price |
|---|---|---|
| 10/9/2026 | Contingent | $3,990,000$560/sqft |
Source:  RealTracs MLS as distributed by MLS GRID #3611361 Report a problem RealTracs MLS as distributed by MLS GRID #3611361 Report a problem | ||
| 10/8/2026 | Listed for sale | $3,990,000+104.6%$560/sqft |
Source: RealTracs MLS as distributed by MLS GRID #3611361 Report a problem | ||
| 5/28/2026 | Sold | $1,950,000$274/sqft |
Source: RealTracs MLS as distributed by MLS GRID #3225664 Report a problem | ||
Public tax history
| Year | Property taxes | Tax assessment |
|---|---|---|
| 2025 | $16,778 +55% | $603,075 +62.8% |
| 2024 | $10,822 | $370,375 |
| 2023 | $10,822 | $370,375 |
| 2022 | $10,822 -1% | $370,375 |
| 2021 | $10,937 -4.2% | $370,375 +22.9% |
| 2020 | $11,419 +37.5% | $301,450 |
| 2019 | $8,305 | $301,450 |
| 2018 | $8,305 0% | $301,450 |
| 2017 | $8,305 | $301,450 +11.6% |
| 2016 | $8,305 -21.6% | $270,000 |
| 2015 | $10,595 | $270,000 |
| 2014 | $10,595 | $270,000 |
| 2013 | -- | $270,000 +23.3% |
| 2012 | -- | $219,000 |
| 2011 | -- | $219,000 |
| 2010 | -- | $219,000 |
| 2009 | -- | $219,000 +0.9% |
| 2008 | -- | $217,025 |
| 2007 | -- | $217,025 |
| 2006 | -- | -- |
| 2005 | -- | -- |
| 2004 | -- | -- |
| 2003 | -- | -- |
| 2002 | -- | -- |
| 2001 | -- | -- |
| 2000 | -- | -- |
Find assessor info on the county website
Monthly payment
Est. payment
Payment breakdown
Explore the cost of this home by adjusting the details. Changes won't be saved.Climate risks
Neighborhood: Forest Hills
Nearby schools
Schools provided by the listing agent
- Elementary: Percy Priest Elementary
- Middle: John Trotwood Moore Middle
- High: Hillsboro Comp High School
Source: RealTracs MLS as distributed by MLS GRID. This data may not be complete. We recommend contacting the local school district to confirm school assignments for this home.
- $12,200-- bd-- ba-- sqft5308 General Forrest Ct, Nashville, TN 37215Off Market
- $1,841,0004 bd4 ba4.7k sqft5304 General Forrest Ct, Nashville, TN 37215Off Market
- $1,188,7004 bd3 ba3.7k sqft5312 General Forrest Ct, Nashville, TN 37215Off Market
- $2,197,4004 bd4 ba5.3k sqft5309 Cherry Blossom Trl, Nashville, TN 37215Off Market
Similar homes
- $4,200,0004 bd6 ba5k sqft2108 Timberwood Pl, Nashville, TN 37215For Sale
 MLS ID #3593050, Happy Fulk. RealTracs MLS as distributed by MLS GRID
 - $4,999,0006 bd8 ba8.1k sqft1209 Otter Creek Rd, Nashville, TN 37215For Sale
 MLS ID #3612831, Davey Hackett. RealTracs MLS as distributed by MLS GRID
 - $4,250,0005 bd6 ba6.6k sqft2825 Sugartree Rd, Nashville, TN 37215For Sale
 MLS ID #3531006, John White. RealTracs MLS as distributed by MLS GRID
 - $3,400,0004 bd4 ba4.4k sqft5360 Hillsboro Pike, Nashville, TN 37215For Sale
 MLS ID #3248212, Stephen Miller. RealTracs MLS as distributed by MLS GRID
 - $4,750,0004 bd4 ba5.4k sqft1147 Crater Hill Dr, Nashville, TN 37215For SaleMLS ID #3231677, Megan Garrett. RealTracs MLS as distributed by MLS GRID
- $4,890,0006 bd8 ba6.5k sqft4317 Wallace Ln, Nashville, TN 37215For SaleMLS ID #3620816, Kristie Gogo. RealTracs MLS as distributed by MLS GRID
- $3,999,0006 bd8 ba7.7k sqft6452 Penrose Dr, Brentwood, TN 37027For SaleMLS ID #3612023, Erin Krueger. RealTracs MLS as distributed by MLS GRID
- $4,749,0005 bd7 ba7.1k sqft4600 Shys Hill Rd, Nashville, TN 37215For SaleMLS ID #3527710, Lara K. Kirby | KIRBY GROUP. RealTracs MLS as distributed by MLS GRID
- $5,495,0004 bd5 ba9.8k sqft19 Inveraray, Nashville, TN 37215For SaleMLS ID #3613171, Nicole Bird. RealTracs MLS as distributed by MLS GRID
- $3,990,0005 bd7 ba5.8k sqft129 Haverford Dr, Nashville, TN 37205For SaleMLS ID #3610258, Alex Helton. RealTracs MLS as distributed by MLS GRID
- $3,450,0004 bd4 ba5.2k sqft4301 Lillywood Rd, Nashville, TN 37205For SaleMLS ID #3610607, Richard B French. RealTracs MLS as distributed by MLS GRID
- $3,450,0005 bd8 ba5.7k sqft2301 Warfield Ln, Nashville, TN 37215For SaleMLS ID #3542411, Josh Anderson. RealTracs MLS as distributed by MLS GRID
- $3,650,0005 bd5 ba8.3k sqft720 Valhalla Ln, Brentwood, TN 37027For SaleMLS ID #3263358, Kara McCormick. RealTracs MLS as distributed by MLS GRID
- $3,799,9905 bd7 ba6k sqft2806 Oakland Ave, Nashville, TN 37212For SaleMLS ID #3530281, David Binkley. RealTracs MLS as distributed by MLS GRID
- $4,950,0004 bd8 ba10k sqft2122 Old Hickory Blvd, Nashville, TN 37215For SaleMLS ID #3208169, Erin Krueger. RealTracs MLS as distributed by MLS GRID
- $5,350,0005 bd7 ba9.3k sqft4520 Shys Hill Rd, Nashville, TN 37215For SaleMLS ID #3515456, Erin Krueger. RealTracs MLS as distributed by MLS GRID
- $3,795,0004 bd6 ba7k sqft3021 Smith Ln, Franklin, TN 37069For SaleMLS ID #3190672, Tom Murray. RealTracs MLS as distributed by MLS GRID
- $2,999,0004 bd6 ba4.9k sqft1807 Castleman Dr, Nashville, TN 37215For SaleMLS ID #3246453, Carolyn Baron. RealTracs MLS as distributed by MLS GRID
- $4,595,0005 bd7 ba7.5k sqft835 Windstone Blvd, Brentwood, TN 37027For SaleMLS ID #3244887, Maria Holland. RealTracs MLS as distributed by MLS GRID
- $5,499,9995 bd7 ba6.8k sqft5655 Granny White Pike, Brentwood, TN 37027For SaleMLS ID #3541312, Terra L. Bell. RealTracs MLS as distributed by MLS GRID
