Thoughtfully and beautifully presented, this DeFatta Custom Homes residence offers something increasingly hard to find: a custom home with two bedrooms on the main level, a true backyard, side-entry three-car garage, and multiple indoor and outdoor living spaces—all within one of Nashville’s most charming communities.
Set on a coveted corner homesite, the home welcomes you with timeless Southern architecture, an inviting front porch, and beautiful landscaping. Inside, soaring ceilings, natural light, stone fireplaces, and thoughtful details create a home that feels both elevated and comfortable.
The main level is designed for everyday living with a private office featuring a stone fireplace, formal dining room, secondary bedroom with en suite bath, and a spacious primary suite with vaulted ceilings. The spa-inspired primary bath features a soaking tub, walk-in shower, dual vanities, and a beautifully appointed retreat-like feel.
At the heart of the home, the great room opens seamlessly to the covered outdoor living area, while the chef’s kitchen features Viking appliances and one of the home’s best surprises—a hidden working pantry complete with beverage refrigerator, microwave, prep space, and storage that keeps the main kitchen effortlessly beautiful.
Upstairs, two additional en suite bedrooms surround a spacious loft. The oversized bonus room above the garage feels like its own destination, with custom built-ins, a fireplace, beverage center, and private balcony overlooking the surrounding greenery.
And unlike many homes, this one offers outdoor space on both sides of the experience: front-porch living for connecting with the neighborhood and a private backyard for relaxing, entertaining, pets, or play.
Stephens Valley is known for its walkable streets, front porches, community events, pools, tennis and pickleball courts, basketball, and a lifestyle that feels reminiscent of a simpler time—without sacrificing proximity to Nashville and Franklin.
Active
$2,149,900
1304 McQuiddy Rd Lot 1105, Nashville, TN 37221
4beds
4,904sqft
Single Family Residence, Residential
Built in 2026
9,425 Square Feet Lot
$-- Zestimate®
$438/sqft
$148/mo HOA
What's special
- 2 days |
- 122 |
- 6 |
Likely to sell faster than
Zillow last checked:
Listing updated:
Listed by:
Christy Bashlor 615-496-4576,
Onward Real Estate 615-234-5180
Source: RealTracs MLS as distributed by MLS GRID,MLS#: 3520687
Facts & features
Interior
Bedrooms & bathrooms
- Bedrooms: 4
- Bathrooms: 6
- Full bathrooms: 4
- 1/2 bathrooms: 2
- Main level bedrooms: 2
Bedroom 1
- Features: Suite
- Level: Suite
- Area: 240 Square Feet
- Dimensions: 16x15
Bedroom 2
- Features: Bath
- Level: Bath
- Area: 182 Square Feet
- Dimensions: 14x13
Bedroom 3
- Features: Bath
- Level: Bath
- Area: 182 Square Feet
- Dimensions: 14x13
Bedroom 4
- Features: Bath
- Level: Bath
- Area: 240 Square Feet
- Dimensions: 16x15
Primary bathroom
- Features: Double Vanity
- Level: Double Vanity
Dining room
- Features: L-Shaped
- Level: L-Shaped
- Area: 180 Square Feet
- Dimensions: 15x12
Kitchen
- Area: 240 Square Feet
- Dimensions: 16x15
Living room
- Features: Great Room
- Level: Great Room
- Area: 374 Square Feet
- Dimensions: 22x17
Other
- Features: Office
- Level: Office
- Area: 240 Square Feet
- Dimensions: 16x15
Recreation room
- Features: Second Floor
- Level: Second Floor
- Area: 425 Square Feet
- Dimensions: 25x17
Heating
- Central
Cooling
- Central Air
Appliances
- Included: Built-In Gas Oven, Built-In Gas Range, Gas Range, Dishwasher, Disposal, Ice Maker, Microwave, Refrigerator
Features
- Ceiling Fan(s), Entrance Foyer, High Ceilings, Open Floorplan, Pantry, Walk-In Closet(s), Wet Bar, Kitchen Island
- Flooring: Wood, Tile
- Basement: None
- Number of fireplaces: 4
- Fireplace features: Den, Family Room, Great Room
Interior area
- Total structure area: 4,904
- Total interior livable area: 4,904 sqft
- Finished area above ground: 4,904
Property
Parking
- Total spaces: 3
- Parking features: Garage Faces Side
- Garage spaces: 3
Features
- Levels: Two
- Stories: 2
- Patio & porch: Patio, Covered, Porch
- Pool features: Association
- Fencing: Full
Lot
- Size: 9,425 Square Feet
- Dimensions: 65 x 145
- Features: Corner Lot, Level
- Topography: Corner Lot,Level
Details
- Parcel number: 094015F H 00500 00006015F
- Special conditions: Standard
Construction
Type & style
- Home type: SingleFamily
- Property subtype: Single Family Residence, Residential
Materials
- Brick
Condition
- New construction: Yes
- Year built: 2026
Utilities & green energy
- Sewer: Public Sewer
- Water: Public
- Utilities for property: Water Available, Underground Utilities
Community & HOA
Community
- Subdivision: Stephens Valley
HOA
- Has HOA: Yes
- Amenities included: Dog Park, Park, Playground, Pool, Sidewalks, Tennis Court(s), Underground Utilities, Trail(s)
- Services included: Maintenance Grounds, Trash
- HOA fee: $148 monthly
- Second HOA fee: $1,950 one time
Location
- Region: Nashville
Financial & listing details
- Price per square foot: $438/sqft
- Annual tax amount: $11,340
- Date on market: 8/22/2026
Estimated market value
Not available
Estimated sales range
Not available
Not available
Price history
| Date | Event | Price |
|---|---|---|
| 8/22/2026 | Listed for sale | $2,149,900$438/sqft |
Source:  RealTracs MLS as distributed by MLS GRID #3520687 Report a problem RealTracs MLS as distributed by MLS GRID #3520687 Report a problem | ||
| 8/17/2026 | Listing removed | $2,149,900$438/sqft |
Source: RealTracs MLS as distributed by MLS GRID #3251519 Report a problem | ||
| 6/30/2026 | Listed for sale | $2,149,900$438/sqft |
Source: RealTracs MLS as distributed by MLS GRID #3251519 Report a problem | ||
| 6/27/2026 | Listing removed | $2,149,900$438/sqft |
Source: RealTracs MLS as distributed by MLS GRID #3191212 Report a problem | ||
| 6/25/2026 | Price change | $2,149,900-2.3%$438/sqft |
Source: RealTracs MLS as distributed by MLS GRID #3191212 Report a problem | ||
| 5/8/2026 | Listed for sale | $2,199,900$449/sqft |
Source: RealTracs MLS as distributed by MLS GRID #3191212 Report a problem | ||
| 5/5/2026 | Listing removed | $2,199,900$449/sqft |
Source: RealTracs MLS as distributed by MLS GRID #3093531 Report a problem | ||
| 1/16/2026 | Listed for sale | $2,199,900$449/sqft |
Source: RealTracs MLS as distributed by MLS GRID #3093531 Report a problem | ||
| 1/12/2026 | Listing removed | $2,199,900$449/sqft |
Source: RealTracs MLS as distributed by MLS GRID #3039157 Report a problem | ||
| 11/7/2025 | Listed for sale | $2,199,900$449/sqft |
Source: RealTracs MLS as distributed by MLS GRID #3039157 Report a problem | ||
Public tax history
Tax history is unavailable.
Monthly payment
Est. payment
Payment breakdown
Explore the cost of this home by adjusting the details. Changes won't be saved.Climate risks
Neighborhood: 37221
Nearby schools
GreatSchools rating
- 7/10Westwood Elementary SchoolGrades: PK-5Distance: 9.1 mi
- 8/10Fairview Middle SchoolGrades: 6-8Distance: 10.7 mi
- 8/10Fairview High SchoolGrades: 9-12Distance: 11 mi
Schools provided by the listing agent
- Elementary: Westwood Elementary School
- Middle: Fairview Middle School
- High: Fairview High School
Source: RealTracs MLS as distributed by MLS GRID. This data may not be complete. We recommend contacting the local school district to confirm school assignments for this home.
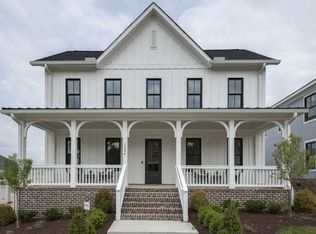
- $1,745,6004 bd4 ba3.7k sqft1244 Luckett Rd LOT 724, Nashville, TN 37221Off Market
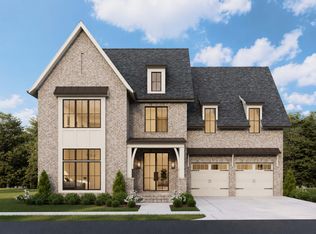
- $2,197,9005 bd7 ba4.4k sqft1312 McQuiddy Rd LOT 1103, Nashville, TN 37221New Construction
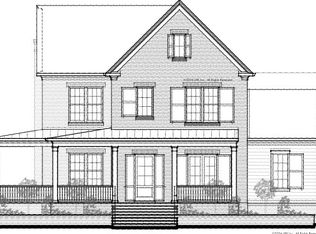
- $2,240,3374 bd5 ba4k sqft6039 Pasquo Rd LOT 1106, Nashville, TN 37221Sold
- $1,898,3464 bd6 ba3.9k sqft1308 McQuiddy Rd LOT 1104, Nashville, TN 37221Sold

- $1,500,000-- bd4 ba3.8k sqft1305 McQuiddy Rd, Nashville, TN 37221Sold
- $2,145,472-- bd6 ba3k sqft6041 Pasquo Rd, Nashville, TN 37221Sold
- $1,500,0004 bd5 ba3.6k sqft1305 McQuiddy Rd LOT 722, Nashville, TN 37221Sold
- $2,145,4724 bd6 ba4.9k sqft6041 Pasquo Rd LOT 721, Nashville, TN 37221Sold
A local agent can set up tours, give advice and negotiate with sellers.
