Welcome to 4045 Addie Frances Dr, a rare opportunity to own the first resale offering on one of the community’s most coveted streets. The backyard is a true retreat. Surrounded by mature trees and lush greenery, you’ll enjoy a level of privacy rarely found in newer construction communities. Whether relaxing on the screened porch, entertaining friends, or enjoying a quiet morning coffee, the serene backdrop creates a peaceful, secluded setting. Inside, this immaculate home showcases soaring ceilings, abundant natural light, custom architectural ceiling beams, and a dramatic stacked stone fireplace that anchors the main living space with warmth and character. At the heart of the home is a chef’s kitchen designed for gathering, featuring abundant workspace, generous cabinetry, a large center island, and seamless flow to the great room and dining areas. One of the home’s most sought-after features is the highly functional floor plan, offering both the primary suite and a private guest suite on the main level—ideal for guests, multigenerational living, or a growing family. A dedicated office, spacious bonus room, and generously sized secondary bedrooms provide flexibility for work, play, and everyday living. Thoughtful upgrades include custom closet systems, laundry room cabinetry and workspace, irrigation, landscape uplighting, reverse osmosis water filtration, an aluminum fenced backyard, and a screened porch overlooking the private backyard oasis. Beyond the home itself, Annecy residents enjoy a resort-style pool and cabana, scenic walking trails, a dog park, and one of Williamson County’s most desirable community settings. Why wait for new construction when you can move right into one of Annecy’s most desirable streets? Beautifully maintained. Exceptionally private. Rarely available. This is Annecy living at its finest.
Active
$1,185,000
4045 Addiefrances Dr, Nolensville, TN 37135
4beds
3,660sqft
Single Family Residence, Residential
Built in 2023
10,454 Square Feet Lot
$-- Zestimate®
$324/sqft
$100/mo HOA
What's special
Immaculate homeLarge center islandAluminum fenced backyardDedicated officeHighly functional floor planGenerously sized secondary bedroomsAbundant workspace
- 9 days |
- 222 |
- 8 |
Likely to sell faster than
Zillow last checked:
Listing updated:
Listed by:
Jenni Weber 615-419-3626,
Compass 615-790-7400
Source: RealTracs MLS as distributed by MLS GRID,MLS#: 3335274
Facts & features
Interior
Bedrooms & bathrooms
- Bedrooms: 4
- Bathrooms: 5
- Full bathrooms: 4
- 1/2 bathrooms: 1
- Main level bedrooms: 2
Bedroom 1
- Features: Walk-In Closet(s)
- Level: Walk-In Closet(s)
- Area: 300 Square Feet
- Dimensions: 20x15
Bedroom 2
- Features: Bath
- Level: Bath
- Area: 156 Square Feet
- Dimensions: 13x12
Bedroom 3
- Area: 169 Square Feet
- Dimensions: 13x13
Bedroom 4
- Features: Bath
- Level: Bath
- Area: 169 Square Feet
- Dimensions: 13x13
Primary bathroom
- Features: Suite
- Level: Suite
Dining room
- Features: Combination
- Level: Combination
- Area: 204 Square Feet
- Dimensions: 17x12
Kitchen
- Features: Pantry
- Level: Pantry
- Area: 260 Square Feet
- Dimensions: 20x13
Living room
- Features: Great Room
- Level: Great Room
- Area: 323 Square Feet
- Dimensions: 19x17
Other
- Features: Office
- Level: Office
- Area: 156 Square Feet
- Dimensions: 13x12
Recreation room
- Features: Second Floor
- Level: Second Floor
- Area: 350 Square Feet
- Dimensions: 25x14
Heating
- Central
Cooling
- Central Air
Appliances
- Included: Built-In Electric Oven, Double Oven, Built-In Gas Range, Dishwasher, Disposal, Microwave, Refrigerator, Stainless Steel Appliance(s)
Features
- Built-in Features, Ceiling Fan(s), Entrance Foyer, Extra Closets, High Ceilings, Open Floorplan, Pantry, Walk-In Closet(s), High Speed Internet
- Flooring: Carpet, Wood, Tile
- Basement: None
- Number of fireplaces: 1
- Fireplace features: Gas
Interior area
- Total structure area: 3,660
- Total interior livable area: 3,660 sqft
- Finished area above ground: 3,660
Property
Parking
- Total spaces: 5
- Parking features: Garage Door Opener, Garage Faces Side, Concrete
- Garage spaces: 3
- Uncovered spaces: 2
Features
- Levels: Two
- Stories: 2
- Patio & porch: Porch, Covered, Patio
- Pool features: Association
Lot
- Size: 10,454 Square Feet
- Dimensions: 70 x 150
Details
- Parcel number: 094058F A 00200 00017058F
- Special conditions: Standard
Construction
Type & style
- Home type: SingleFamily
- Architectural style: Traditional
- Property subtype: Single Family Residence, Residential
Materials
- Hardboard Siding, Brick
- Roof: Shingle
Condition
- New construction: No
- Year built: 2023
Utilities & green energy
- Sewer: Public Sewer
- Water: Public
- Utilities for property: Water Available, Underground Utilities
Community & HOA
Community
- Subdivision: Annecy Ph3a
HOA
- Has HOA: Yes
- Amenities included: Dog Park, Park, Playground, Pool, Underground Utilities, Trail(s)
- Services included: Maintenance Grounds, Recreation Facilities
- HOA fee: $100 monthly
Location
- Region: Nolensville
Financial & listing details
- Price per square foot: $324/sqft
- Tax assessed value: $1,018,200
- Annual tax amount: $4,175
- Date on market: 8/5/2026
Estimated market value
Not available
Estimated sales range
Not available
Not available
Price history
| Date | Event | Price |
|---|---|---|
| 8/5/2026 | Listed for sale | $1,185,000$324/sqft |
Source:  RealTracs MLS as distributed by MLS GRID #3335274 Report a problem RealTracs MLS as distributed by MLS GRID #3335274 Report a problem | ||
| 8/5/2026 | Listing removed | $1,185,000$324/sqft |
Source: RealTracs MLS as distributed by MLS GRID #3224770 Report a problem | ||
| 7/10/2026 | Price change | $1,185,000-3.7%$324/sqft |
Source: RealTracs MLS as distributed by MLS GRID #3224770 Report a problem | ||
| 6/13/2026 | Price change | $1,229,900-4.4%$336/sqft |
Source: RealTracs MLS as distributed by MLS GRID #3224770 Report a problem | ||
| 5/29/2026 | Listed for sale | $1,285,900+30.7%$351/sqft |
Source: RealTracs MLS as distributed by MLS GRID #3224770 Report a problem | ||
| 7/26/2023 | Sold | $983,908$269/sqft |
Source: Public Record Report a problem | ||
Public tax history
| Year | Property taxes | Tax assessment |
|---|---|---|
| 2025 | $4,174 +5.7% | $254,550 +155.8% |
| 2024 | $3,948 +82.8% | $99,525 |
| 2023 | $2,160 | $99,525 |
Find assessor info on the county website
Monthly payment
Est. payment
Payment breakdown
Explore the cost of this home by adjusting the details. Changes won't be saved.Climate risks
Neighborhood: 37135
Nearby schools
GreatSchools rating
- 7/10Nolensville Elementary SchoolGrades: K-5Distance: 1.5 mi
- 8/10Mill Creek Middle SchoolGrades: 6-8Distance: 0.8 mi
- 10/10Nolensville High SchoolGrades: 9-12Distance: 0.8 mi
Schools provided by the listing agent
- Elementary: Nolensville Elementary
- Middle: Mill Creek Middle School
- High: Nolensville High School
Source: RealTracs MLS as distributed by MLS GRID. This data may not be complete. We recommend contacting the local school district to confirm school assignments for this home.
- $814,4004 bd4 ba2.9k sqft2545 Carmine LOT 458, Nolensville, TN 37135Off Market

- $1,233,800-- bd3 ba2.7k sqft4053 Addie Frances Dr, Nolensville, TN 37135Off Market
- $799,0004 bd4 ba2.8k sqft2529 Carmine LOT 454, Nolensville, TN 37135Off Market
- $742,9003 bd3 ba2.5k sqft2537 Carmine LOT 456, Nolensville, TN 37135Off Market
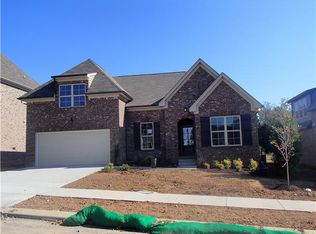
- $1,176,900-- bd3 ba2.6k sqft4057 Addie Frances Dr, Nolensville, TN 37135Off Market
- $799,9904 bd4 ba2.7k sqft4042 Addefrances Dr LOT 105, Nolensville, TN 37135Sold
- $806,9004 bd4 ba2.8k sqft2541 Carmine LOT 457, Nolensville, TN 37135Off Market
- $1,111,9004 bd4 ba2.6k sqft4050 Addie Frances Dr, Nolensville, TN 37135Off Market
A local agent can set up tours, give advice and negotiate with sellers.
Similar homes
- $1,089,9005 bd4 ba3.9k sqft3029 Jada Way, Nolensville, TN 37135For Sale
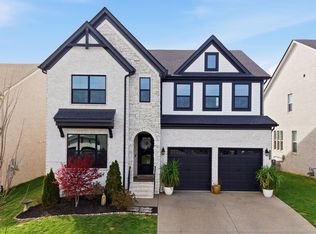
 MLS ID #3182267, Brianna Morant. RealTracs MLS as distributed by MLS GRID
 - $1,199,9994 bd4 ba3.6k sqft9222 Holstein Dr, Nolensville, TN 37135For Sale
 MLS ID #3255215, Marla Richardson. RealTracs MLS as distributed by MLS GRID
 - $1,030,8004 bd5 ba3.5k sqft1429 Trumpet Lily Pl, Nolensville, TN 37135For Sale
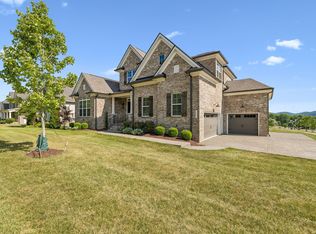 MLS ID #3219917, Courtney Mevs. RealTracs MLS as distributed by MLS GRID
 - $1,450,0005 bd5 ba4.2k sqft1117 Angela Ann Ct, Nolensville, TN 37135For Sale
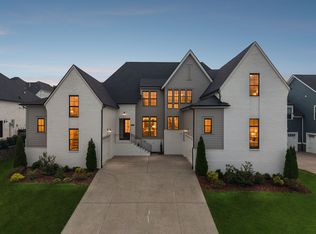 MLS ID #3285656, Courtney Laxton. RealTracs MLS as distributed by MLS GRID
 - $1,199,9005 bd3 ba3.2k sqft691 Lawler Ln, Nolensville, TN 37135For SaleMLS ID #3256351, Michelle Patterson. RealTracs MLS as distributed by MLS GRID
- $949,0004 bd4 ba3.8k sqft2165 Grand St, Nolensville, TN 37135For SaleMLS ID #3270438, Sara Gooch. RealTracs MLS as distributed by MLS GRID
- $1,070,0004 bd4 ba3.3k sqft515 Emerson Hill Rd, Nolensville, TN 37135For SaleMLS ID #3277715, Amy R. Tarter. RealTracs MLS as distributed by MLS GRID
- $950,0005 bd4 ba3.1k sqft401 Larkhill Ln, Nolensville, TN 37135For SaleMLS ID #3246234, Noelle Rose Tabor. RealTracs MLS as distributed by MLS GRID
- $839,9004 bd4 ba3.2k sqft8820 Caswick Ct, Nolensville, TN 37135For SaleMLS ID #3501280, Stacey Martin. RealTracs MLS as distributed by MLS GRID
- $949,0004 bd4 ba3k sqft2205 Kirkwall Dr, Nolensville, TN 37135For SaleMLS ID #3305403, Bernie Gallerani. RealTracs MLS as distributed by MLS GRID
- $929,9004 bd4 ba3.1k sqft1957 Eulas Way, Nolensville, TN 37135For SaleMLS ID #3283853, Ross Wetzel, ABR. RealTracs MLS as distributed by MLS GRID
- $1,199,0004 bd4 ba3.7k sqft4011 Pinwheel Ct, Arrington, TN 37014For SaleMLS ID #3335782, Darya Drugmand. RealTracs MLS as distributed by MLS GRID
- $824,9003 bd3 ba2.3k sqft421 Edenfield Pass, Nolensville, TN 37135For SaleMLS ID #3304136, Verlyn Steward. RealTracs MLS as distributed by MLS GRID
- $1,675,0005 bd5 ba4.5k sqft4622 Genevieve Leigh Dr, Nolensville, TN 37135For SaleMLS ID #3224941, Misty Maynor. RealTracs MLS as distributed by MLS GRID
- $1,349,0004 bd4 ba4.4k sqft4324 Pretoria Run, Murfreesboro, TN 37128For SaleMLS ID #3320310, Danielle Holmes. RealTracs MLS as distributed by MLS GRID
- $1,149,0005 bd4 ba3.7k sqft3061 Farmhouse Dr, Franklin, TN 37064For SaleMLS ID #3336145, Andy Hunt. RealTracs MLS as distributed by MLS GRID
- $1,239,0005 bd4 ba3.9k sqft3201 Chase Point Dr, Franklin, TN 37067For SaleMLS ID #3224276, Josh Anderson. RealTracs MLS as distributed by MLS GRID
- $1,275,0005 bd5 ba3.4k sqft3030 Blossom Trail Ln, Franklin, TN 37064For SaleMLS ID #3510784, Jarrett Schmitt. RealTracs MLS as distributed by MLS GRID
- $1,550,0004 bd4 ba4.4k sqft4119 Old Light Cir, Arrington, TN 37014For SaleMLS ID #3312565, Amanda Uggla. RealTracs MLS as distributed by MLS GRID
- $1,199,9995 bd5 ba4k sqft5011 High Park Hill Dr, Arrington, TN 37014For SaleMLS ID #3246313, Deborah Koford. RealTracs MLS as distributed by MLS GRID
