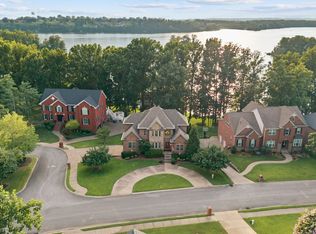
Postcard perfect English manor styled home nestled over the Cumberland River overlooking the rural part of Neelys Bend. Wake up every morning to a gorgeous sunrise framed by your private pool, the Cumberland River, the landmark red barns on Neelys Bend, and Peeler Park. You're going to feel like you're living in the middle of big sky and open area, yet you're minutes to Opryland, Donelson, the airport, and downtown! Home has been slowly and carefully updated during these owners' tenure in the home. No quick, rip-out and replace mentality in the restoration. If you desire historic charm and characteristics while avoiding a money pit, this home checks every box for low-stress living.
You round the circular drive, and it reveals itself in layers. Steep gables. Hand-laid stone. A chimney that feels centuries old, standing watch. Step through the stone-framed entry and the noise of the world fades. It belongs to the land, like a piece of history pulled straight from a fairytale. Old-world charm that makes you want to slow down, find a quiet window, and stay awhile.
Active
Price cut: $100K (7/16)
$1,500,000
2990 McGavock Pike, Nashville, TN 37214
6beds
5,774sqft
:
Get pre-qualified$8,564/mo
Single Family Residence, Residential
Built in 1912
1.72 Acres Lot
$-- Zestimate®
$260/sqft
$-- HOA
What's special
Private poolHand-laid stoneSteep gablesOld-world charmStone-framed entryQuiet windowCircular drive
- 24 days |
- 3,948 |
- 283 |
Likely to sell faster than
Zillow last checked:
Listing updated:
Listed by:
Zach Copeland 615-415-2711,
Compass 615-522-5100,
Brian Copeland 615-554-6177,
Compass
Source: RealTracs MLS as distributed by MLS GRID,MLS#: 3285573
Facts & features
Interior
Bedrooms & bathrooms
- Bedrooms: 6
- Bathrooms: 4
- Full bathrooms: 3
- 1/2 bathrooms: 1
Bedroom 1
- Features: Suite
- Level: Suite
- Area: 256 Square Feet
- Dimensions: 16x16
Bedroom 2
- Area: 196 Square Feet
- Dimensions: 14x14
Bedroom 3
- Area: 176 Square Feet
- Dimensions: 16x11
Bedroom 4
- Area: 192 Square Feet
- Dimensions: 16x12
Primary bathroom
- Features: Double Vanity
- Level: Double Vanity
Den
- Features: Separate
- Level: Separate
- Area: 360 Square Feet
- Dimensions: 20x18
Dining room
- Features: Formal
- Level: Formal
- Area: 450 Square Feet
- Dimensions: 18x25
Other
- Features: Other
- Level: Other
- Area: 120 Square Feet
- Dimensions: 10x12
Kitchen
- Area: 247 Square Feet
- Dimensions: 19x13
Living room
- Features: Formal
- Level: Formal
- Area: 230 Square Feet
- Dimensions: 10x23
Other
- Features: Breakfast Room
- Level: Breakfast Room
- Area: 210 Square Feet
- Dimensions: 15x14
Other
- Features: Florida Room
- Level: Florida Room
- Area: 192 Square Feet
- Dimensions: 12x16
Recreation room
- Features: Main Level
- Level: Main Level
- Area: 255 Square Feet
- Dimensions: 17x15
Heating
- Central
Cooling
- Central Air
Appliances
- Included: Refrigerator
Features
- Bookcases, Built-in Features, Ceiling Fan(s), Entrance Foyer, Extra Closets, High Ceilings, In-Law Floorplan, Pantry, Walk-In Closet(s), Wet Bar, Kitchen Island
- Flooring: Wood, Tile
- Basement: Apartment,Finished
- Number of fireplaces: 2
Interior area
- Total structure area: 5,774
- Total interior livable area: 5,774 sqft
- Finished area above ground: 4,615
- Finished area below ground: 1,159
Property
Parking
- Total spaces: 13
- Parking features: Basement, Circular Driveway
- Attached garage spaces: 3
- Uncovered spaces: 10
Features
- Levels: Three Or More
- Stories: 2
- Patio & porch: Deck, Covered, Patio, Porch, Screened
- Exterior features: Balcony
- Has private pool: Yes
- Pool features: In Ground
- Fencing: Back Yard
- Has view: Yes
- View description: Bluff, Valley, River, Water
- Has water view: Yes
- Water view: River,Water
- Waterfront features: River Front
Lot
- Size: 1.72 Acres
- Dimensions: 202 x 272
- Features: Private, Views
- Topography: Private,Views
Details
- Parcel number: 07316006301
- Special conditions: Standard
Construction
Type & style
- Home type: SingleFamily
- Architectural style: Tudor
- Property subtype: Single Family Residence, Residential
Materials
- Frame, Stone
- Roof: Asphalt
Condition
- New construction: No
- Year built: 1912
Utilities & green energy
- Sewer: Public Sewer
- Water: Public
- Utilities for property: Water Available
Community & HOA
Community
- Subdivision: Two Rivers
HOA
- Has HOA: No
Location
- Region: Nashville
Financial & listing details
- Price per square foot: $260/sqft
- Tax assessed value: $1,316,800
- Annual tax amount: $10,212
- Date on market: 7/16/2026
Estimated market value
Not available
Estimated sales range
Not available
Not available
Price history
| Date | Event | Price |
|---|---|---|
| 7/16/2026 | Price change | $1,500,000-6.3%$260/sqft |
Source:  RealTracs MLS as distributed by MLS GRID #3285573 Report a problem RealTracs MLS as distributed by MLS GRID #3285573 Report a problem | ||
| 5/22/2026 | Listed for sale | $1,600,000+300%$277/sqft |
Source: RealTracs MLS as distributed by MLS GRID #3176577 Report a problem | ||
| 2/5/2013 | Sold | $400,000-27.3%$69/sqft |
Source: RealTracs MLS as distributed by MLS GRID #1363093 Report a problem | ||
| 7/29/2011 | Price change | $550,000-8.2%$95/sqft |
Source: Barnes #1204135 Report a problem | ||
| 10/24/2010 | Price change | $599,000-14.3%$104/sqft |
Source: Coldwell Banker Barnes #1204135 Report a problem | ||
| 7/30/2010 | Listed for sale | $699,000+70.5%$121/sqft |
Source: Coldwell Banker Barnes #1204135 Report a problem | ||
| 1/25/1999 | Sold | $410,000$71/sqft |
Source: Public Record Report a problem | ||
Public tax history
| Year | Property taxes | Tax assessment |
|---|---|---|
| 2025 | $9,264 +33.5% | $329,200 +54.4% |
| 2024 | $6,939 | $213,250 |
| 2023 | $6,939 | $213,250 |
| 2022 | $6,939 -1% | $213,250 |
| 2021 | $7,012 -5.9% | $213,250 +20.9% |
| 2020 | $7,448 +61.3% | $176,450 +20.6% |
| 2019 | $4,617 | $146,350 |
| 2018 | $4,617 0% | $146,350 |
| 2017 | $4,617 | $146,350 +45.2% |
| 2016 | $4,617 +1.5% | $100,775 |
| 2015 | $4,551 | $100,775 |
| 2014 | $4,551 | $100,775 |
| 2013 | -- | $100,775 -24.2% |
| 2012 | -- | $133,025 |
| 2011 | -- | $133,025 |
| 2010 | -- | $133,025 |
| 2009 | -- | $133,025 -18.8% |
| 2008 | -- | $163,750 |
| 2007 | -- | $163,750 |
| 2006 | -- | -- |
| 2005 | -- | -- |
| 2004 | -- | -- |
| 2003 | -- | -- |
| 2002 | -- | -- |
| 2001 | -- | -- |
| 2000 | -- | -- |
Find assessor info on the county website
Monthly payment
Est. payment
Payment breakdown
Explore the cost of this home by adjusting the details. Changes won't be saved.Climate risks
Neighborhood: 37214
Nearby schools
GreatSchools rating
- 4/10Pennington Elementary SchoolGrades: PK-5Distance: 0.7 mi
- 3/10Two Rivers Middle SchoolGrades: 6-8Distance: 0.2 mi
- 3/10McGavock High SchoolGrades: 9-12Distance: 0.8 mi
Schools provided by the listing agent
- Elementary: Pennington Elementary
- Middle: Two Rivers Middle
- High: McGavock Comp High School
Source: RealTracs MLS as distributed by MLS GRID. This data may not be complete. We recommend contacting the local school district to confirm school assignments for this home.
- $550,0004 bd2 ba1.7k sqft2984 McGavock Pike, Nashville, TN 37214Off Market
- $427,8003 bd2 ba1.8k sqft2504 Stones River Ct, Nashville, TN 37214Off Market
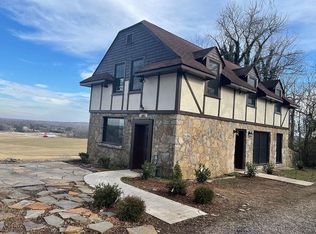
- $437,4003 bd2 ba1.5k sqft2500 Stones River Ct, Nashville, TN 37214Off Market
- $443,2003 bd2 ba1.6k sqft2508 Stones River Ct, Nashville, TN 37214Off Market
- $724,2003 bd2 ba2.6k sqft2982 McGavock Pike, Nashville, TN 37214Off Market
- $350,2004 bd2 ba2.2k sqft2469 Cabin Hill Rd, Nashville, TN 37214Sold
- $404,6003 bd1 ba1.8k sqft2985 McGavock Pike, Nashville, TN 37214Off Market
- $405,0003 bd2 ba1.3k sqft2989 McGavock Pike, Nashville, TN 37214Sold
A local agent can set up tours, give advice and negotiate with sellers.
Similar homes
- $1,450,0004 bd4 ba4.9k sqft429 Buffalo Run, Goodlettsville, TN 37072For Sale
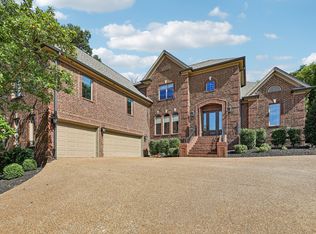
 MLS ID #3499539, Justin Tucker. RealTracs MLS as distributed by MLS GRID
 - $1,499,9994 bd3 ba4.1k sqft753 Tate Ln, Mount Juliet, TN 37122For Sale
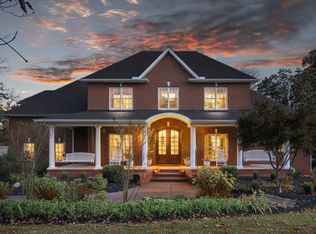 MLS ID #3178935, John Thomas. RealTracs MLS as distributed by MLS GRID
 - $1,525,0004 bd4 ba3.7k sqft1749 Glen Echo Rd, Nashville, TN 37215For Sale
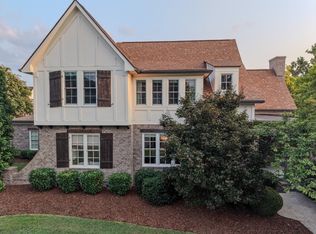 MLS ID #3322438, Eli Woodie. RealTracs MLS as distributed by MLS GRID
 - $1,499,9003 bd4 ba4.3k sqft100 Lakecrest Cir, Hendersonville, TN 37075For Sale
 MLS ID #3304719, Jack Gaughan. RealTracs MLS as distributed by MLS GRID
 - $1,500,0004 bd4 ba3.1k sqft1745 Saundersville Rd, Hendersonville, TN 37075For SaleMLS ID #3309052, Chad Bisher. RealTracs MLS as distributed by MLS GRID
- $997,9004 bd3 ba3.4k sqft4451 Chandler Rd, Hermitage, TN 37076For SaleMLS ID #3262141, Taven Royster. RealTracs MLS as distributed by MLS GRID
- $1,550,0004 bd4 ba3.8k sqft9303 Concord Rd, Brentwood, TN 37027For SaleMLS ID #3282452, Jennifer van Nelson. RealTracs MLS as distributed by MLS GRID
- $1,497,0005 bd5 ba3.8k sqft8240 Moores Ln, Brentwood, TN 37027For SaleMLS ID #3262895, Kelsey Jones. RealTracs MLS as distributed by MLS GRID
- $1,275,0004 bd4 ba3.3k sqft2315 New Hope Rd, Hendersonville, TN 37075For SaleMLS ID #3333745, Tammy Franklin. RealTracs MLS as distributed by MLS GRID
- $1,290,0004 bd5 ba6.6k sqft125 Happy Hollow Rd, Goodlettsville, TN 37072For SaleMLS ID #3244822, Hailee Jackson. RealTracs MLS as distributed by MLS GRID
- $1,750,0003 bd3 ba3.4k sqft1436 Beddington Park, Nashville, TN 37215For SaleMLS ID #3312404, Kristie Young. RealTracs MLS as distributed by MLS GRID
- $1,250,0004 bd5 ba5.1k sqft3208 Thoroughbred Dr, Hermitage, TN 37076For SaleMLS ID #3133814, Tony Meyers. RealTracs MLS as distributed by MLS GRID
- $1,475,0005 bd5 ba4.5k sqft9716 Turquoise Ln, Brentwood, TN 37027For SaleMLS ID #3263076, Laura Caron. RealTracs MLS as distributed by MLS GRID
- $1,400,0003 bd4 ba3k sqft182 Cherokee Rd, Hendersonville, TN 37075For SaleMLS ID #3251460, Tish Roney. RealTracs MLS as distributed by MLS GRID
- $1,539,9996 bd6 ba4.4k sqft106 Nogs Gdn, Gallatin, TN 37066For SaleMLS ID #3181098, Tracy Minton. RealTracs MLS as distributed by MLS GRID
- $1,650,0004 bd4 ba3.8k sqft824 Clematis Dr, Nashville, TN 37205For SaleMLS ID #3251731, Abbi Slagle. RealTracs MLS as distributed by MLS GRID
- $1,690,0005 bd5 ba5.9k sqft9225 Foxboro Dr, Brentwood, TN 37027For SaleMLS ID #3254757, Jarod Tanksley. RealTracs MLS as distributed by MLS GRID
- $1,490,0004 bd5 ba7.3k sqft538 Burgess Rd, Mount Juliet, TN 37122For SaleMLS ID #3245491, Brittany Friedmann GRI, ABR, AHWD. RealTracs MLS as distributed by MLS GRID
- $799,0006 bd3 ba3.9k sqft463 Walton Ferry Rd, Hendersonville, TN 37075For SaleMLS ID #3287957, Lisa Marie Mason. RealTracs MLS as distributed by MLS GRID
- $1,849,0004 bd5 ba4.8k sqft1309 Arrowhead Dr, Brentwood, TN 37027For SaleMLS ID #3335884, Crystelle Shawn Patterson. RealTracs MLS as distributed by MLS GRID
