Move-in ready home on a corner lot with fully renovation and upgrades, features 4 bedroom 3 full bathroom two specious living room one upstairs and one downstairs in the heart of Nashville sits on 0.78 acre with No HOA, 5 minuets away from airport and Opry Mills shopping mall and 10 minuets away from downtown Nashville, it fits all needs if you are looking for the location, this house sits on amazing location and offering endless of upgrades, New kitchen with new cabinet ,quartz countertop, New stainless steel appliances, Luxury waterproof flooring, fresh paint for the entire house, upgrade plumbing, remodel bathroom,New roof, upgrade lightening for the entire house, new deck, new doors, new windows and much more .This house won't last long ,it was priced to be sold, don't miss this rare opportunity.
Active
$560,000
2469 Cabin Hill Rd, Nashville, TN 37214
4beds
2,243sqft
Single Family Residence, Residential
Built in 1955
0.78 Acres Lot
$-- Zestimate®
$250/sqft
$-- HOA
What's special
New roofNew windowsNew doorsLuxury waterproof flooringNew stainless steel appliancesNew deckQuartz countertop
- 29 days
- 598
- 48
Zillow last checked:
Listing updated:
Listed by:
Ashraf Fawzy 615-609-7601,
simpliHOM 855-856-9466
Source: RealTracs MLS as distributed by MLS GRID,MLS#: 3601491
Facts & features
Interior
Bedrooms & bathrooms
- Bedrooms: 4
- Bathrooms: 3
- Full bathrooms: 3
- Main level bedrooms: 3
Bedroom 1
- Features: Extra Large Closet
- Level: Extra Large Closet
- Area: 143 Square Feet
- Dimensions: 11x13
Bedroom 2
- Features: Walk-In Closet(s)
- Level: Walk-In Closet(s)
- Area: 156 Square Feet
- Dimensions: 12x13
Bedroom 3
- Features: Walk-In Closet(s)
- Level: Walk-In Closet(s)
- Area: 132 Square Feet
- Dimensions: 11x12
Bedroom 4
- Features: Extra Large Closet
- Level: Extra Large Closet
- Area: 120 Square Feet
- Dimensions: 10x12
Primary bathroom
- Features: Primary Bedroom
- Level: Primary Bedroom
Dining room
- Features: Combination
- Level: Combination
- Area: 100 Square Feet
- Dimensions: 10x10
Kitchen
- Area: 180 Square Feet
- Dimensions: 12x15
Living room
- Features: Great Room
- Level: Great Room
- Area: 176 Square Feet
- Dimensions: 11x16
Heating
- Central
Cooling
- Central Air, Electric
Appliances
- Included: Electric Oven, Electric Range, Disposal, Stainless Steel Appliance(s)
- Laundry: Electric Dryer Hookup
Features
- Flooring: Laminate
- Basement: Finished
Interior area
- Total structure area: 2,243
- Total interior livable area: 2,243 sqft
- Finished area above ground: 2,243
Property
Parking
- Total spaces: 1
- Parking features: Attached
- Attached garage spaces: 1
Features
- Levels: One
- Stories: 2
- Patio & porch: Porch, Covered, Deck, Patio
Lot
- Size: 0.78 Acres
- Dimensions: 160 x 172
Details
- Parcel number: 07316005700
- Special conditions: Standard
Construction
Type & style
- Home type: SingleFamily
- Property subtype: Single Family Residence, Residential
Materials
- Brick
- Roof: Shingle
Condition
- New construction: No
- Year built: 1955
Utilities & green energy
- Sewer: Public Sewer
- Water: Public
- Utilities for property: Electricity Available, Water Available
Community & HOA
Community
- Subdivision: Sunset View
HOA
- Has HOA: No
Location
- Region: Nashville
Financial & listing details
- Price per square foot: $250/sqft
- Tax assessed value: $442,000
- Annual tax amount: $3,109
- Date on market: 10/3/2026
- Electric utility on property: Yes
Estimated market value
Not available
Estimated sales range
Not available
Not available
Price history
| Date | Event | Price |
|---|---|---|
| 10/3/2026 | Listed for sale | $560,000+59.9%$250/sqft |
Source:  RealTracs MLS as distributed by MLS GRID #3601491 Report a problem | ||
| 4/22/2026 | Sold | $350,200$156/sqft |
Source: Public Record Report a problem | ||
Public tax history
| Year | Property taxes | Tax assessment |
|---|---|---|
| 2025 | $3,109 +25.4% | $110,500 +45.1% |
| 2024 | $2,479 | $76,175 |
| 2023 | $2,479 | $76,175 |
| 2022 | $2,479 -1% | $76,175 |
| 2021 | $2,505 +1.3% | $76,175 +30% |
| 2020 | $2,474 +33.8% | $58,600 |
| 2019 | $1,849 | $58,600 |
| 2018 | $1,849 | $58,600 |
| 2017 | $1,849 | $58,600 +59.7% |
| 2016 | $1,849 +11.6% | $36,700 |
| 2015 | $1,657 | $36,700 |
| 2014 | $1,657 | $36,700 |
| 2013 | -- | $36,700 -2% |
| 2012 | -- | $37,450 |
| 2011 | -- | $37,450 |
| 2010 | -- | $37,450 |
| 2009 | -- | $37,450 +5.1% |
| 2008 | -- | $35,625 |
| 2007 | -- | $35,625 |
| 2006 | -- | -- |
| 2005 | -- | -- |
| 2004 | -- | -- |
| 2003 | -- | -- |
| 2002 | -- | -- |
| 2001 | -- | -- |
| 2000 | -- | -- |
Find assessor info on the county website
Monthly payment
Est. payment
Payment breakdown
Explore the cost of this home by adjusting the details. Changes won't be saved.Climate risks
Neighborhood: Sunset View
Nearby schools
Schools provided by the listing agent
- Elementary: Pennington Elementary
- Middle: Two Rivers Middle
- High: McGavock Comp High School
Source: RealTracs MLS as distributed by MLS GRID. This data may not be complete. We recommend contacting the local school district to confirm school assignments for this home.

Similar homes
- $599,9004 bd3 ba1.4k sqft2801 Donna Hill Dr, Nashville, TN 37214For Sale
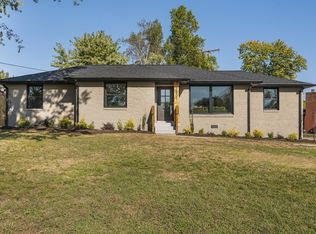
 MLS ID #3627604, Dived Labib. RealTracs MLS as distributed by MLS GRID
- $599,6155 bd2 ba2.6k sqft2739 Windemere Dr, Nashville, TN 37214For Sale
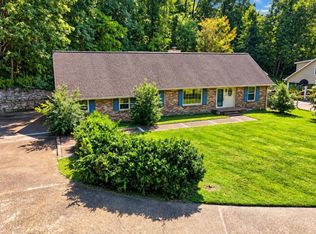 MLS ID #3629566, Johnny Roberts. RealTracs MLS as distributed by MLS GRID
- $595,0003 bd3 ba1.5k sqft204 Cliffdale Rd, Nashville, TN 37214For Sale
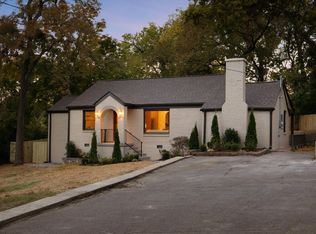 MLS ID #3628588, Jordan Maokhamphiou. RealTracs MLS as distributed by MLS GRID
- $539,9004 bd3 ba2.6k sqft3113 Stafford Dr, Nashville, TN 37214For Sale
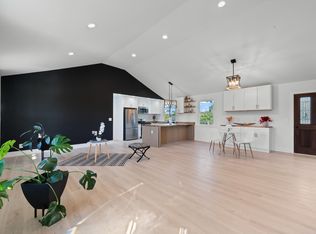 MLS ID #3601828, D Santos Gonzalez Jr. RealTracs MLS as distributed by MLS GRID
- $574,9003 bd4 ba2.3k sqft425 Wellington Sq, Nashville, TN 37214For SaleMLS ID #3628885, Troy Charlton. RealTracs MLS as distributed by MLS GRID
- $475,0004 bd3 ba2.3k sqft2501 Sherman Ct, Nashville, TN 37214For SaleMLS ID #3626552, Kent Patterson. RealTracs MLS as distributed by MLS GRID
- $499,0004 bd2 ba1.9k sqft2325 Selma Ave, Nashville, TN 37214For SaleMLS ID #3545026, Cindi Parmenter. RealTracs MLS as distributed by MLS GRID
- $624,9004 bd3 ba3.1k sqft3214 Toddway Ct, Nashville, TN 37214For SaleMLS ID #3611009, Laron Pendergrass. RealTracs MLS as distributed by MLS GRID
- $565,0003 bd2 ba2.2k sqft1829 Willow Springs Dr, Nashville, TN 37216For SaleMLS ID #3619643, Andra Brewer. RealTracs MLS as distributed by MLS GRID
- $599,9004 bd3 ba2.6k sqft532 Rivercrest Cv, Nashville, TN 37214For SaleMLS ID #3619894, Kitt Pupel. RealTracs MLS as distributed by MLS GRID
- $739,9004 bd3 ba2.1k sqft2320 Ridgeland Dr, Nashville, TN 37214For SaleMLS ID #3601961, Ethan McCormack. RealTracs MLS as distributed by MLS GRID
- $599,9003 bd3 ba1.8k sqft2537 Stinson Rd, Nashville, TN 37214For SaleMLS ID #3597719, Ben Wilson. RealTracs MLS as distributed by MLS GRID
- $639,9004 bd2 ba3k sqft2224 Crestline Dr, Nashville, TN 37214For SaleMLS ID #3592544, Dana Lohr. RealTracs MLS as distributed by MLS GRID
- $499,0003 bd2 ba1.3k sqft2544 Stinson Rd, Nashville, TN 37214For SaleMLS ID #3601977, Scott Pettus. RealTracs MLS as distributed by MLS GRID
- $659,9003 bd2 ba2.6k sqft3262 McGavock Pike, Nashville, TN 37214For SaleMLS ID #3305529, Maggie Edwards. RealTracs MLS as distributed by MLS GRID
- $699,9005 bd3 ba2.5k sqft2632 Windemere Dr, Nashville, TN 37214For SaleMLS ID #3546312, Jennifer Moss. RealTracs MLS as distributed by MLS GRID
- $729,0004 bd3 ba2.1k sqft2604 Bluefield Ave, Nashville, TN 37214For SaleMLS ID #3619512, Connor Kennedy. RealTracs MLS as distributed by MLS GRID
- $539,9003 bd2 ba1.1k sqft2529 McGinnis Dr, Nashville, TN 37216For SaleMLS ID #3626275, Steph Sexton. RealTracs MLS as distributed by MLS GRID
- $554,0003 bd2 ba1.4k sqft2214 Fernwood Dr, Nashville, TN 37216For SaleMLS ID #3592247, Tim G. Repass. RealTracs MLS as distributed by MLS GRID
- $539,9003 bd2 ba1.3k sqft2602 Colbert Dr, Nashville, TN 37206For SaleMLS ID #3598976, Josh Cook. RealTracs MLS as distributed by MLS GRID
