SELLER FINANCING AVAILABLE!
Fully renovated and expanded stone cottage located in prime Donelson! The open-concept main floor features brand-new flooring, fresh paint, custom accent walls, a showstopper staircase, and a gourmet kitchen complete with granite countertops, stainless steel appliances, and a sunroom flex space. Designed for ultimate flexibility, the layout includes dual primary suites—one on the main level and one upstairs—alongside luxurious updated bathrooms and a huge bonus room with exposed beams that opens to a brand-new second-story deck. Outside, a newly paved asphalt driveway offers ample parking, and a detached, heated-and-cooled outbuilding provides ideal bonus space for a gym, game room, or home business. Walk to local favorites like Caliber Coffee, Nectar, and Kroger, all while living just 12 minutes from BNA Airport and 15 minutes from Downtown Nashville!
Active
$599,900
2537 Stinson Rd, Nashville, TN 37214
3beds
1,889sqft
Single Family Residence, Residential
Built in 1945
0.28 Acres Lot
$-- Zestimate®
$318/sqft
$-- HOA
What's special
Brand-new second-story deckDetached heated-and-cooled outbuildingFresh paintOpen-concept main floorStainless steel appliancesGourmet kitchenSunroom flex space
- 36 days
- 383
- 38
Zillow last checked:
Listing updated:
Listed by:
Ben Wilson 615-338-8280,
Team Wilson Real Estate Partners 615-338-8280,
David Lipford 615-678-3468,
Team Wilson Real Estate Partners
Source: RealTracs MLS as distributed by MLS GRID,MLS#: 3597719
Facts & features
Interior
Bedrooms & bathrooms
- Bedrooms: 3
- Bathrooms: 3
- Full bathrooms: 2
- 1/2 bathrooms: 1
- Main level bedrooms: 1
Bedroom 1
- Area: 182 Square Feet
- Dimensions: 14x13
Bedroom 2
- Area: 176 Square Feet
- Dimensions: 16x11
Primary bathroom
- Features: Suite
- Level: Suite
Dining room
- Area: 100 Square Feet
- Dimensions: 10x10
Kitchen
- Area: 154 Square Feet
- Dimensions: 14x11
Living room
- Features: Combination
- Level: Combination
- Area: 224 Square Feet
- Dimensions: 16x14
Other
- Features: Florida Room
- Level: Florida Room
- Area: 168 Square Feet
- Dimensions: 14x12
Recreation room
- Features: Second Floor
- Level: Second Floor
- Area: 375 Square Feet
- Dimensions: 25x15
Heating
- Central
Cooling
- Central Air
Appliances
- Included: Dishwasher, Microwave, Refrigerator, Electric Oven, Electric Range
Features
- Flooring: Laminate
- Basement: Full,Unfinished
Interior area
- Total structure area: 1,889
- Total interior livable area: 1,889 sqft
- Finished area above ground: 1,889
Property
Features
- Levels: Two
- Stories: 2
- Patio & porch: Deck, Porch
- Fencing: Partial
Lot
- Size: 0.28 Acres
- Dimensions: 75 x 167
- Features: Level
- Topography: Level
Details
- Additional structures: Storage
- Parcel number: 08416005100
- Special conditions: Standard
Construction
Type & style
- Home type: SingleFamily
- Architectural style: Cottage
- Property subtype: Single Family Residence, Residential
Materials
- Stone, Wood Siding
Condition
- New construction: No
- Year built: 1945
Utilities & green energy
- Sewer: Public Sewer
- Water: Public
- Utilities for property: Water Available
Community & HOA
Community
- Security: Smoke Detector(s)
- Subdivision: Hargis Heights
HOA
- Has HOA: No
Location
- Region: Nashville
Financial & listing details
- Price per square foot: $318/sqft
- Tax assessed value: $618,600
- Annual tax amount: $2,092
- Date on market: 9/22/2026
Estimated market value
Not available
Estimated sales range
Not available
Not available
Price history
| Date | Event | Price |
|---|---|---|
| 10/29/2026 | Listed for rent | $2,900$2/sqft |
Source: Zillow Rentals Report a problem | ||
| 10/29/2026 | Listing removed | $2,900$2/sqft |
Source: Zillow Rentals Report a problem | ||
| 10/19/2026 | Listed for rent | $2,900$2/sqft |
Source: Zillow Rentals Report a problem | ||
| 10/19/2026 | Listing removed | $2,900$2/sqft |
Source: Zillow Rentals Report a problem | ||
| 9/22/2026 | Listed for sale | $599,900+0%$318/sqft |
Source:  RealTracs MLS as distributed by MLS GRID #3597719 Report a problem | ||
| 8/27/2026 | Listed for rent | $2,900+16%$2/sqft |
Source: Zillow Rentals Report a problem | ||
| 12/5/2023 | Listing removed | -- |
Source: RealTracs MLS as distributed by MLS GRID #2569643 Report a problem | ||
| 10/26/2023 | Listed for rent | $2,500$1/sqft |
Source: Zillow Rentals Report a problem | ||
| 9/28/2023 | Price change | $599,8370%$318/sqft |
Source: RealTracs MLS as distributed by MLS GRID #2569643 Report a problem | ||
| 9/18/2023 | Price change | $599,937-3.8%$318/sqft |
Source: RealTracs MLS as distributed by MLS GRID #2569643 Report a problem | ||
| 9/10/2023 | Listed for sale | $623,700+4%$330/sqft |
Source: RealTracs MLS as distributed by MLS GRID #2569643 Report a problem | ||
| 8/25/2023 | Listing removed | -- |
Source: RealTracs MLS as distributed by MLS GRID #2559227 Report a problem | ||
| 8/15/2023 | Price change | $599,900-6.3%$318/sqft |
Source: RealTracs MLS as distributed by MLS GRID #2559227 Report a problem | ||
| 8/13/2023 | Listed for sale | $639,900$339/sqft |
Source: RealTracs MLS as distributed by MLS GRID #2559227 Report a problem | ||
| 8/7/2023 | Listing removed | -- |
Source: RealTracs MLS as distributed by MLS GRID #2553192 Report a problem | ||
| 7/27/2023 | Listed for sale | $639,900+101.9%$339/sqft |
Source: RealTracs MLS as distributed by MLS GRID #2553192 Report a problem | ||
| 3/2/2022 | Sold | $316,900-6.8%$168/sqft |
Source: RealTracs MLS as distributed by MLS GRID #2354165 Report a problem | ||
| 2/18/2022 | Pending sale | $339,900$180/sqft |
Source: RealTracs MLS as distributed by MLS GRID #2354165 Report a problem | ||
| 2/10/2022 | Contingent | $339,900$180/sqft |
Source: RealTracs MLS as distributed by MLS GRID #2354165 Report a problem | ||
| 2/9/2022 | Listed for sale | $339,900$180/sqft |
Source: RealTracs MLS as distributed by MLS GRID #2354165 Report a problem | ||
| 1/30/2022 | Listing removed | -- |
Source: RealTracs MLS as distributed by MLS GRID #2311462 Report a problem | ||
| 1/5/2022 | Contingent | $339,900$180/sqft |
Source: RealTracs MLS as distributed by MLS GRID #2311462 Report a problem | ||
| 12/16/2021 | Price change | $339,900-2.9%$180/sqft |
Source: RealTracs MLS as distributed by MLS GRID #2311462 Report a problem | ||
| 11/28/2021 | Listed for sale | $349,900+218.1%$185/sqft |
Source: RealTracs MLS as distributed by MLS GRID #2311462 Report a problem | ||
| 3/14/2001 | Sold | $110,000$58/sqft |
Source: Public Record Report a problem | ||
Public tax history
| Year | Property taxes | Tax assessment |
|---|---|---|
| 2025 | $4,352 +5.5% | $154,650 +22% |
| 2024 | $4,125 +97.2% | $126,775 +97.2% |
| 2023 | $2,092 | $64,300 |
| 2022 | $2,092 -1% | $64,300 |
| 2021 | $2,114 +12.4% | $64,300 +44.3% |
| 2020 | $1,880 +33.8% | $44,550 |
| 2019 | $1,406 | $44,550 |
| 2018 | $1,406 | $44,550 |
| 2017 | $1,406 | $44,550 +43.6% |
| 2016 | $1,406 +0.3% | $31,025 |
| 2015 | $1,401 | $31,025 |
| 2014 | $1,401 | $31,025 |
| 2013 | -- | $31,025 -1.7% |
| 2012 | -- | $31,575 |
| 2011 | -- | $31,575 |
| 2010 | -- | $31,575 |
| 2009 | -- | $31,575 +8.1% |
| 2008 | -- | $29,200 |
| 2007 | -- | $29,200 |
| 2006 | -- | -- |
| 2005 | -- | -- |
| 2004 | -- | -- |
| 2003 | -- | -- |
| 2002 | -- | -- |
| 2001 | -- | -- |
| 2000 | -- | -- |
Find assessor info on the county website
Monthly payment
Est. payment
Payment breakdown
Explore the cost of this home by adjusting the details. Changes won't be saved.Climate risks
Neighborhood: Hargis Heights
Nearby schools
Schools provided by the listing agent
- Elementary: Pennington Elementary
- Middle: Two Rivers Middle
- High: McGavock Comp High School
Source: RealTracs MLS as distributed by MLS GRID. This data may not be complete. We recommend contacting the local school district to confirm school assignments for this home.

Similar homes
- $599,9004 bd3 ba1.4k sqft2801 Donna Hill Dr, Nashville, TN 37214For Sale
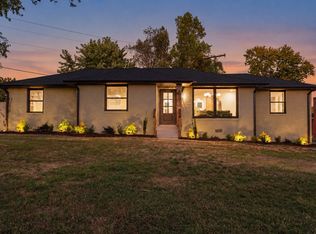
 MLS ID #3627604, Dived Labib. RealTracs MLS as distributed by MLS GRID
- $545,0003 bd3 ba2.1k sqft436 Heney Dr, Nashville, TN 37214For Sale
 MLS ID #3626511, Jaden Ismael Porto. RealTracs MLS as distributed by MLS GRID
- $499,0003 bd2 ba1.3k sqft2544 Stinson Rd, Nashville, TN 37214For Sale
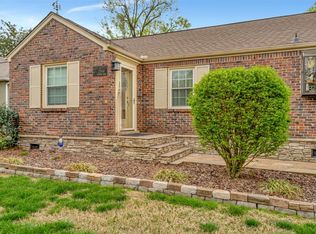 MLS ID #3601977, Scott Pettus. RealTracs MLS as distributed by MLS GRID
- $588,0004 bd3 ba2.1k sqft413 Springview Dr, Nashville, TN 37214For Sale
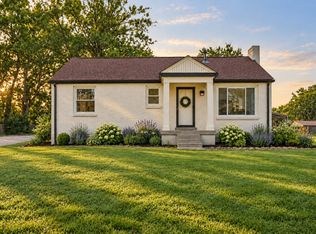 MLS ID #3531093, Ashley Exum. RealTracs MLS as distributed by MLS GRID
- $739,0003 bd2 ba2k sqft2809 Lincoya Dr, Nashville, TN 37214For SaleMLS ID #3527873, Sharon Lanell Ford. RealTracs MLS as distributed by MLS GRID
- $659,9003 bd2 ba2.6k sqft3262 McGavock Pike, Nashville, TN 37214For SaleMLS ID #3305529, Maggie Edwards. RealTracs MLS as distributed by MLS GRID
- $639,5004 bd3 ba2.1k sqft2606 Lakeland Dr, Nashville, TN 37214For SaleMLS ID #3612808, Heather Decker. RealTracs MLS as distributed by MLS GRID
- $729,0004 bd3 ba2.1k sqft2604 Bluefield Ave, Nashville, TN 37214For SaleMLS ID #3619512, Connor Kennedy. RealTracs MLS as distributed by MLS GRID
- $599,6155 bd2 ba2.6k sqft2739 Windemere Dr, Nashville, TN 37214For SaleMLS ID #3596247, Johnny Roberts. RealTracs MLS as distributed by MLS GRID
- $599,9004 bd3 ba2.6k sqft532 Rivercrest Cv, Nashville, TN 37214For SaleMLS ID #3619894, Kitt Pupel. RealTracs MLS as distributed by MLS GRID
- $560,0004 bd3 ba2.2k sqft2469 Cabin Hill Rd, Nashville, TN 37214For SaleMLS ID #3601491, Ashraf Fawzy. RealTracs MLS as distributed by MLS GRID
- $525,0004 bd3 ba2k sqft2543 Woodberry Dr, Nashville, TN 37214For SaleMLS ID #3593746, Jamison Blackwell. RealTracs MLS as distributed by MLS GRID
- $449,0003 bd2 ba1.6k sqft2505 Lumar Ln, Nashville, TN 37214For SaleMLS ID #3621236, Mary L. McClure. RealTracs MLS as distributed by MLS GRID
- $499,0004 bd2 ba1.9k sqft2325 Selma Ave, Nashville, TN 37214For SaleMLS ID #3545026, Cindi Parmenter. RealTracs MLS as distributed by MLS GRID
- $539,9004 bd3 ba2.6k sqft3113 Stafford Dr, Nashville, TN 37214For SaleMLS ID #3601828, D Santos Gonzalez Jr. RealTracs MLS as distributed by MLS GRID
- $499,9003 bd2 ba1.4k sqft2935 Sinbad Dr, Nashville, TN 37214For SaleMLS ID #3620485, Keri Kidd Cannon. RealTracs MLS as distributed by MLS GRID
- $699,9005 bd3 ba2.5k sqft2632 Windemere Dr, Nashville, TN 37214For SaleMLS ID #3546312, Jennifer Moss. RealTracs MLS as distributed by MLS GRID
- $474,9004 bd3 ba1.9k sqft2601 Woodberry Dr, Nashville, TN 37214For SaleMLS ID #3518817, Julia Robertson. RealTracs MLS as distributed by MLS GRID
