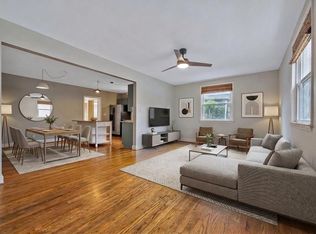
Welcome to 2544 Stinson Rd, a beautifully updated and thoughtfully expanded home in highly desirable Donelson! 10 minutes to downtown Nashville and just minutes from the airport! This property combines classic character with extensive improvements, spacious living areas, and an enormous backyard offering room for a pool or future expansion. The home features freshly painted interiors, new tile flooring, and a completely renovated kitchen with new cabinetry, including granite countertops, new oven, refrigerator, microwave, washer, and dryer. The renovated bathroom includes new floor and wall tile, fixtures, shower, and a Toto bidet with upgraded faucet set. Baldwin door hardware and custom curtains throughout add thoughtful finishing touches. The spacious addition provides exceptional flexibility and features its own HVAC system, hot water heater, and fuse box, all located in the garage storage area. Inside, a striking floor-to-ceiling brick wall surrounds the wood-burning fireplace with marble hearth. A welcoming foyer and sitting room lead to a generous primary suite with walk-in closet and beautifully curated bathroom. The bath features 9-foot ceilings, oversized base and crown molding, Toto one-piece toilet and sink, oversized shower, and tile throughout. Wide-blade plantation shutters, Baldwin hardware, and a washer/dryer hookup add convenience and style. Outside, enjoy a new newer driveway, oversized garage with separate storage area, recently trimmed trees, and a new brick front wall with built-in mailbox. The spacious covered back porch provides an inviting space for outdoor entertaining or relaxing. The enormous backyard is enclosed by a new 6-foot stained privacy fence and offers tremendous potential for a pool, expansion, or additional outdoor living. 2544 Stinson Rd offers an outstanding combination of comfort, character, and future potential! Numerous fixtures have been changed out since these MLS photos were taken.
Active
Price cut: $30K (10/19)
$499,000
2544 Stinson Rd, Nashville, TN 37214
3beds
1,381sqft
Single Family Residence, Residential
Built in 1948
0.4 Acres Lot
$-- Zestimate®
$361/sqft
$-- HOA
What's special
Newer drivewayEnormous backyardRecently trimmed treesRenovated bathroomCompletely renovated kitchenNew tile flooringNew cabinetry
- 7 days
- 240
- 30
Zillow last checked:
Listing updated:
Listed by:
Scott Pettus 615-714-0905,
Scott Pettus Realty 615-714-0905
Source: RealTracs MLS as distributed by MLS GRID,MLS#: 3601977
Facts & features
Interior
Bedrooms & bathrooms
- Bedrooms: 3
- Bathrooms: 2
- Full bathrooms: 2
- Main level bedrooms: 3
Bedroom 1
- Features: Suite
- Level: Suite
- Area: 221 Square Feet
- Dimensions: 17x13
Bedroom 2
- Area: 180 Square Feet
- Dimensions: 15x12
Bedroom 3
- Area: 132 Square Feet
- Dimensions: 12x11
Dining room
- Area: 110 Square Feet
- Dimensions: 11x10
Kitchen
- Area: 110 Square Feet
- Dimensions: 11x10
Living room
- Features: Formal
- Level: Formal
- Area: 204 Square Feet
- Dimensions: 17x12
Other
- Features: Gathering Room
- Level: Gathering Room
- Area: 192 Square Feet
- Dimensions: 16x12
Heating
- Central
Cooling
- Electric
Appliances
- Included: Electric Oven, Electric Range, Dishwasher, Dryer, Microwave, Refrigerator, Washer
- Laundry: Electric Dryer Hookup, Washer Hookup
Features
- Flooring: Wood, Tile
- Basement: Crawl Space
Interior area
- Total structure area: 1,381
- Total interior livable area: 1,381 sqft
- Finished area above ground: 1,381
Video & virtual tour
Property
Parking
- Total spaces: 2
- Parking features: Garage Faces Rear
- Attached garage spaces: 2
Features
- Levels: One
- Stories: 1
- Fencing: Back Yard
Lot
- Size: 0.4 Acres
- Dimensions: 75 x 236
- Features: Level
- Topography: Level
Details
- Parcel number: 08416008200
- Special conditions: Standard
Construction
Type & style
- Home type: SingleFamily
- Property subtype: Single Family Residence, Residential
Materials
- Brick
Condition
- New construction: No
- Year built: 1948
Utilities & green energy
- Sewer: Public Sewer
- Water: Public
- Utilities for property: Electricity Available, Water Available
Community & HOA
Community
- Subdivision: Hargis Heights
HOA
- Has HOA: No
Location
- Region: Nashville
Financial & listing details
- Price per square foot: $361/sqft
- Tax assessed value: $520,300
- Annual tax amount: $3,660
- Date on market: 10/19/2026
- Electric utility on property: Yes
Estimated market value
Not available
Estimated sales range
Not available
Not available
Price history
| Date | Event | Price |
|---|---|---|
| 10/19/2026 | Price change | $499,000-5.7%$361/sqft |
Source:  RealTracs MLS as distributed by MLS GRID #3601977 Report a problem | ||
| 10/2/2026 | Listed for sale | $529,000+62.8%$383/sqft |
Source: RealTracs MLS as distributed by MLS GRID #3601977 Report a problem | ||
| 8/22/2021 | Listing removed | -- |
Source: RealTracs MLS as distributed by MLS GRID #2280032 Report a problem | ||
| 8/12/2021 | Listed for sale | $324,900+24.2%$235/sqft |
Source: RealTracs MLS as distributed by MLS GRID #2280032 Report a problem | ||
| 11/19/2020 | Sold | $261,500-6.6%$189/sqft |
Source: RealTracs MLS as distributed by MLS GRID #2191493 Report a problem | ||
| 10/30/2020 | Pending sale | $279,900$203/sqft |
Source: RE/MAX Carriage House #2191493 Report a problem | ||
| 9/29/2020 | Price change | $279,900-6.7%$203/sqft |
Source: RE/MAX Carriage House #2191493 Report a problem | ||
| 9/22/2020 | Listed for sale | $299,900+317.1%$217/sqft |
Source: RE/MAX Carriage House #2191493 Report a problem | ||
| 8/28/1996 | Sold | $71,900$52/sqft |
Source: Public Record Report a problem | ||
Public tax history
| Year | Property taxes | Tax assessment |
|---|---|---|
| 2025 | $3,660 +7.8% | $130,075 +24.7% |
| 2024 | $3,395 | $104,325 |
| 2023 | $3,395 +70.6% | $104,325 +70.6% |
| 2022 | $1,990 -1% | $61,150 |
| 2021 | $2,011 +44.9% | $61,150 +86% |
| 2020 | $1,388 +33.8% | $32,875 |
| 2019 | $1,037 | $32,875 |
| 2018 | $1,037 | $32,875 |
| 2017 | $1,037 | $32,875 +42.3% |
| 2016 | $1,037 -0.6% | $23,100 |
| 2015 | $1,043 | $23,100 |
| 2014 | $1,043 | $23,100 |
| 2013 | -- | $23,100 -1.9% |
| 2012 | -- | $23,550 |
| 2011 | -- | $23,550 |
| 2010 | -- | $23,550 |
| 2009 | -- | $23,550 +10.6% |
| 2008 | -- | $21,300 |
| 2007 | -- | $21,300 |
| 2006 | -- | -- |
| 2005 | -- | -- |
| 2004 | -- | -- |
| 2003 | -- | -- |
| 2002 | -- | -- |
| 2001 | -- | -- |
| 2000 | -- | -- |
Find assessor info on the county website
Monthly payment
Est. payment
Payment breakdown
Explore the cost of this home by adjusting the details. Changes won't be saved.Climate risks
Neighborhood: Hargis Heights
Nearby schools
Schools provided by the listing agent
- Elementary: Pennington Elementary
- Middle: Two Rivers Middle
- High: McGavock Comp High School
Source: RealTracs MLS as distributed by MLS GRID. This data may not be complete. We recommend contacting the local school district to confirm school assignments for this home.
Similar homes
- $499,0003 bd2 ba1.4k sqft2014 Warden Dr, Nashville, TN 37216For Sale
 MLS ID #3594605, Becky Holtzclaw. RealTracs MLS as distributed by MLS GRID
- $449,9003 bd2 ba1.8k sqft203 Tyler Dr, Hermitage, TN 37076For Sale
 MLS ID #3623563, Aaron Brown. RealTracs MLS as distributed by MLS GRID
- $525,0003 bd3 ba1.6k sqft1712 Litton Ave, Nashville, TN 37216For Sale
 MLS ID #3528364, Chadd Bryant. RealTracs MLS as distributed by MLS GRID
- $495,0003 bd1 ba1.3k sqft2104 Fernwood Dr, Nashville, TN 37216For Sale
 MLS ID #3542513, Kelly Easter. RealTracs MLS as distributed by MLS GRID
- $559,9003 bd1 ba1.4k sqft5015 Montclair Dr, Nashville, TN 37211For SaleMLS ID #3622735, Jill Tidwell, Broker. RealTracs MLS as distributed by MLS GRID
- $598,0003 bd2 ba1.6k sqft1207 Kenwood Dr, Nashville, TN 37216For SaleMLS ID #3516554, Betsy Sullivan. RealTracs MLS as distributed by MLS GRID
- $439,0003 bd3 ba2k sqft4248 Longfellow Dr, Nashville, TN 37214For SaleMLS ID #3597506, Pam Ford. RealTracs MLS as distributed by MLS GRID
- $499,9993 bd4 ba2k sqft6345 Spera Pointe Xing, Hermitage, TN 37076For SaleMLS ID #3243812, Ashton Smith. RealTracs MLS as distributed by MLS GRID
- $465,0003 bd2 ba1.9k sqft4013 Cumberland Ave, Old Hickory, TN 37138For SaleMLS ID #3620045, Michael Bird. RealTracs MLS as distributed by MLS GRID
- $439,0003 bd2 ba1.6k sqft3118 Lake Park Dr, Nashville, TN 37211For SaleMLS ID #3527315, Lupe Lagunas. RealTracs MLS as distributed by MLS GRID
- $474,9003 bd2 ba1.8k sqft437 Cornish Dr, Nashville, TN 37207For SaleMLS ID #3512853, Andrew Dicker. RealTracs MLS as distributed by MLS GRID
- $485,0003 bd2 ba1.7k sqft304 Cross Timbers Dr, Nashville, TN 37221For SaleMLS ID #3620522, John Calton. RealTracs MLS as distributed by MLS GRID
- $439,9004 bd2 ba1.8k sqft303 Weldon Dr, Hermitage, TN 37076For SaleMLS ID #3528865, Jason Crosslin. RealTracs MLS as distributed by MLS GRID
- $470,0003 bd3 ba1.7k sqft1611 Merritt St, Old Hickory, TN 37138For SaleMLS ID #3215929, Diane Arroyo, PSA.. RealTracs MLS as distributed by MLS GRID
- $549,9003 bd2 ba1.8k sqft535 Richmar Dr, Nashville, TN 37211For SaleMLS ID #3545048, Jacqueline (Jackie) Brown. RealTracs MLS as distributed by MLS GRID
- $489,9003 bd5 ba1.6k sqft3819 Dr Walter S Davis Blvd, Nashville, TN 37209For SaleMLS ID #3623702, Lisa Darling. RealTracs MLS as distributed by MLS GRID
- $375,0003 bd1 ba1.6k sqft318 Jacksonian Dr, Hermitage, TN 37076For SaleMLS ID #3602408, Ben Wilson. RealTracs MLS as distributed by MLS GRID
- $370,0003 bd1 ba1.5k sqft5018 Bonnahill Dr, Hermitage, TN 37076For SaleMLS ID #3335770, Kristin Sanchez. RealTracs MLS as distributed by MLS GRID
- $525,0004 bd4 ba2k sqft210 Elnora Ct, Hendersonville, TN 37075For SaleMLS ID #3255164, Victor Hazelwood. RealTracs MLS as distributed by MLS GRID
- $474,9003 bd3 ba1.8k sqft911 Cahal Ave, Nashville, TN 37206For SaleMLS ID #3305561, Catherine Coley. RealTracs MLS as distributed by MLS GRID
