Lake-area living meets modern versatility in this beautifully updated painted brick ranch, situated on a quiet cul-de-sac in one of Hendersonville’s most desirable neighborhoods. Thoughtfully renovated with timeless finishes and functional upgrades, this move-in-ready home offers the perfect blend of comfort, style, and flexibility.
The heart of the home is a spacious eat-in kitchen featuring granite countertops, stainless steel appliances, a large center island, and a custom coffee bar with pantry stack—ideal for everyday living and entertaining. Hardwood floors, fresh interior paint, new Pella windows with custom blinds, and crown molding in the bedrooms elevate the home’s warm and inviting feel.
Retreat to the spacious primary suite, complete with new carpet (2023), a walk-in closet, and a beautifully renovated bathroom featuring a luxurious soaker tub. An updated half bath attached to one of the bedrooms and new HVAC system (2023) add even more value and peace of mind.
A true standout is the flex space with a full bath and newly added attic storage, offering endless possibilities as a private guest suite, mother-in-law retreat, home office, recording studio, creative workspace, or potential short-term rental opportunity.
Step outside to enjoy multiple outdoor living spaces, including a spacious deck and a paver patio with a concrete pad ready for a hot tub. The fenced backyard offers privacy and room to play or garden, while a recent property survey shows additional yard space beyond the existing fence line. A storage shed and two-car covered carport provide abundant storage and convenience.
Just minutes from Old Hickory Lake, marinas, parks, shopping, and dining, this one-of-a-kind property delivers the lifestyle today’s buyers are looking for: updated finishes, flexible living space, income potential, and an unbeatable Hendersonville location.
Active
$525,000
210 Elnora Ct, Hendersonville, TN 37075
4beds
2,050sqft
:
Get pre-qualified$3,086/mo
Single Family Residence, Residential
Built in 1964
0.51 Acres Lot
$-- Zestimate®
$256/sqft
$-- HOA
What's special
- 40 days |
- 1,275 |
- 119 |
Likely to sell faster than
Zillow last checked:
Listing updated:
Listed by:
Victor Hazelwood 615-400-9015,
Realty of America 615-370-0456
Source: RealTracs MLS as distributed by MLS GRID,MLS#: 3255164
Facts & features
Interior
Bedrooms & bathrooms
- Bedrooms: 4
- Bathrooms: 4
- Full bathrooms: 3
- 1/2 bathrooms: 1
- Main level bedrooms: 4
Bedroom 1
- Features: Full Bath
- Level: Full Bath
- Area: 156 Square Feet
- Dimensions: 12x13
Bedroom 2
- Area: 156 Square Feet
- Dimensions: 12x13
Bedroom 3
- Area: 120 Square Feet
- Dimensions: 12x10
Bedroom 4
- Area: 120 Square Feet
- Dimensions: 12x10
Kitchen
- Features: Eat-in Kitchen
- Level: Eat-in Kitchen
- Area: 288 Square Feet
- Dimensions: 24x12
Living room
- Area: 204 Square Feet
- Dimensions: 17x12
Heating
- Central, Natural Gas
Cooling
- Central Air, Electric
Appliances
- Included: Built-In Gas Oven, Electric Oven, Built-In Gas Range, Dishwasher, Microwave
Features
- In-Law Floorplan
- Flooring: Carpet, Wood, Tile
- Basement: Crawl Space
Interior area
- Total structure area: 2,050
- Total interior livable area: 2,050 sqft
- Finished area above ground: 2,050
Property
Parking
- Total spaces: 2
- Parking features: Attached
- Attached garage spaces: 2
Features
- Levels: One
- Stories: 1
Lot
- Size: 0.51 Acres
- Dimensions: 140.95 x 179.95 IRR
Details
- Parcel number: 169H D 02200 000
- Special conditions: Standard
Construction
Type & style
- Home type: SingleFamily
- Property subtype: Single Family Residence, Residential
Materials
- Brick
Condition
- New construction: No
- Year built: 1964
Utilities & green energy
- Sewer: Public Sewer
- Water: Public
- Utilities for property: Electricity Available, Natural Gas Available, Water Available
Community & HOA
Community
- Security: Smoke Detector(s)
- Subdivision: Surfside Park Sec 2
HOA
- Has HOA: No
Location
- Region: Hendersonville
Financial & listing details
- Price per square foot: $256/sqft
- Tax assessed value: $408,800
- Annual tax amount: $2,054
- Date on market: 6/30/2026
- Electric utility on property: Yes
Estimated market value
Not available
Estimated sales range
Not available
Not available
Price history
| Date | Event | Price |
|---|---|---|
| 7/2/2026 | Listed for sale | $525,000+84.2%$256/sqft |
Source:  RealTracs MLS as distributed by MLS GRID #3255164 Report a problem RealTracs MLS as distributed by MLS GRID #3255164 Report a problem | ||
| 7/5/2019 | Sold | $285,000-1.7%$139/sqft |
Source: RealTracs MLS as distributed by MLS GRID #2028278 Report a problem | ||
| 4/19/2019 | Price change | $289,900-1.7%$141/sqft |
Source: Keller Williams Realty #2028278 Report a problem | ||
| 4/9/2019 | Listed for sale | $295,000+99.7%$144/sqft |
Source: Keller Williams Realty #2028278 Report a problem | ||
| 6/15/2015 | Sold | $147,755-1.4%$72/sqft |
Source: RealTracs MLS as distributed by MLS GRID #1626286 Report a problem | ||
| 4/21/2015 | Listed for sale | $149,900+20.9%$73/sqft |
Source: Keller Williams - Nashville - Hendersonville #1626286 Report a problem | ||
| 9/25/1998 | Sold | $124,000$60/sqft |
Source: Public Record Report a problem | ||
Public tax history
| Year | Property taxes | Tax assessment |
|---|---|---|
| 2025 | $2,054 | $102,200 |
| 2024 | $2,054 +8.3% | $102,200 +70.8% |
| 2023 | $1,897 -0.3% | $59,825 -75% |
| 2022 | $1,903 +40.6% | $239,300 |
| 2021 | $1,353 | $239,300 |
| 2020 | $1,353 -28.9% | $239,300 |
| 2019 | $1,903 +572.1% | $239,300 +60.2% |
| 2018 | $283 -80.9% | $149,400 |
| 2017 | $1,480 | -- |
| 2016 | $1,480 | -- |
| 2015 | $1,480 +15.7% | -- |
| 2014 | $1,279 +25.3% | -- |
| 2011 | $1,021 -0.6% | $38,456 |
| 2010 | $1,027 | $38,456 |
| 2009 | $1,027 | $38,456 |
| 2008 | -- | $38,456 +12.7% |
| 2007 | $993 | $34,114 |
| 2006 | $993 +0.9% | $34,114 +14.8% |
| 2005 | $984 | $29,727 |
| 2004 | $984 | $29,727 |
| 2002 | $984 | $29,727 +8.3% |
| 2001 | -- | $27,458 -75% |
| 2000 | -- | $109,692 |
Find assessor info on the county website
Monthly payment
Est. payment
Payment breakdown
Explore the cost of this home by adjusting the details. Changes won't be saved.Climate risks
Neighborhood: 37075
Nearby schools
GreatSchools rating
- 8/10Lakeside Park Elementary SchoolGrades: PK-5Distance: 0.3 mi
- 7/10V G Hawkins Middle SchoolGrades: 6-8Distance: 0.9 mi
- 7/10Hendersonville High SchoolGrades: 9-12Distance: 2.1 mi
Schools provided by the listing agent
- Elementary: Lakeside Park Elementary
- Middle: V G Hawkins Middle School
- High: Hendersonville High School
Source: RealTracs MLS as distributed by MLS GRID. This data may not be complete. We recommend contacting the local school district to confirm school assignments for this home.
- $423,2003 bd2 ba1.9k sqft208 Elnora Ct, Hendersonville, TN 37075Off Market

- $342,800-- bd1 ba1.2k sqft130 Elnora Dr, Hendersonville, TN 37075Off Market
- $393,400-- bd2 ba1.3k sqft128 Elnora Dr, Hendersonville, TN 37075Off Market
- $450,800-- bd2 ba1.6k sqft132 Elnora Dr, Hendersonville, TN 37075Off Market
- $436,6004 bd3 ba1.8k sqft202 Elnora Ct, Hendersonville, TN 37075Off Market
- $362,000-- bd1 ba1.3k sqft126 Elnora Dr, Hendersonville, TN 37075Off Market
- $416,2004 bd3 ba2k sqft206 Elnora Ct, Hendersonville, TN 37075Off Market
- $430,0003 bd2 ba1.7k sqft201 Gates Dr, Hendersonville, TN 37075Sold
A local agent can set up tours, give advice and negotiate with sellers.
A local lender can help you make sure your offer is ready when you are.
Similar homes
- $525,0004 bd3 ba2.1k sqft110 Donna Dr, Hendersonville, TN 37075For Sale

 MLS ID #3500856, Darla Nickens Hunley, SRS ABR C2ex Clhms GRI Pmn PSA Rene SFR. RealTracs MLS as distributed by MLS GRID
 - $499,0003 bd2 ba1.9k sqft119 Susan Dr, Hendersonville, TN 37075For Sale
 MLS ID #3184532, Emma Svedin. RealTracs MLS as distributed by MLS GRID
 - $424,0004 bd2 ba1.1k sqft127 Vulco Dr, Hendersonville, TN 37075For Sale
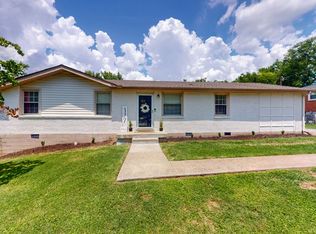 MLS ID #3268511, Shasta Smith. RealTracs MLS as distributed by MLS GRID
 - $499,9003 bd3 ba2.4k sqft131 Honeysuckle Dr, Hendersonville, TN 37075For Sale
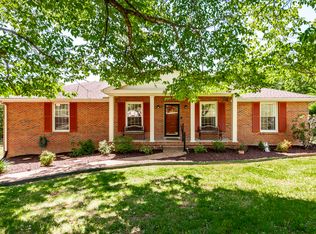 MLS ID #3211771, Brandon Clemons. RealTracs MLS as distributed by MLS GRID
 - $459,9003 bd3 ba2k sqft107 Camden Ct N, Hendersonville, TN 37075For SaleMLS ID #3286037, Patty Johnston, Broker. RealTracs MLS as distributed by MLS GRID
- $484,0004 bd2 ba2.1k sqft813 Bryan St, Old Hickory, TN 37138For SaleMLS ID #3254688, Kathleen Timberlake. RealTracs MLS as distributed by MLS GRID
- $599,9005 bd3 ba2.3k sqft104 Edgewater Pl, Hendersonville, TN 37075For SaleMLS ID #3138884, Elio Giordano. RealTracs MLS as distributed by MLS GRID
- $485,0004 bd3 ba2.6k sqft709 Saddle Trail Ct, Hermitage, TN 37076For SaleMLS ID #3231849, Mary Perreault. RealTracs MLS as distributed by MLS GRID
- $469,0003 bd2 ba1.4k sqft324 Cumberland Ave, Madison, TN 37115For SaleMLS ID #3333722, Nik Shewmaker. RealTracs MLS as distributed by MLS GRID
- $549,0003 bd2 ba2.1k sqft600 Vanoke Dr, Madison, TN 37115For SaleMLS ID #3247190, Kel Williams. RealTracs MLS as distributed by MLS GRID
- $489,9004 bd2 ba2k sqft907 N Graycroft Ave, Madison, TN 37115For SaleMLS ID #3129026, Logan Simmons. RealTracs MLS as distributed by MLS GRID
- $480,0003 bd3 ba2.2k sqft121 Grandview Cir, Old Hickory, TN 37138For SaleMLS ID #3216547, Paula Harmon. RealTracs MLS as distributed by MLS GRID
- $489,9003 bd3 ba2.2k sqft2010 Woods Run, Mount Juliet, TN 37122For SaleMLS ID #3306361, Ashley Boykin. RealTracs MLS as distributed by MLS GRID
- $424,9004 bd3 ba2.2k sqft4848 Whittier Dr, Old Hickory, TN 37138For SaleMLS ID #3229963, Kelli Falconberry. RealTracs MLS as distributed by MLS GRID
- $408,0003 bd3 ba1.8k sqft155 S Birchwood Dr, Hendersonville, TN 37075For SaleMLS ID #3147201, Rony Pacheco. RealTracs MLS as distributed by MLS GRID
- $485,0004 bd3 ba2.1k sqft3200 W Yorkshire Ct, Old Hickory, TN 37138For SaleMLS ID #3224246, Elyssia Sharrow. RealTracs MLS as distributed by MLS GRID
- $400,0003 bd1 ba1.6k sqft318 Jacksonian Dr, Hermitage, TN 37076For SaleMLS ID #3320541, Ben Wilson. RealTracs MLS as distributed by MLS GRID
- $475,0003 bd3 ba1.7k sqft1611 Merritt St, Old Hickory, TN 37138For SaleMLS ID #3215929, Diane Arroyo, PSA.. RealTracs MLS as distributed by MLS GRID
- $449,9003 bd2 ba1.3k sqft109 Valleyview Dr, Old Hickory, TN 37138For SaleMLS ID #3260550, Danielle Rager Coleman. RealTracs MLS as distributed by MLS GRID
- $519,0004 bd3 ba2.1k sqft228 Maple Hill Rd, Lebanon, TN 37087For SaleMLS ID #3263225, Wendy Elmer. RealTracs MLS as distributed by MLS GRID
