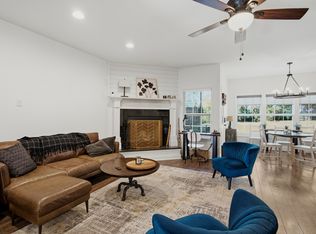
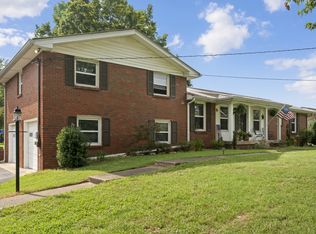
Welcome home to this beautifully updated one-level home offering the perfect blend of comfort, style, and convenience. Featuring 3 bedrooms and 2 fully renovated bathrooms, this move-in-ready property boasts an open-concept living room and kitchen that's ideal for both everyday living and entertaining.
The kitchen has been thoughtfully updated with granite countertops, all-new stainless steel appliances—including a refrigerator, stove, dishwasher, microwave, and sink—and flows seamlessly into the living area. Hardwood flooring extends throughout the home, creating a warm and timeless feel.
Major updates provide added peace of mind, including a roof replaced approximately five years ago, HVAC system replaced within the last 6–7 years, and newer insulated windows. Both full bathrooms have been completely remodeled with modern finishes.
Outside, you'll find a spacious fenced in backyard, perfect for pets, play, or relaxing outdoors. A large storage building with electricity offers endless possibilities for a workshop, hobby space, or additional storage. The oversized two car garage also features a newly added dedicated laundry room. Don't miss your opportunity to make this beautifully maintained home your own!
Active
Price cut: $10.9K (9/18)
$439,000
109 Valleyview Dr, Old Hickory, TN 37138
3beds
1,359sqft
Single Family Residence, Residential
Built in 1966
0.55 Acres Lot
$-- Zestimate®
$323/sqft
$-- HOA
What's special
Spacious fenced in backyardOversized two car garageAll-new stainless steel appliancesGranite countertops
- 7 hours
- 28
- 2
Zillow last checked:
Listing updated:
Listed by:
Danielle Rager Coleman 615-394-4562,
Century 21 Volunteer Realty 615-822-9808
Source: RealTracs MLS as distributed by MLS GRID,MLS#: 3260550
Facts & features
Interior
Bedrooms & bathrooms
- Bedrooms: 3
- Bathrooms: 2
- Full bathrooms: 2
- Main level bedrooms: 3
Bedroom 1
- Area: 154 Square Feet
- Dimensions: 14x11
Bedroom 2
- Area: 99 Square Feet
- Dimensions: 11x9
Bedroom 3
- Area: 130 Square Feet
- Dimensions: 13x10
Primary bathroom
- Features: Primary Bedroom
- Level: Primary Bedroom
Den
- Area: 195 Square Feet
- Dimensions: 15x13
Kitchen
- Area: 150 Square Feet
- Dimensions: 15x10
Living room
- Area: 253 Square Feet
- Dimensions: 23x11
Other
- Features: Utility Room
- Level: Utility Room
Heating
- Electric
Cooling
- Electric
Appliances
- Included: Electric Oven, Cooktop, Dishwasher, Microwave, Refrigerator
- Laundry: Electric Dryer Hookup, Washer Hookup
Features
- Flooring: Wood, Tile
- Basement: Crawl Space
Interior area
- Total structure area: 1,359
- Total interior livable area: 1,359 sqft
- Finished area above ground: 1,359
Property
Parking
- Total spaces: 2
- Parking features: Garage Door Opener, Garage Faces Rear
- Attached garage spaces: 2
Features
- Levels: One
- Stories: 1
- Patio & porch: Patio
- Fencing: Back Yard
Lot
- Size: 0.55 Acres
- Dimensions: 92 x 257.4 IRR
- Features: Level
- Topography: Level
Details
- Additional structures: Storage
- Parcel number: 053I D 00600 000
- Special conditions: Standard
Construction
Type & style
- Home type: SingleFamily
- Architectural style: Ranch
- Property subtype: Single Family Residence, Residential
Materials
- Brick
- Roof: Shingle
Condition
- New construction: No
- Year built: 1966
Utilities & green energy
- Sewer: Septic Tank
- Water: Public
- Utilities for property: Electricity Available, Water Available
Community & HOA
Community
- Subdivision: Highland Est Sec 1
HOA
- Has HOA: No
Location
- Region: Old Hickory
Financial & listing details
- Price per square foot: $323/sqft
- Tax assessed value: $220,500
- Annual tax amount: $1,052
- Date on market: 10/25/2026
- Electric utility on property: Yes
Estimated market value
Not available
Estimated sales range
Not available
Not available
Price history
| Date | Event | Price |
|---|---|---|
| 10/25/2026 | Listed for sale | $439,000$323/sqft |
Source:  RealTracs MLS as distributed by MLS GRID #3260550 Report a problem RealTracs MLS as distributed by MLS GRID #3260550 Report a problem | ||
| 10/16/2026 | Contingent | $439,000$323/sqft |
Source: RealTracs MLS as distributed by MLS GRID #3260550 Report a problem | ||
| 9/28/2026 | Listed for sale | $439,000$323/sqft |
Source: RealTracs MLS as distributed by MLS GRID #3260550 Report a problem | ||
| 9/25/2026 | Contingent | $439,000$323/sqft |
Source: RealTracs MLS as distributed by MLS GRID #3260550 Report a problem | ||
| 9/18/2026 | Price change | $439,000-2.4%$323/sqft |
Source: RealTracs MLS as distributed by MLS GRID #3260550 Report a problem | ||
| 7/6/2026 | Listed for sale | $449,900+40.6%$331/sqft |
Source: RealTracs MLS as distributed by MLS GRID #3260550 Report a problem | ||
| 6/10/2025 | Sold | $320,000$235/sqft |
Source: RealTracs MLS as distributed by MLS GRID #2823451 Report a problem | ||
Public tax history
| Year | Property taxes | Tax assessment |
|---|---|---|
| 2025 | $1,052 | $55,125 |
| 2024 | $1,052 | $55,125 |
| 2023 | $1,052 | $55,125 |
| 2022 | $1,052 | $55,125 |
| 2021 | -- | $55,125 +45.4% |
| 2020 | $955 | $37,900 |
| 2019 | $955 | $37,900 |
| 2018 | $955 +12.8% | $37,900 |
| 2017 | $846 -11.4% | $37,900 |
| 2016 | $955 -2% | $37,900 |
| 2015 | $974 +11.9% | $37,900 +11.9% |
| 2014 | $870 | $33,859 |
| 2013 | $870 +0% | $33,859 |
| 2012 | $870 +2.8% | $33,859 |
| 2011 | $847 | $33,859 |
| 2010 | -- | $33,859 -5.8% |
| 2009 | $874 | $35,931 |
| 2008 | $874 +10% | $35,931 +12.2% |
| 2007 | $794 | $32,036 |
| 2006 | $794 | $32,036 |
| 2005 | $794 -16.5% | $32,036 |
| 2003 | $951 +24.4% | $32,036 +24.5% |
| 2002 | $765 | $25,742 |
| 2001 | -- | $25,742 -75% |
| 2000 | -- | $102,968 |
Find assessor info on the county website
Monthly payment
Est. payment
Payment breakdown
Explore the cost of this home by adjusting the details. Changes won't be saved.Climate risks
Neighborhood: 37138
Nearby schools
Schools provided by the listing agent
- Elementary: W A Wright Elementary
- Middle: Mt. Juliet Middle School
- High: Green Hill High School
Source: RealTracs MLS as distributed by MLS GRID. This data may not be complete. We recommend contacting the local school district to confirm school assignments for this home.
- $341,8003 bd1 ba1.7k sqft107 Valleyview Dr, Old Hickory, TN 37138Off Market
- $393,000-- bd1 ba1.2k sqft303 Crestridge Dr, Old Hickory, TN 37138Off Market
- $292,200-- bd1 ba1.1k sqft111 Valleyview Dr, Old Hickory, TN 37138Off Market
- $272,300-- bd1 ba1.3k sqft305 Crestridge Dr, Old Hickory, TN 37138Off Market
Similar homes
- $465,0003 bd2 ba1.9k sqft4013 Cumberland Ave, Old Hickory, TN 37138For Sale
 MLS ID #3620045, Michael Bird. RealTracs MLS as distributed by MLS GRID
 - $430,0003 bd2 ba1.7k sqft131 Rebecca Dr, Hendersonville, TN 37075For Sale
 MLS ID #3305721, Morgan Hall. RealTracs MLS as distributed by MLS GRID
 - $439,9004 bd2 ba1.8k sqft303 Weldon Dr, Hermitage, TN 37076For Sale
 MLS ID #3528865, Jason Crosslin. RealTracs MLS as distributed by MLS GRID
 - $--3 bd1 ba1k sqft144 Haynes Park Dr, Nashville, TN 37218AuctionAuction.com 2
- $435,0003 bd2 ba1.5k sqft2809 Surrey Rd, Nashville, TN 37214For SaleMLS ID #3615683, M.E. Myhre. RealTracs MLS as distributed by MLS GRID
- $436,4003 bd2 ba1.5k sqft900 Vantrease Rd, Madison, TN 37115For SaleMLS ID #3599211, Karen Hoff. RealTracs MLS as distributed by MLS GRID
- $389,9003 bd2 ba1.3k sqft419 Harwell Ct, Hermitage, TN 37076For SaleMLS ID #3545009, Lindsey Farmer. RealTracs MLS as distributed by MLS GRID
- $479,9003 bd3 ba1.8k sqft127 Veebelt Dr, Hendersonville, TN 37075For SaleMLS ID #3530358, Donna Shell. RealTracs MLS as distributed by MLS GRID
- $525,0003 bd2 ba1.4k sqft1806 Riverside Rd, Old Hickory, TN 37138For SaleMLS ID #3525771, Ben Wilson. RealTracs MLS as distributed by MLS GRID
- $389,9993 bd1 ba1.3k sqft2636 Woodberry Dr, Nashville, TN 37214For SaleMLS ID #3621285, Franky Rivera. RealTracs MLS as distributed by MLS GRID
- $460,0004 bd3 ba1.7k sqft148 Colonial Dr, Hendersonville, TN 37075For SaleMLS ID #3601464, Chuck Callahan. RealTracs MLS as distributed by MLS GRID
- $409,9003 bd1 ba1.2k sqft4127 Edwards Ave, Nashville, TN 37216For SaleMLS ID #3319964, Joshua Fink. RealTracs MLS as distributed by MLS GRID
- $364,9003 bd1 ba1.2k sqft111 Hiller Dr, Old Hickory, TN 37138For SaleMLS ID #3516129, Brent Lewis Hastings. RealTracs MLS as distributed by MLS GRID
- $439,9992 bd2 ba1.3k sqft301 Northside Dr, Madison, TN 37115For SaleMLS ID #3242650, Mariann Sall. RealTracs MLS as distributed by MLS GRID
- $378,0004 bd2 ba1.1k sqft127 Vulco Dr, Hendersonville, TN 37075For SaleMLS ID #3544373, Shasta Smith. RealTracs MLS as distributed by MLS GRID
- $375,0003 bd1 ba1.6k sqft318 Jacksonian Dr, Hermitage, TN 37076For SaleMLS ID #3602408, Ben Wilson. RealTracs MLS as distributed by MLS GRID
- $369,9003 bd1 ba1.3k sqft3814 Plantation Dr, Hermitage, TN 37076For SaleMLS ID #3319960, Joshua Fink. RealTracs MLS as distributed by MLS GRID
- $364,9993 bd3 ba1.5k sqft430A Hadleys Bend Blvd, Old Hickory, TN 37138For SaleMLS ID #3244620, Tina King. RealTracs MLS as distributed by MLS GRID
- $370,0003 bd1 ba1.5k sqft5018 Bonnahill Dr, Hermitage, TN 37076For SaleMLS ID #3335770, Kristin Sanchez. RealTracs MLS as distributed by MLS GRID
